Sign In or Create a Free Account to see full details of this property
Key Facts
Key facts for 152 Nicholas Street
Property Type
House, Bungalow-Raised
Parking
Attached 1 garage, 4 parking
MLS #
X13861284
Size
1100-1500 sqft
Basement
Full,Partially Finished
Listed on
2026-10-05
Lot size
40 x 108.83
Tax
$4,180.18 /yr
Days on Market
8
Approximate Age
16-30
Maintenance Fee
-
Description
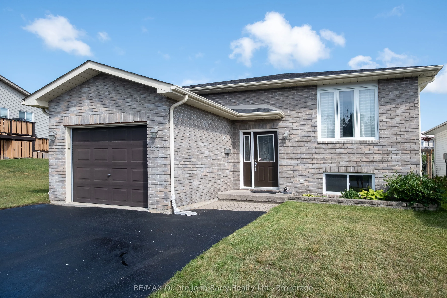
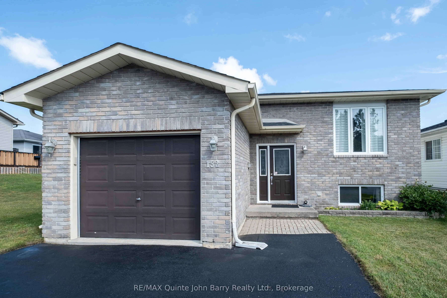
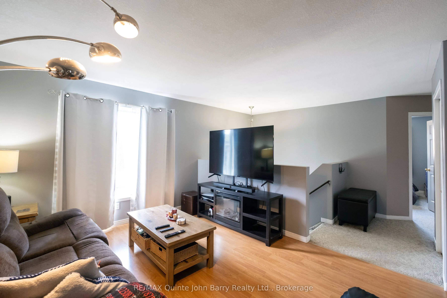
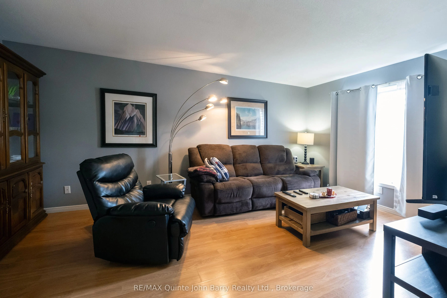
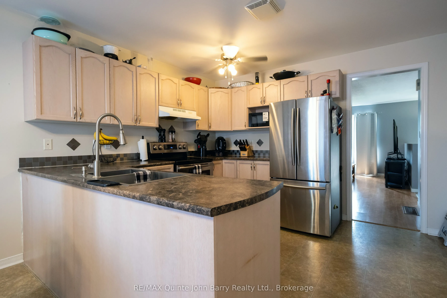
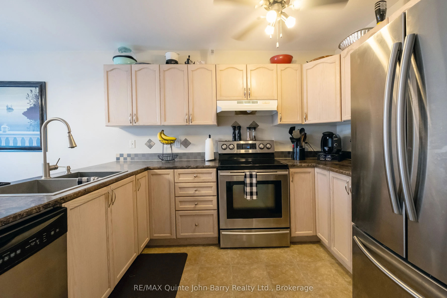
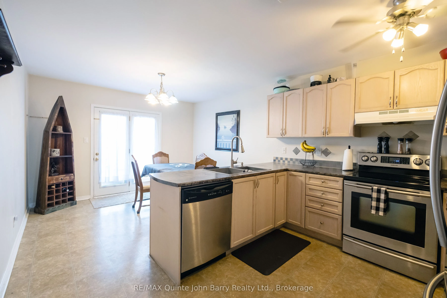
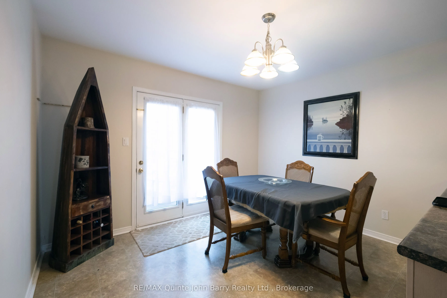
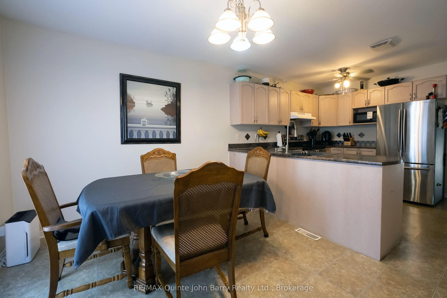
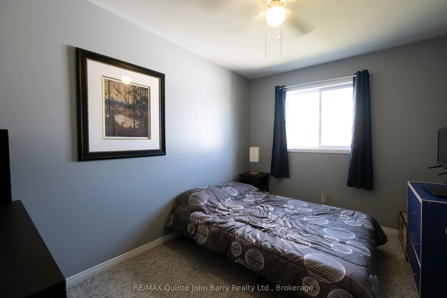
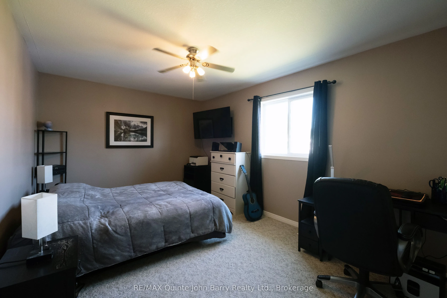
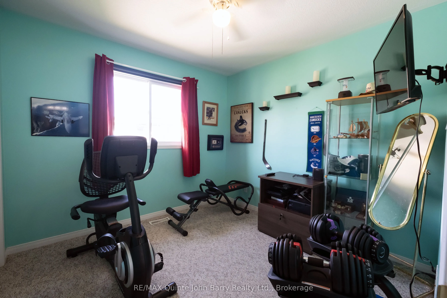
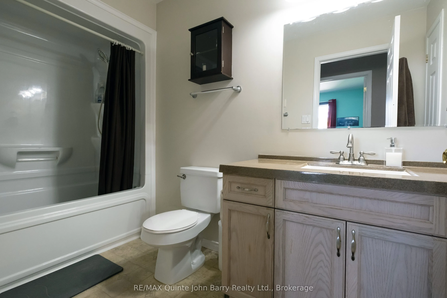
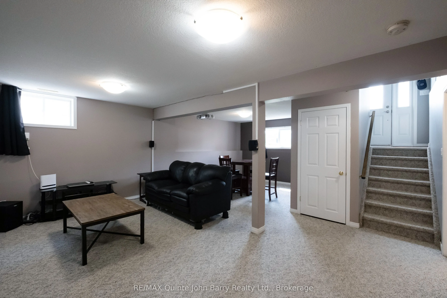
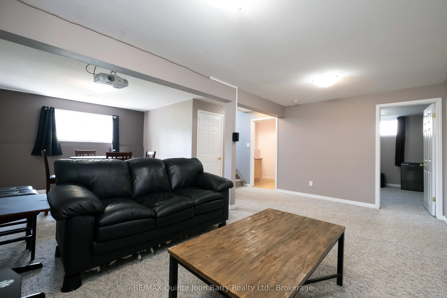
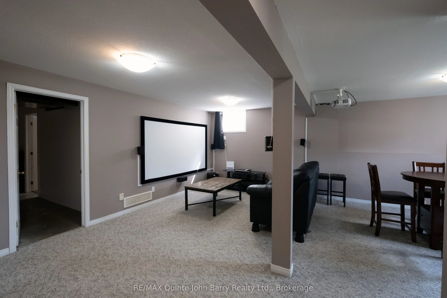
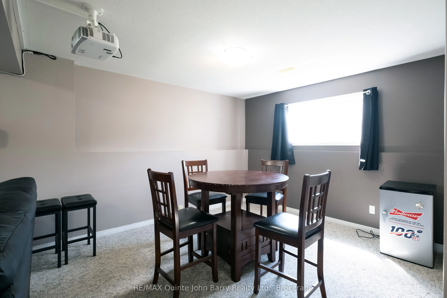
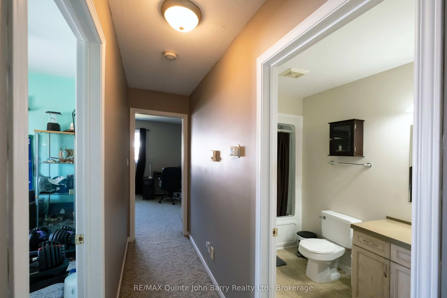
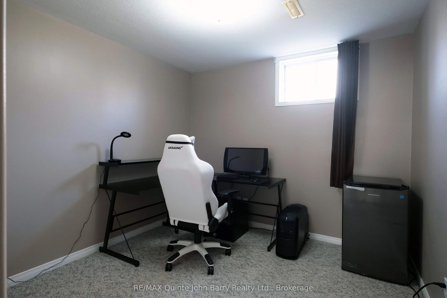
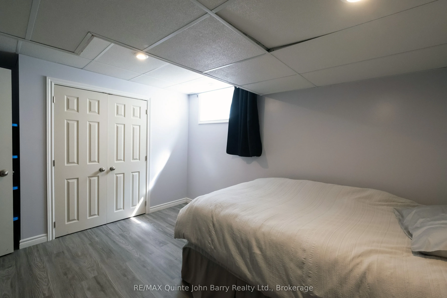
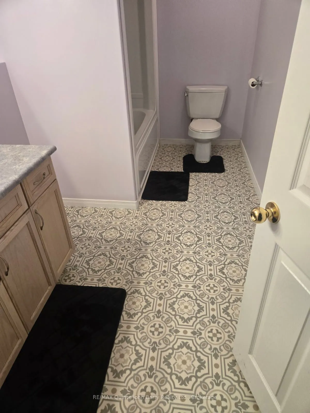
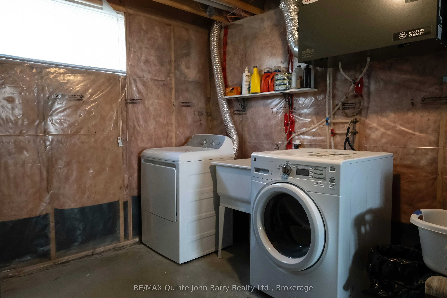
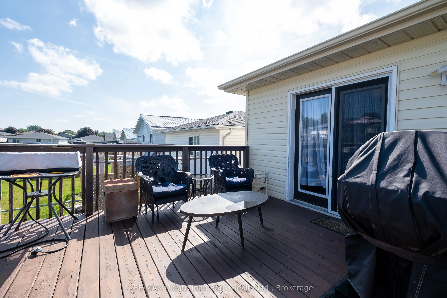
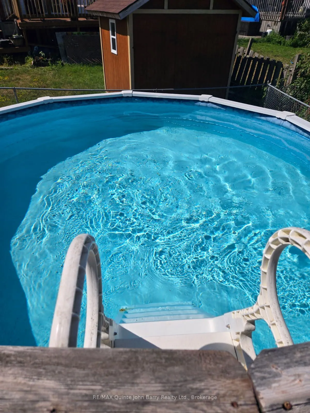
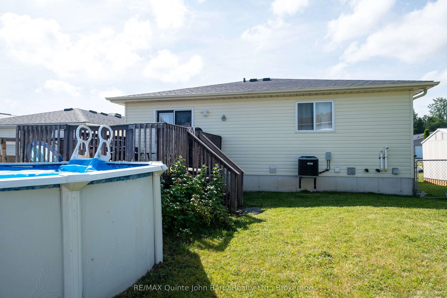
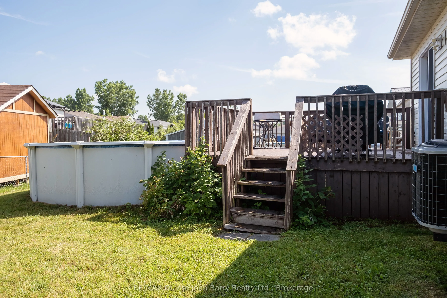
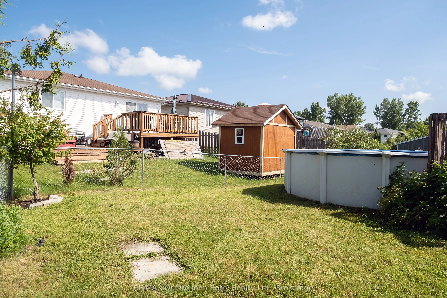
Beautifully maintained and move-in ready, this impressive bungalow offers an inviting blend of style, comfort and versatility in a desirable neighbourhood. Built in 2005 and offering 1,411 sq ft on the main level, the thoughtfully designed layout features a spacious eat-in kitchen with walkout acces...s to the rear deck, overlooking the above-ground pool and creating a wonderful setting for summer entertaining and relaxed outdoor living. The main level offers 3 comfortable bedrooms, including a generous primary, a 4-piece bathroom and an attached single car garage. The fully finished lower level extends the living space considerably, featuring a spacious recreation/family room, 2 additional bedrooms and a second 4-piece bathroom-ideal for growing families, guests or flexible living arrangements. A dedicated laundry area, utility space and ample storage complete the lower level. Recent updates include the furnace, central air conditioning and shingles, all replaced in 2021. Outside, the private backyard and expansive deck provide plenty of room to enjoy the warmer months around the pool or gather with family and friends. A well cared for home offering exceptional versatility, generous living space and an appealing indoor-outdoor lifestyle-ready to welcome its next owners.
Full Property Details
Interior
Bedrooms
3
Bedrooms Plus
2
Total Bedrooms
5
Washrooms
2
Square Footage
1100-1500 sqft
Basement
Full,Partially Finished
Heating Source
Gas
Heating Fuel
Forced Air
Air Conditioning
Central Air
Family Room
No
Kitchens
1
Total Kitchens
1
Fireplace Features
No
Bedrooms
3
Bedrooms Plus
2
Total Bedrooms
5
Washrooms
2
Square Footage
1100-1500 sqft
Basement
Full,Partially Finished
Heating Source
Gas
Heating Fuel
Forced Air
Air Conditioning
Central Air
Family Room
No
Kitchens
1
Total Kitchens
1
Fireplace Features
No
Exterior
Depth
108.83
Front
40.03
Driveway
Private Double
Lot Size
40 x 108.83 ft
Pool
Above Ground
Parking Spaces
4
Total Parking Spaces
5.00
Parking Description
Attached
Garage Spaces
1
Zoning
R3
Depth
108.83
Front
40.03
Driveway
Private Double
Lot Size
40 x 108.83 ft
Pool
Above Ground
Parking Spaces
4
Total Parking Spaces
5.00
Parking Description
Attached
Garage Spaces
1
Zoning
R3
Building Description
Style
Bungalow-Raised
Home Type
House
Subtype
Detached
Year Built
16-30
Property Orientation
North
Exterior Finish
Brick Front,Vinyl Siding
Sewers
Sewers
Water Supply
Municipal
Possession Date
No Data
Style
Bungalow-Raised
Home Type
House
Subtype
Detached
Year Built
16-30
Property Orientation
North
Exterior Finish
Brick Front,Vinyl Siding
Sewers
Sewers
Water Supply
Municipal
Possession Date
No Data
Community
Community
Murray Ward
Community
Murray Ward
Taxes & Fees
Taxes
$4,180.18 /yr
Tax Year
2026
Occupancy
Owner
Taxes
$4,180.18 /yr
Tax Year
2026
Occupancy
Owner
Room Types
Recreation
Broadloom
Dimensions 13.65 x 17.32 feet
236.42 sqft
Similar Properties(No results)
Mortgage Calculator
Calculate your estimated monthly mortgage payment
Price
$499,900
$
%
%
Total cost of mortgage
$0
Monthly payment
By clicking Save, we will calculate your estimated mortgage for all properties using the saved values (down payment percentage, interest rate, and amortization).
The accuracy and applicability of this calculator are not guaranteed.