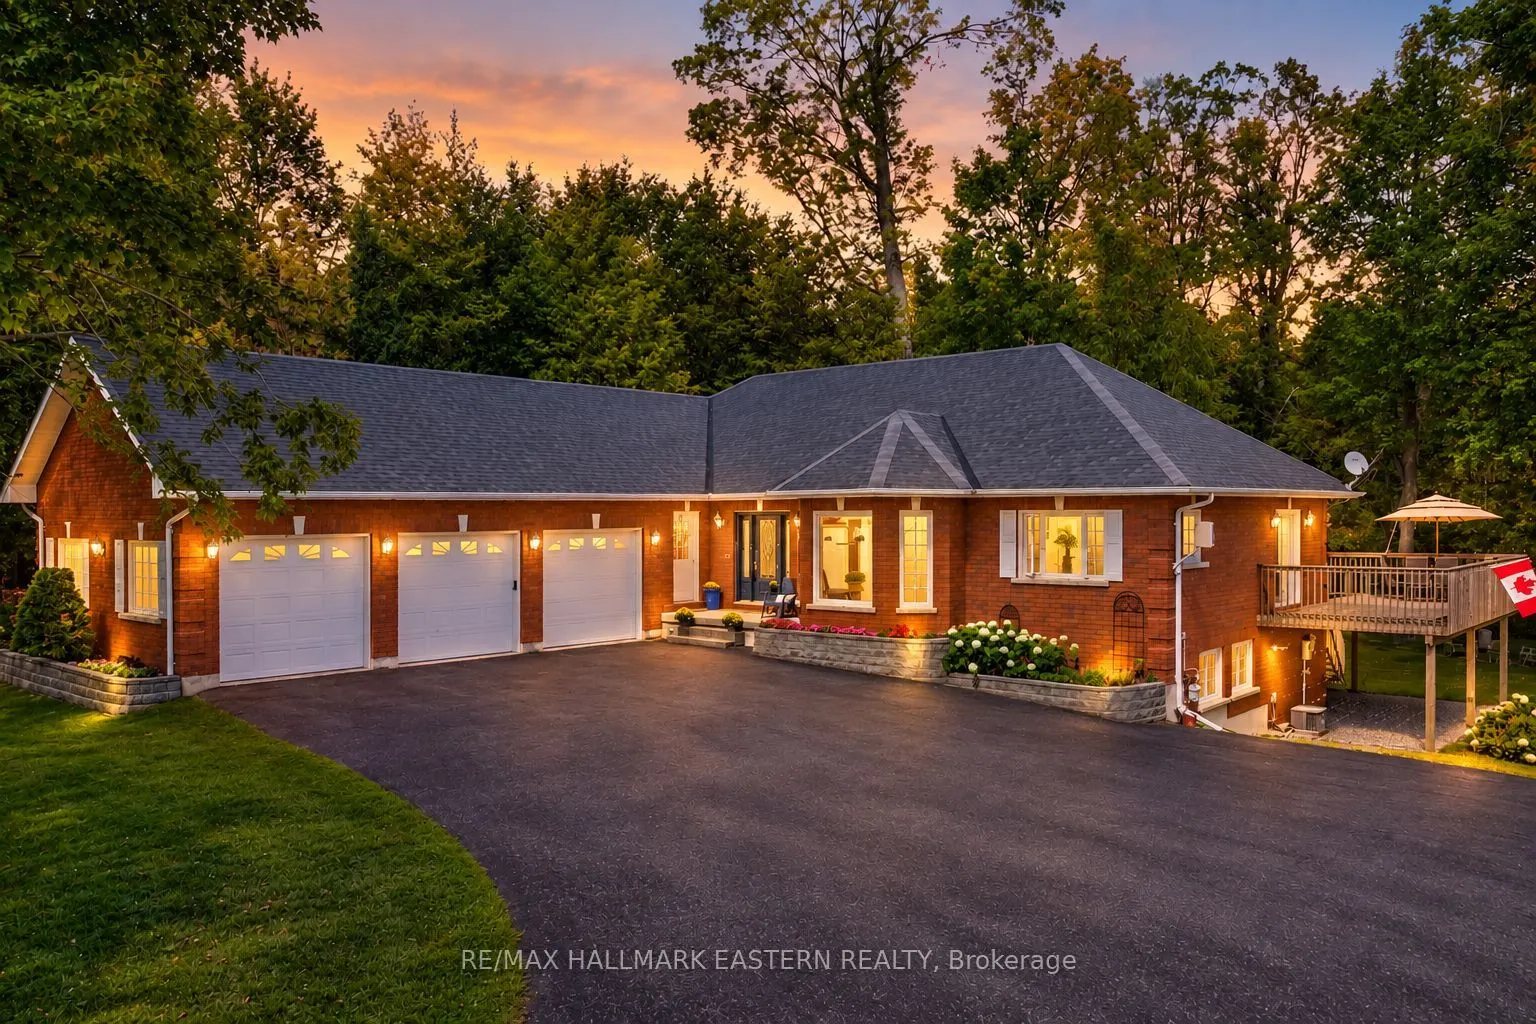
Sign In or Create a Free Account to see full details of this property
Key Facts
Key facts for 27 Woodland Trail
Property Type
House, Bungalow
Parking
Attached 3 garage, 6 parking
MLS #
X13852050
Size
2000-2500 sqft
Basement
Finished,Walk-Out
Listed on
2026-10-01
Lot size
91 x 300.08
Tax
$6,219 /yr
Days on Market
12
Approximate Age
-
Maintenance Fee
-
Description
Set among mature trees and beautifully landscaped grounds, this custom-built all-brick executive bungalow offers privacy, space and thoughtful design, with easy access to Highways 7A and 115 for commuters travelling to Peterborough, Durham Region and the GTA. With nearly 4,000 sq ft of finished livi...ng space, this impressive home is designed for both everyday living and entertaining. The bright open-concept great room features a gas fireplace, tray ceiling and large windows overlooking the property. The adjoining dining room flows into the spacious eat-in kitchen with center island and built-in wine storage. A wall of windows welcomes you into the three-season sunroom with a walkout to the expansive wrap-around deck - the perfect place to relax and enjoy the peaceful surroundings. The private primary suite features its own deck walkout, walk-in closet and 5-piece ensuite with heated floors. A second bedroom, 4-piece bath, den/office, powder room and main-floor laundry complete the level. The insulated triple-car garage is conveniently accessed through the mudroom. The finished walkout lower level offers a generous recreation room, second gas fireplace, games area with pool table, third bedroom and 3-piece bath. Step outside to the beautifully landscaped backyard and brand-new hot tub tucked beneath the deck, creating a private spot to unwind in every season. Surrounded by mature gardens, wildlife and countryside, this exceptional property offers peaceful rural living just minutes from amenities in the village of Bethany.
Full Property Details
Interior
Bedrooms
2
Bedrooms Plus
1
Total Bedrooms
3
Washrooms
4
Square Footage
2000-2500 sqft
Basement
Finished,Walk-Out
Heating Source
Gas
Heating Fuel
Forced Air
Air Conditioning
Central Air
Family Room
Yes
Kitchens
1
Total Kitchens
1
Fireplace Features
Yes
Bedrooms
2
Bedrooms Plus
1
Total Bedrooms
3
Washrooms
4
Square Footage
2000-2500 sqft
Basement
Finished,Walk-Out
Heating Source
Gas
Heating Fuel
Forced Air
Air Conditioning
Central Air
Family Room
Yes
Kitchens
1
Total Kitchens
1
Fireplace Features
Yes
Exterior
Depth
300.08
Front
91.11
Driveway
Private Double
Lot Size
91 x 300.08 ft
Pool
None
Parking Spaces
6
Total Parking Spaces
9.00
Parking Description
Attached
Garage Spaces
3
Zoning
RR2-S10
Depth
300.08
Front
91.11
Driveway
Private Double
Lot Size
91 x 300.08 ft
Pool
None
Parking Spaces
6
Total Parking Spaces
9.00
Parking Description
Attached
Garage Spaces
3
Zoning
RR2-S10
Building Description
Style
Bungalow
Home Type
House
Subtype
Detached
Property Orientation
East
Exterior Finish
Brick
Sewers
Septic
Water Supply
Well
Possession Date
No Data
Style
Bungalow
Home Type
House
Subtype
Detached
Property Orientation
East
Exterior Finish
Brick
Sewers
Septic
Water Supply
Well
Possession Date
No Data
Community
Community
Manvers
Community
Manvers
Taxes & Fees
Taxes
$6,219 /yr
Tax Year
2025
Occupancy
Owner
Taxes
$6,219 /yr
Tax Year
2025
Occupancy
Owner
Room Types
Bedroom 2
-
Dimensions 10.96 x 13.02 feet
142.7 sqft
Bedroom 3
-
Dimensions 16.73 x 13.52 feet
226.19 sqft
Den
French Doors
Dimensions 10.53 x 13.02 feet
137.1 sqft
Dining Room
French Doors, Hardwood Floor, Large Window
Dimensions 13.45 x 12.7 feet
170.81 sqft
Family Room
Gas Fireplace, Walk-Out
Dimensions 32.81 x 30.12 feet
988.24 sqft
Foyer
-
Dimensions 9.02 x 9.68 feet
87.31 sqft
Great Room
Gas Fireplace, Hardwood Floor, Hardwood Floor
Dimensions 14.99 x 21.62 feet
324.08 sqft
Kitchen
Breakfast Area, Centre Island
Dimensions 20.01 x 12.2 feet
244.12 sqft
Laundry
Walk-Out
Dimensions 7.64 x 16.63 feet
127.05 sqft
Primary Bedroom
5 Pc Ensuite, Walk-In Closet(s), Walk-Out
Dimensions 19.16 x 13.45 feet
257.7 sqft
Recreation
Pot Lights
Dimensions 20.54 x 29.27 feet
601.21 sqft
Sunroom
Walk-Out, Hardwood Floor, French Doors
Dimensions 11.78 x 13.32 feet
156.91 sqft
Similar Properties(No results)
Mortgage Calculator
Calculate your estimated monthly mortgage payment
Price
$1,199,000
$
%
%
Total cost of mortgage
$0
Monthly payment
By clicking Save, we will calculate your estimated mortgage for all properties using the saved values (down payment percentage, interest rate, and amortization).
The accuracy and applicability of this calculator are not guaranteed.