Sign In or Create a Free Account to see full details of this property
Key Facts
Key facts for 112 Prospect Hill
Property Type
House, Bungalow
Parking
None 0 garage, 3 parking
MLS #
X13836322
Size
700-1100 sqft
Basement
Finished with Walk-Out,Separate Entrance,Full
Listed on
2026-09-28
Lot size
60 x 100.0
Tax
$3,212 /yr
Days on Market
15
Approximate Age
51-99
Maintenance Fee
-
Description
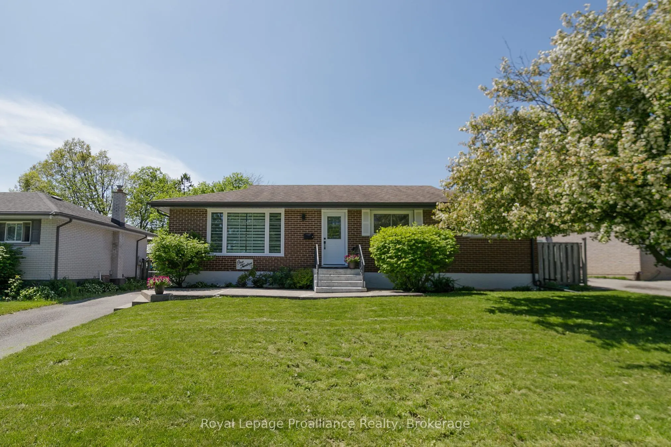
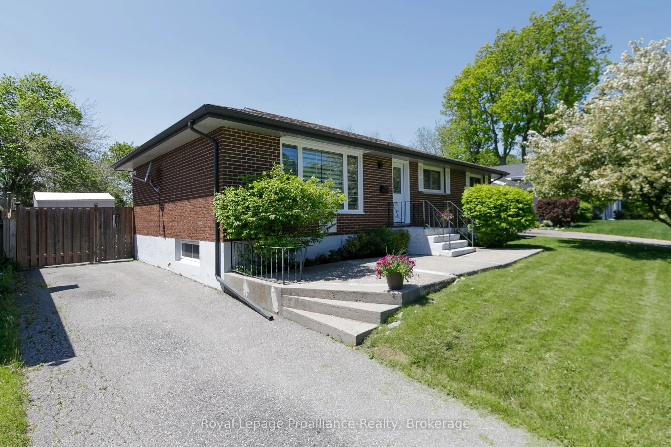
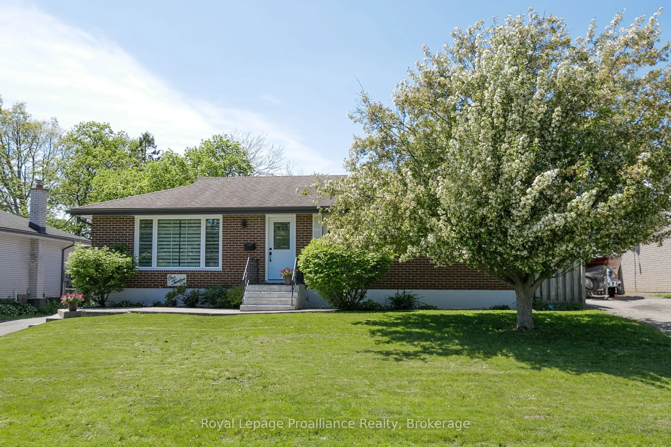
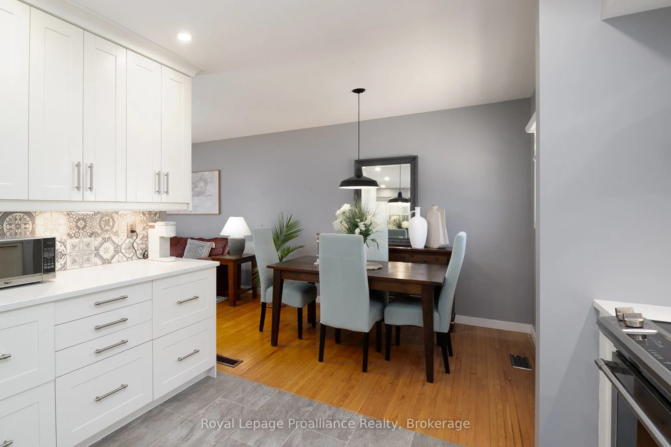
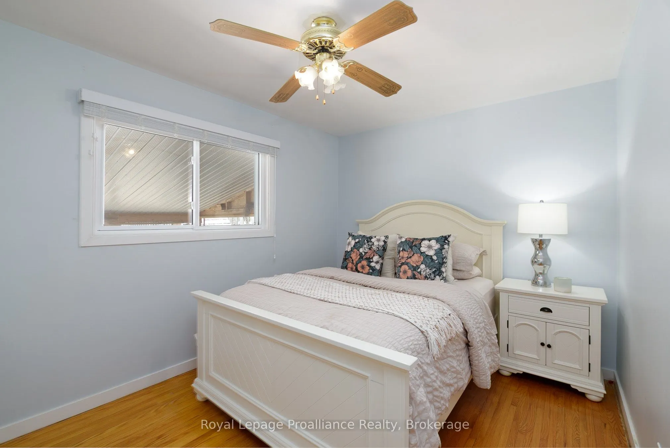
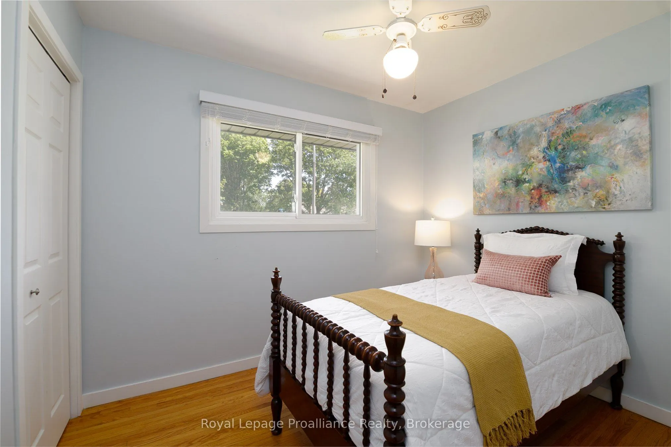
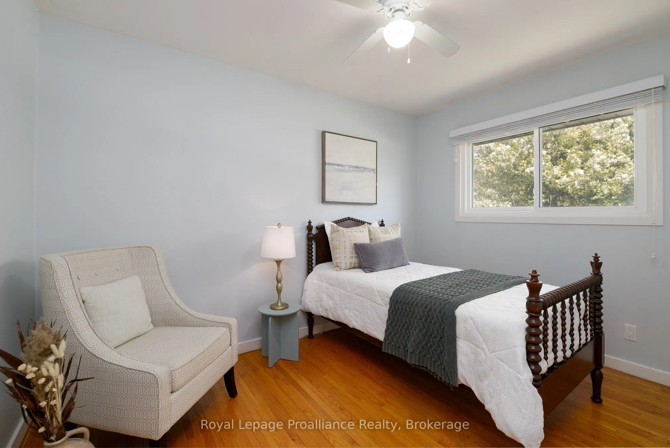
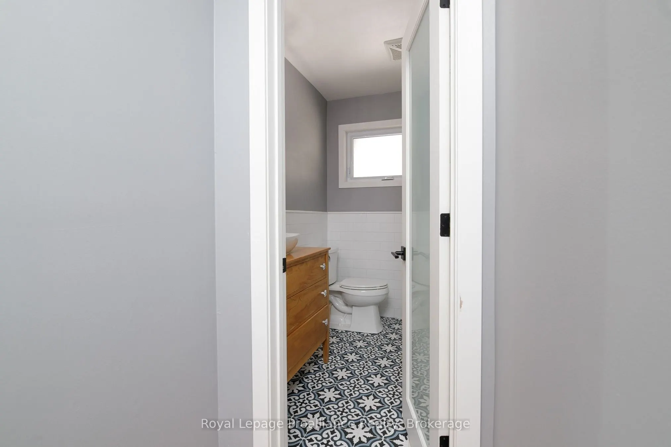
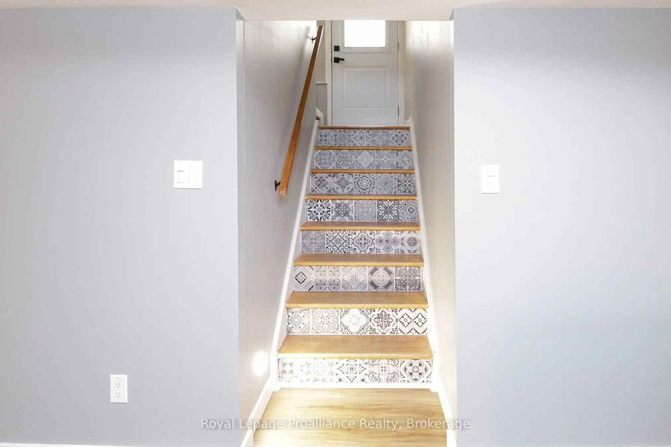
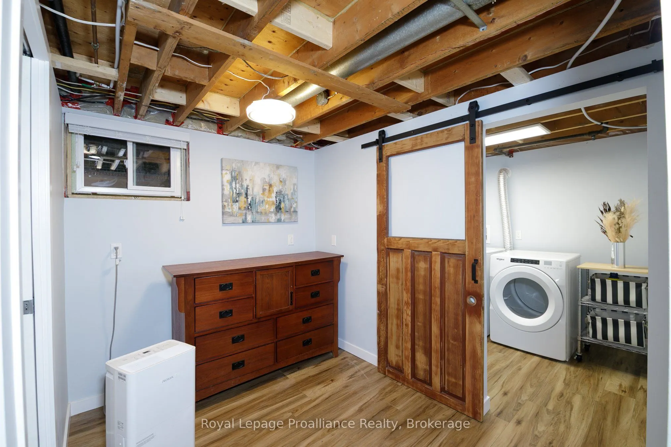
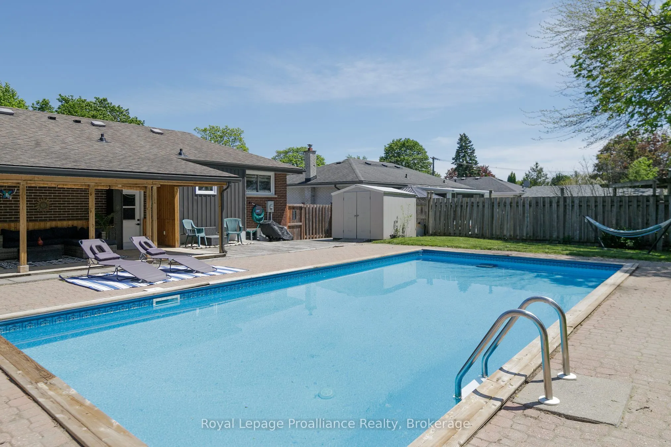
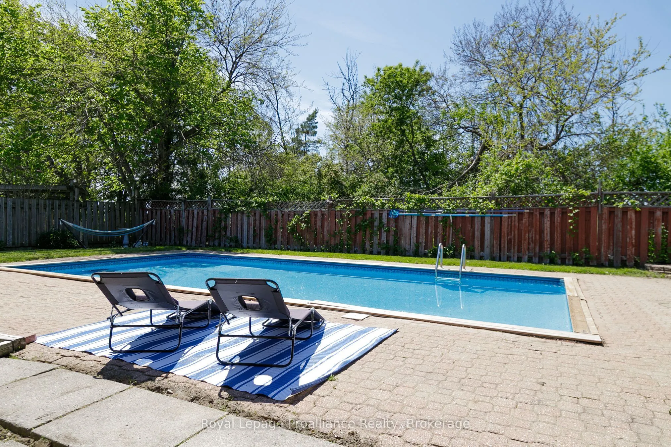
Welcome to this beautifully updated 4-bedroom, 2-bathroom brick bungalow offering the perfect blend of comfort, style, and functionality for today's family lifestyle. Situated in a family-friendly neighbourhood within walking distance to schools and just minutes from CFB Trenton and Highway 401, thi...s home is ideal for commuters and growing families alike. Step inside to discover a stunning updated kitchen complete with new appliances (2020), modern finishes, and thoughtfully renovated bathrooms. The fully finished basement with a separate entrance provides exceptional flexibility for extended family, guests, or potential in-law capabilities. Your own private backyard retreat awaits !Enjoy endless summer days in the large heated in-ground saltwater pool featuring a newer gas heater, saltwater system, pool pump, and sand filter - all updated within the past 5 years. The spacious covered deck creates the perfect setting for outdoor dining, entertaining, or simply relaxing poolside. Additional upgrades include basement waterproofing (2021), all new windows throughout, custom blinds and two new exterior doors, offering peace of mind and added energy efficiency. Move-in ready and loaded with value, this exceptional home checks all the boxes for family living and entertaining.
Full Property Details
Interior
Bedrooms
3
Bedrooms Plus
1
Total Bedrooms
4
Washrooms
2
Square Footage
700-1100 sqft
Basement
Finished with Walk-Out,Separate Entrance,Full
Heating Source
Gas
Heating Fuel
Forced Air
Air Conditioning
Central Air
Family Room
No
Kitchens
1
Total Kitchens
1
Fireplace Features
No
Bedrooms
3
Bedrooms Plus
1
Total Bedrooms
4
Washrooms
2
Square Footage
700-1100 sqft
Basement
Finished with Walk-Out,Separate Entrance,Full
Heating Source
Gas
Heating Fuel
Forced Air
Air Conditioning
Central Air
Family Room
No
Kitchens
1
Total Kitchens
1
Fireplace Features
No
Exterior
Depth
100.0
Front
60.0
Acreage
< .50
Driveway
Private
Lot Size
60 x 100.0 ft
Pool
Inground,Salt
Parking Spaces
3
Total Parking Spaces
3.00
Parking Description
None
Garage Spaces
0
Depth
100.0
Front
60.0
Acreage
< .50
Driveway
Private
Lot Size
60 x 100.0 ft
Pool
Inground,Salt
Parking Spaces
3
Total Parking Spaces
3.00
Parking Description
None
Garage Spaces
0
Building Description
Style
Bungalow
Home Type
House
Subtype
Detached
Year Built
51-99
Property Orientation
West
Exterior Finish
Brick
Sewers
Sewers
Water Supply
Municipal
Possession Date
No Data
Style
Bungalow
Home Type
House
Subtype
Detached
Year Built
51-99
Property Orientation
West
Exterior Finish
Brick
Sewers
Sewers
Water Supply
Municipal
Possession Date
No Data
Community
Community
Trenton Ward
Community
Trenton Ward
Taxes & Fees
Taxes
$3,212 /yr
Tax Year
2025
Occupancy
Owner
Taxes
$3,212 /yr
Tax Year
2025
Occupancy
Owner
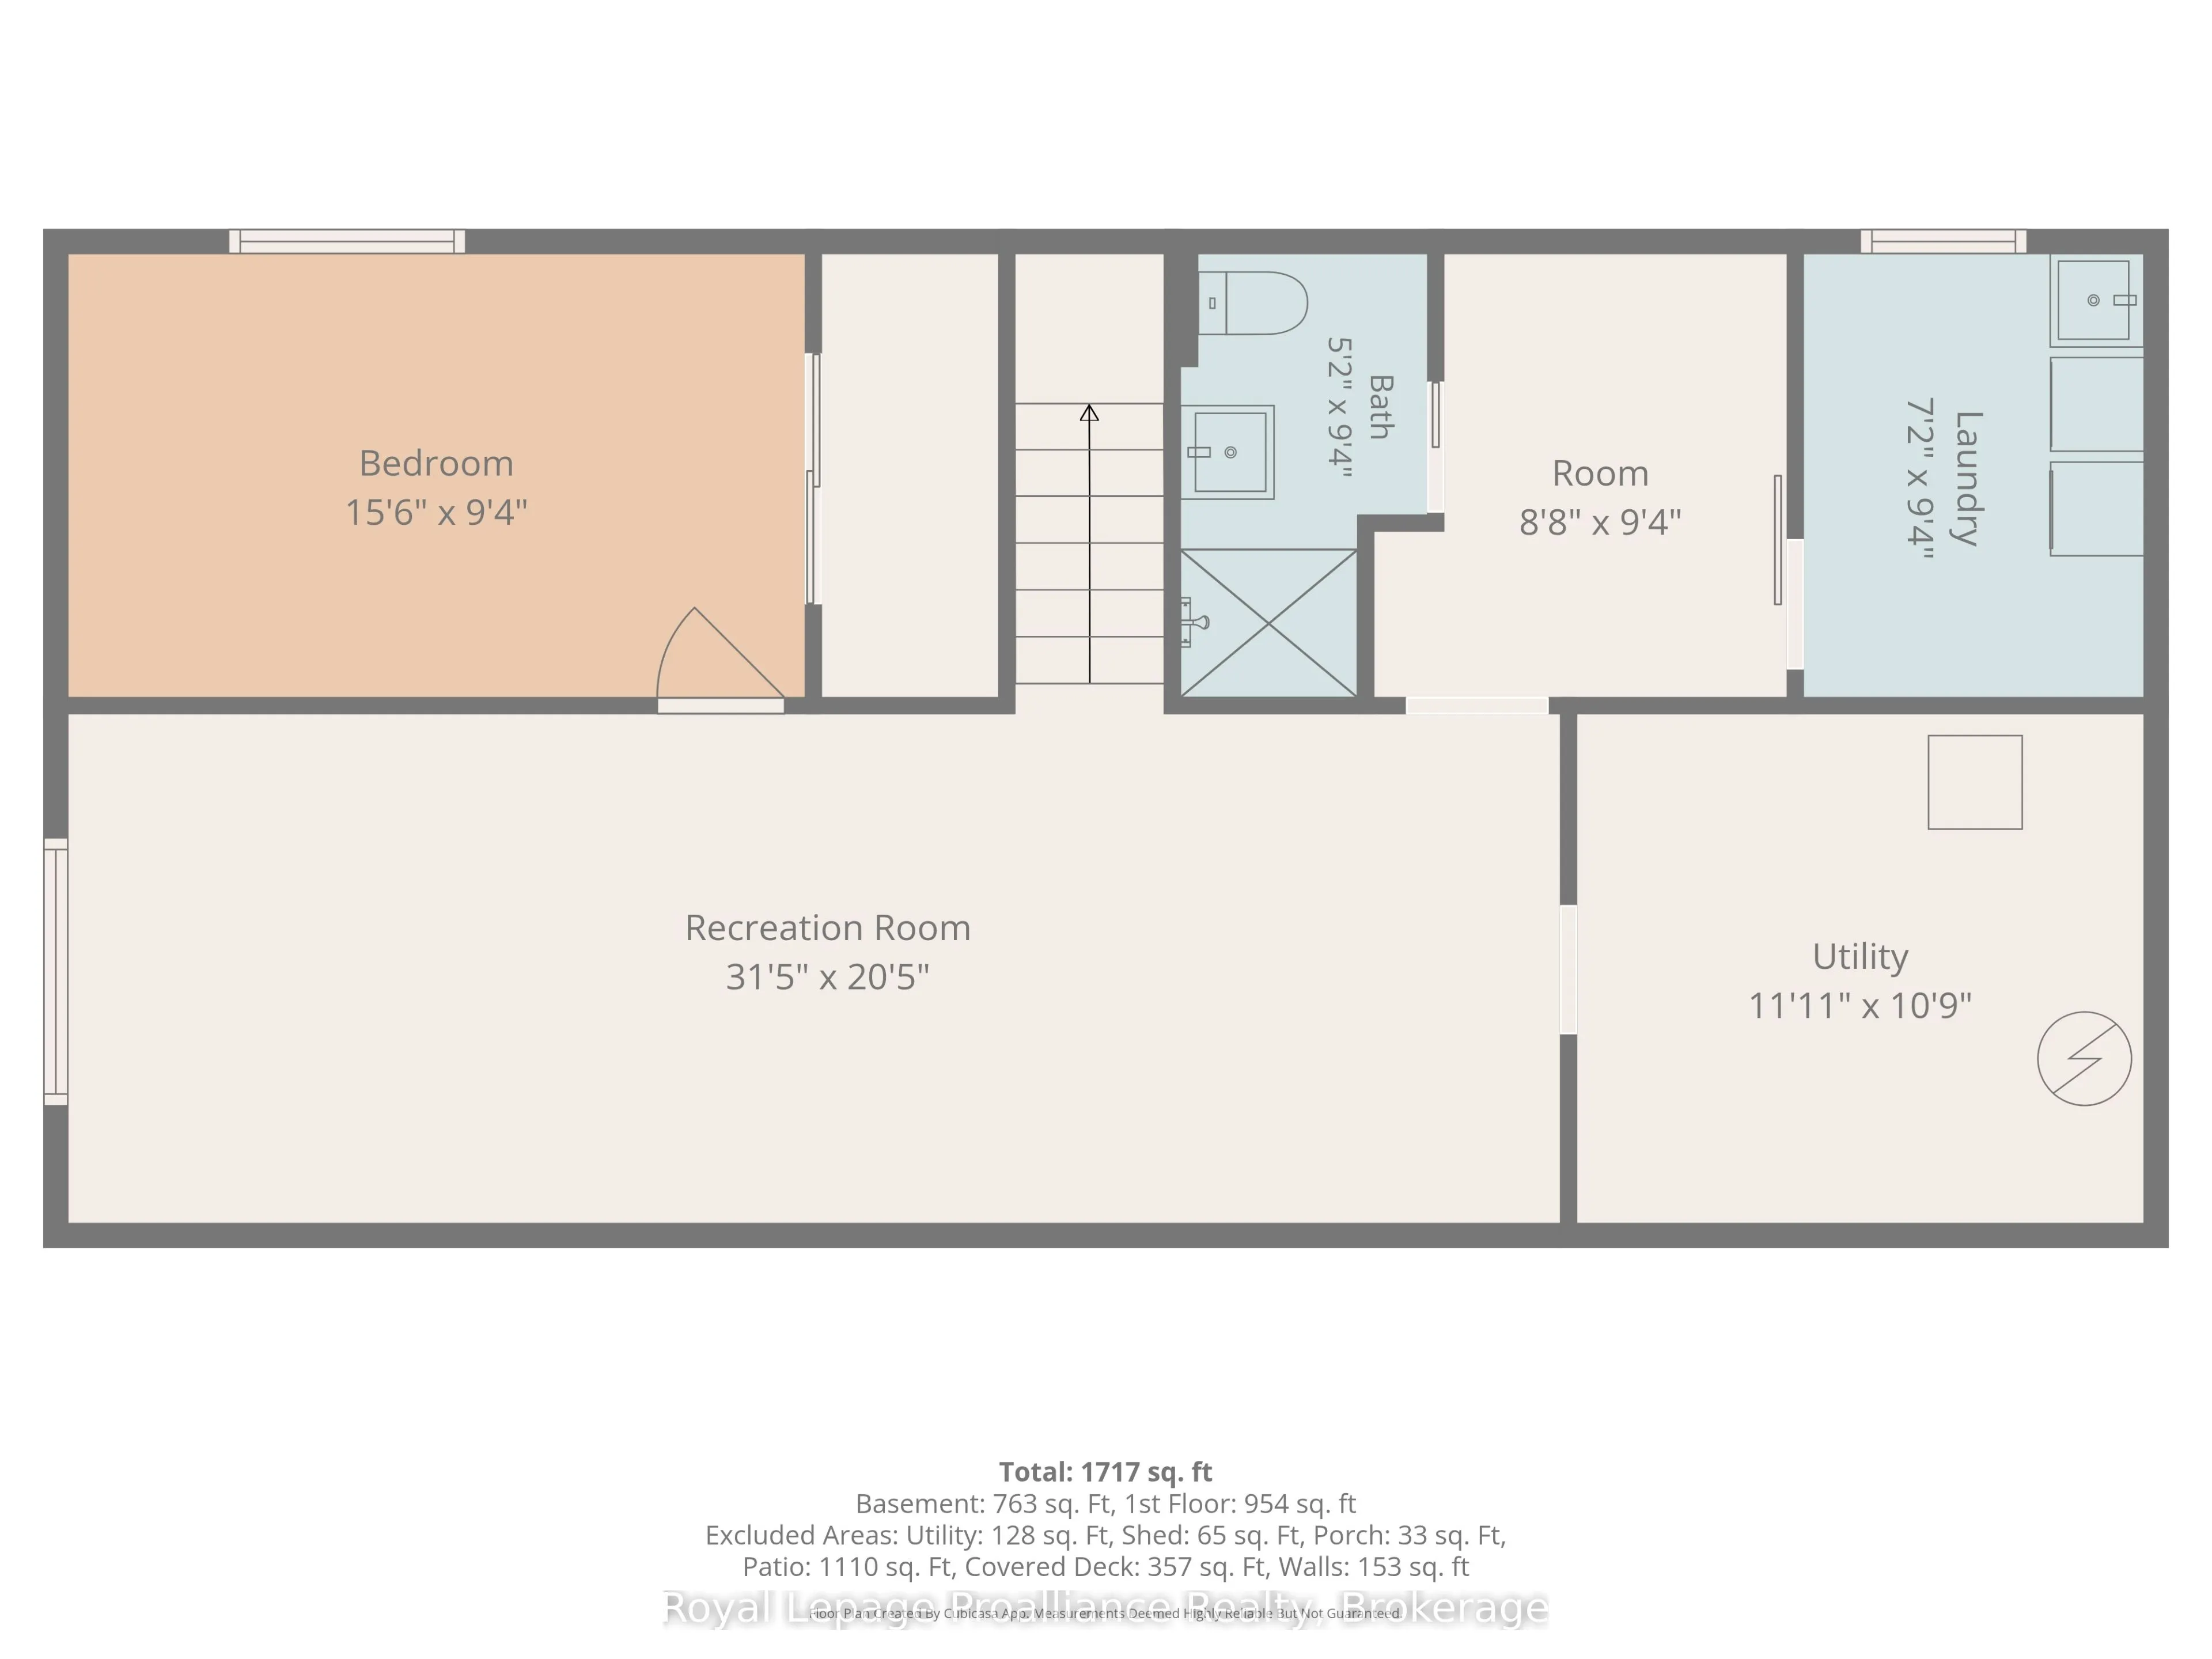
Room Types
Bathroom
4 Pc Bath, Heated Floor
Dimensions 5.22 x 9.35 feet
48.81 sqft
Bathroom
-
Dimensions 7.35 x 7.09 feet
52.11 sqft
Bedroom
-
Dimensions 15.52 x 9.35 feet
145.11 sqft
Bedroom
-
Dimensions 8.43 x 11.78 feet
99.31 sqft
Bedroom
-
Dimensions 9.94 x 8.07 feet
80.22 sqft
Dining Room
-
Dimensions 8.23 x 9.65 feet
79.42 sqft
Kitchen
-
Dimensions 11.32 x 11.61 feet
131.43 sqft
Laundry
-
Dimensions 7.19 x 9.35 feet
67.23 sqft
Living Room
-
Dimensions 17.95 x 11.75 feet
210.91 sqft
Primary Bedroom
-
Dimensions 12.6 x 9.35 feet
117.81 sqft
Recreation
-
Dimensions 31.4 x 20.41 feet
640.87 sqft
Similar Properties(No results)
Mortgage Calculator
Calculate your estimated monthly mortgage payment
Price
$529,900
$
%
%
Total cost of mortgage
$0
Monthly payment
By clicking Save, we will calculate your estimated mortgage for all properties using the saved values (down payment percentage, interest rate, and amortization).
The accuracy and applicability of this calculator are not guaranteed.