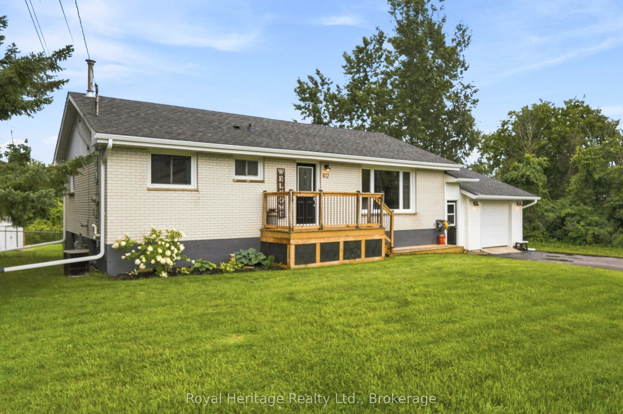
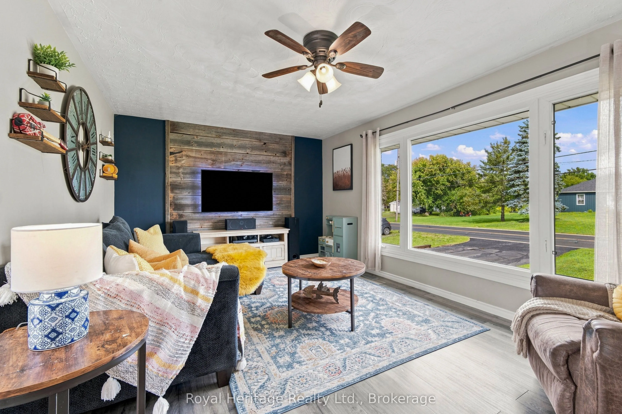
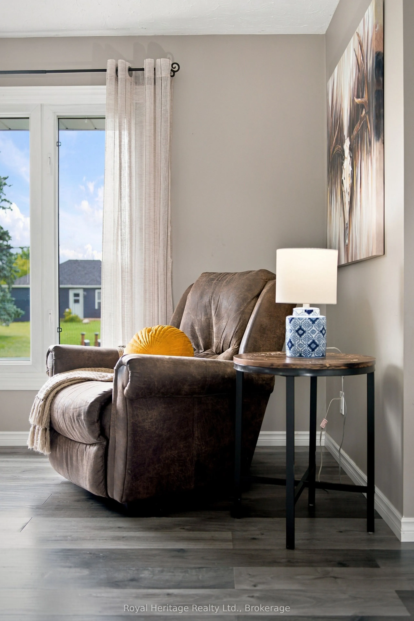
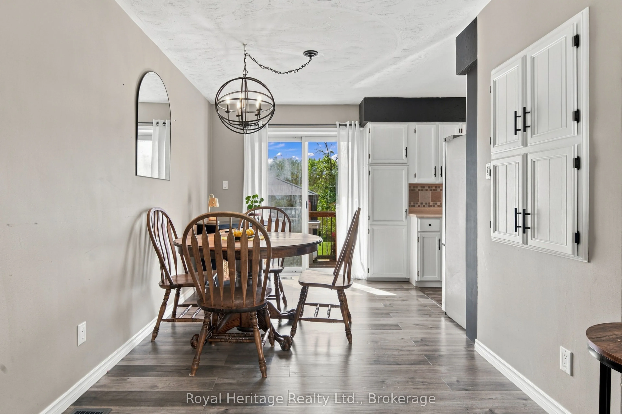
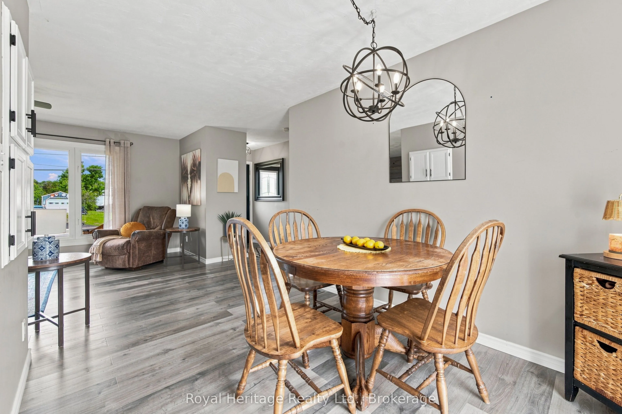
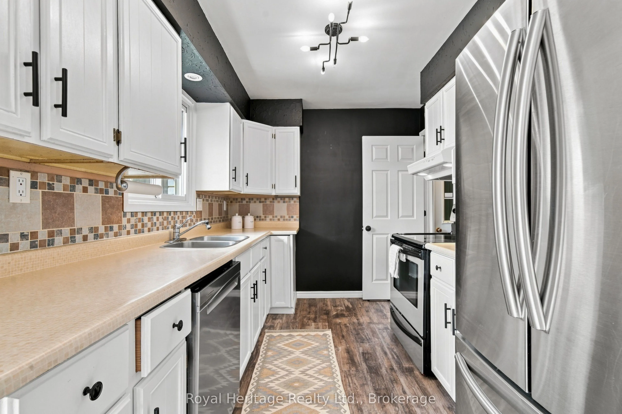
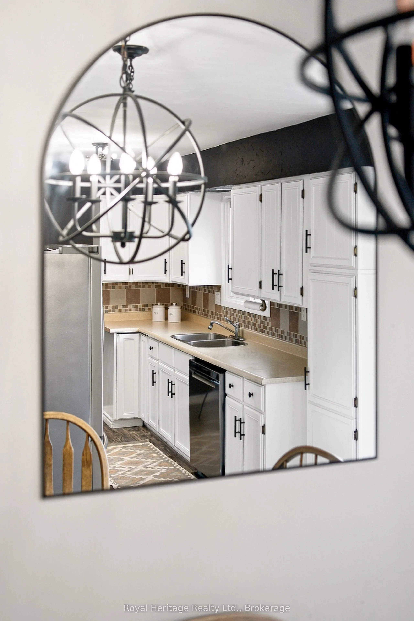
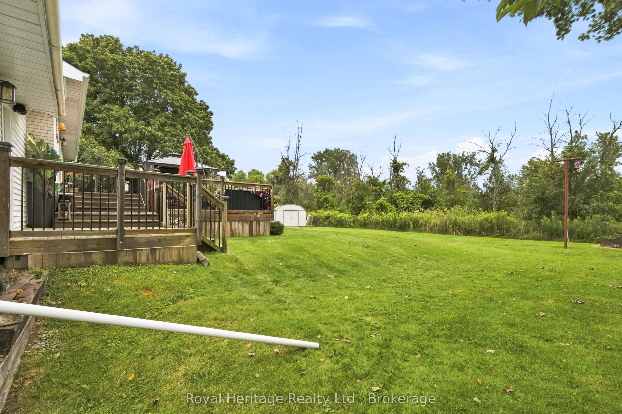
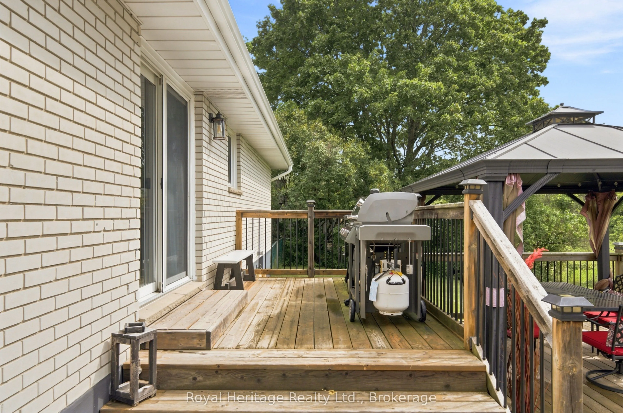
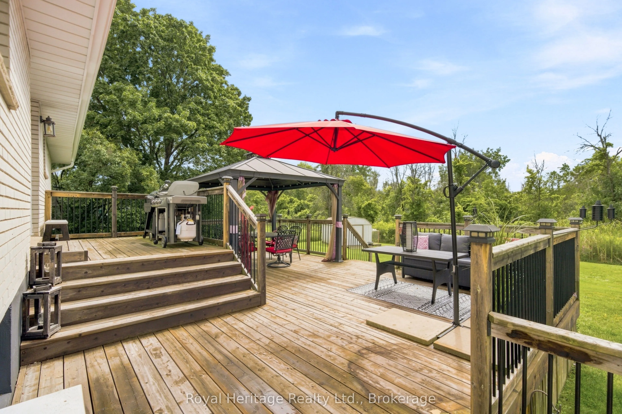
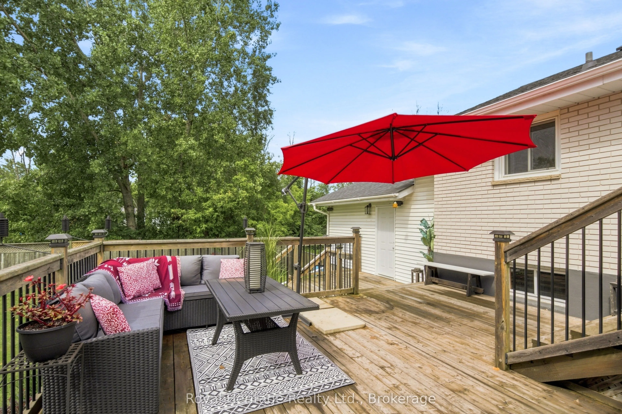
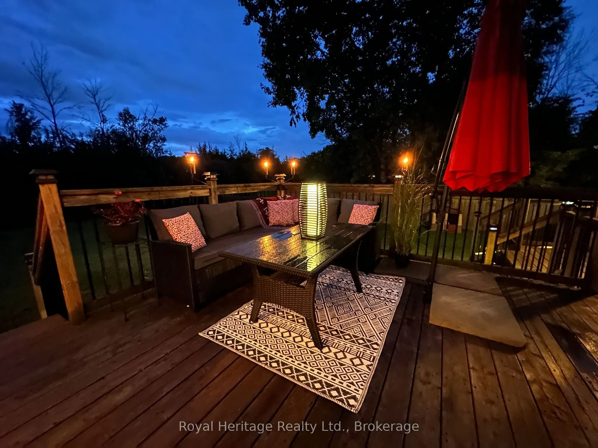
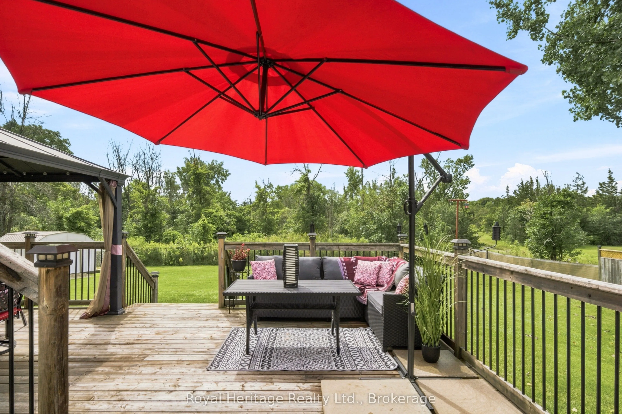
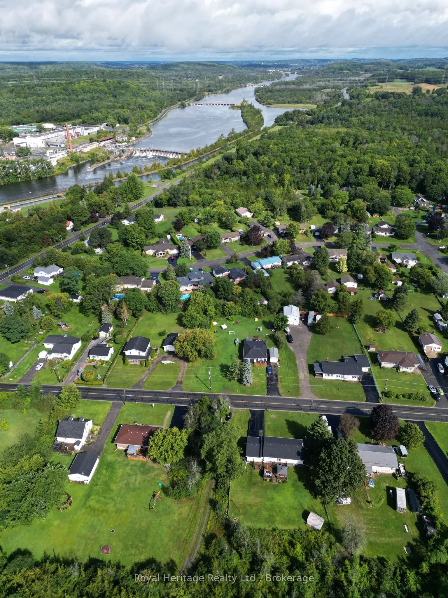
Move-In Ready Comfort Meets Outdoor Living in Quinte West! Welcome home to 102 Johnstown Road! This charming 3-bedroom, 1-bathroom home delivers the ideal blend of comfort, convenience, and affordability-making it an exceptional find for first-time buyers or growing families. Inside, enjoy a functio...nal and sunlit layout designed for easy everyday living. This home features 3 Comfortable Bedrooms offering versatile space for family, guest rooms, or a dedicated home office. The attached Garage & Breezeway keeps muddy boots, sports gear, and clutter out of your main living space while keeping your vehicle snow-free. Step outside to your private outdoor sanctuary featuring a spacious tiered deck-perfect for weekend BBQs, morning coffee, or entertaining friends. Peace of mind comes from the fully fenced in backyard, keeping children and pets safe. Minutes to CFB Trenton, local schools, shopping, and fast access to Highway 401. Affordable, well-located, and packed with potential-schedule your private tour today and start your next chapter here!
Full Property Details
Interior
Bedrooms
3
Total Bedrooms
3
Washrooms
1
Square Footage
700-1100 sqft
Basement
Unfinished,Full
Heating Source
Gas
Heating Fuel
Forced Air
Air Conditioning
Central Air
Family Room
Yes
Kitchens
1
Total Kitchens
1
Fireplace Features
No
Bedrooms
3
Total Bedrooms
3
Washrooms
1
Square Footage
700-1100 sqft
Basement
Unfinished,Full
Heating Source
Gas
Heating Fuel
Forced Air
Air Conditioning
Central Air
Family Room
Yes
Kitchens
1
Total Kitchens
1
Fireplace Features
No
Exterior
Depth
157.9
Front
100.82
Acreage
< .50
Driveway
Private
Lot Size
101 x 157.9 ft
Pool
None
Parking Spaces
4
Total Parking Spaces
5.00
Parking Description
Attached
Garage Spaces
1
Zoning
D-1
Depth
157.9
Front
100.82
Acreage
< .50
Driveway
Private
Lot Size
101 x 157.9 ft
Pool
None
Parking Spaces
4
Total Parking Spaces
5.00
Parking Description
Attached
Garage Spaces
1
Zoning
D-1
Building Description
Style
Bungalow
Home Type
House
Subtype
Detached
Year Built
51-99
Property Orientation
South
Exterior Finish
Brick,Vinyl Siding
Sewers
Septic
Water Supply
Municipal
Possession Date
11/19/2026
Style
Bungalow
Home Type
House
Subtype
Detached
Year Built
51-99
Property Orientation
South
Exterior Finish
Brick,Vinyl Siding
Sewers
Septic
Water Supply
Municipal
Possession Date
11/19/2026
Community
Community
Sidney Ward
Community
Sidney Ward
Taxes & Fees
Taxes
$2,997.42 /yr
Tax Year
2026
Occupancy
Owner
Taxes
$2,997.42 /yr
Tax Year
2026
Occupancy
Owner
Room Types
Bedroom 2
-
Dimensions 8.89 x 10.56 feet
93.88 sqft
Bedroom 3
-
Dimensions 8.1 x 10.17 feet
82.38 sqft
Dining Room
-
Dimensions 8.86 x 11.91 feet
105.52 sqft
Kitchen
-
Dimensions 10.76 x 8.07 feet
86.83 sqft
Living Room
-
Dimensions 19.62 x 11.48 feet
225.24 sqft
Primary Bedroom
-
Dimensions 12.34 x 10.17 feet
125.5 sqft
Similar Properties(No results)
Mortgage Calculator
Calculate your estimated monthly mortgage payment
Price
$480,000
$
%
%
Total cost of mortgage
$0
Monthly payment
By clicking Save, we will calculate your estimated mortgage for all properties using the saved values (down payment percentage, interest rate, and amortization).
The accuracy and applicability of this calculator are not guaranteed.