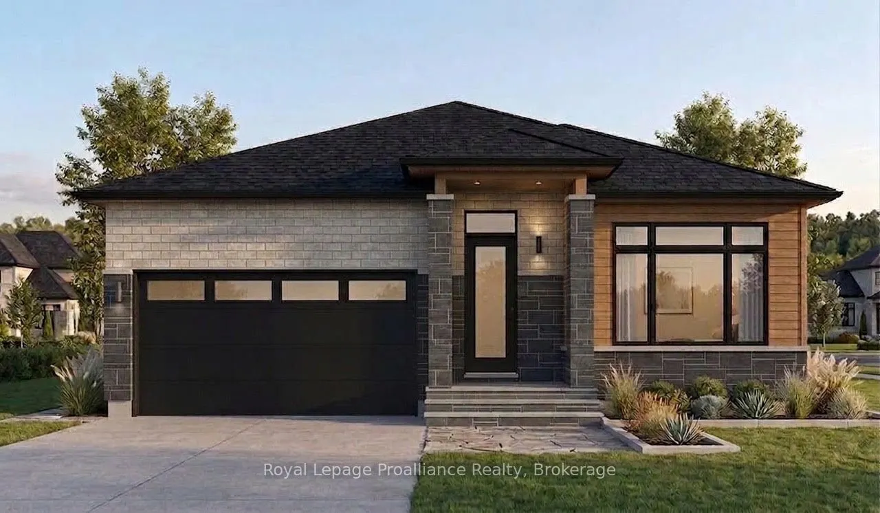
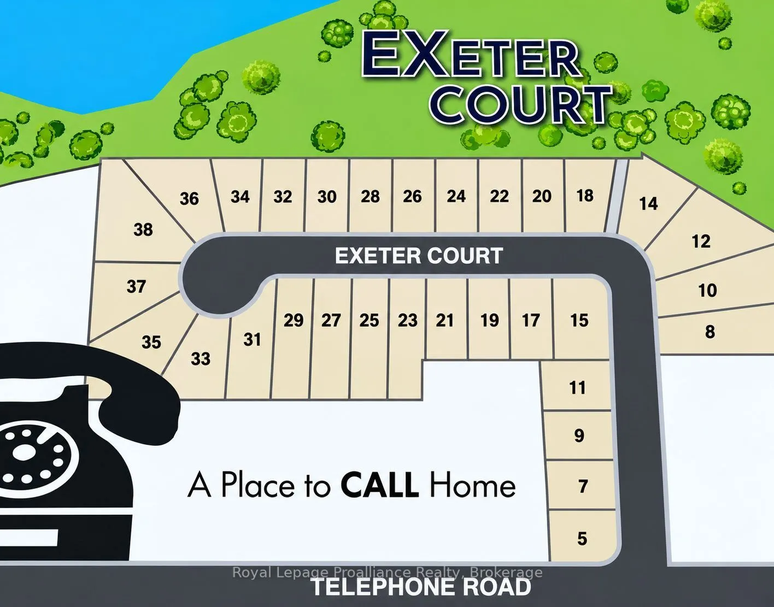
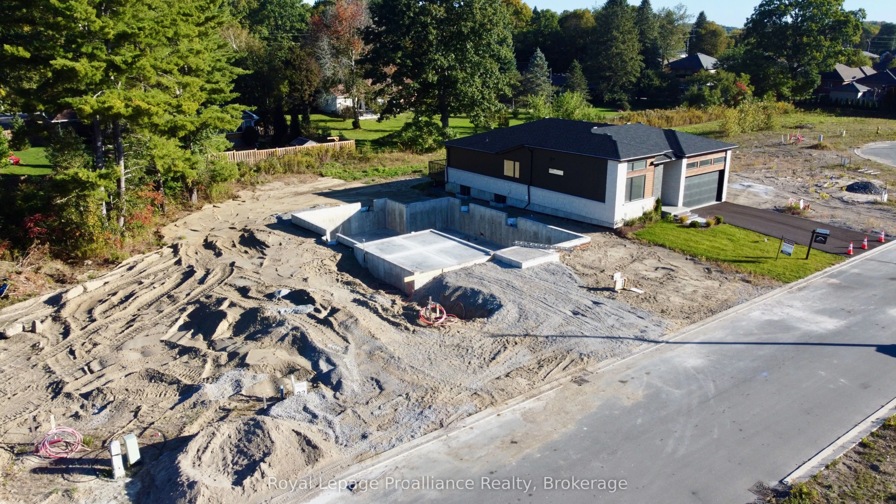
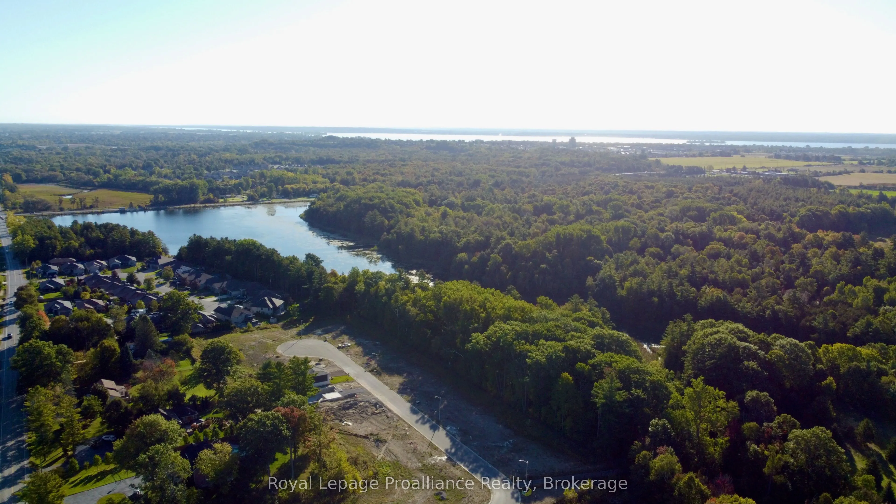
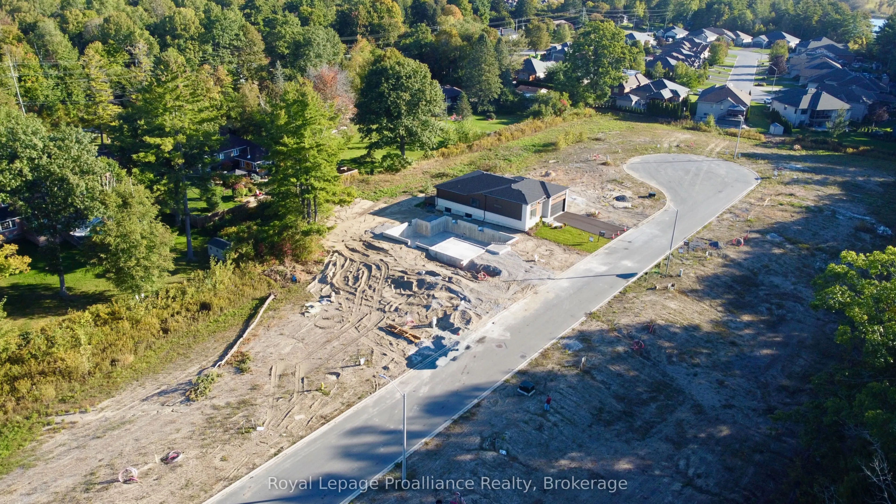
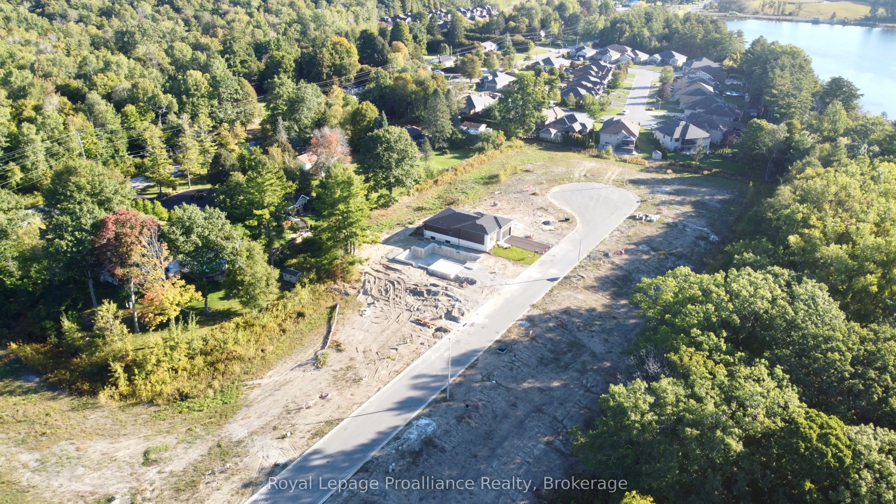
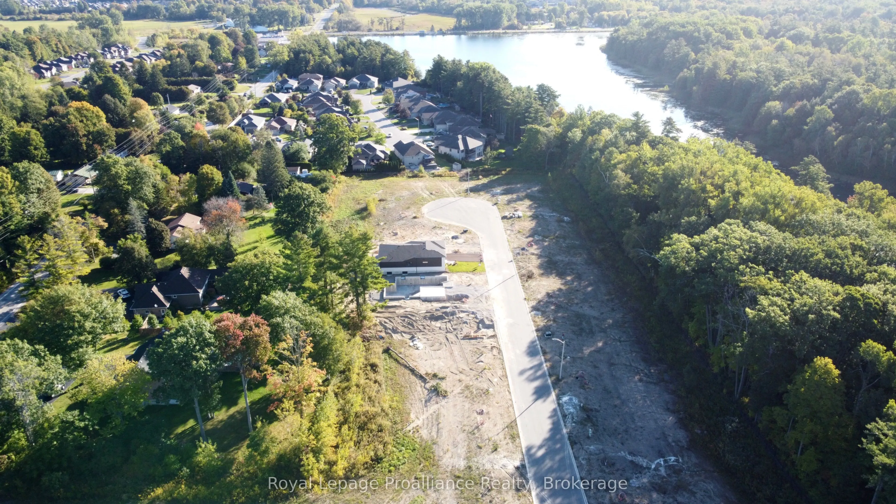
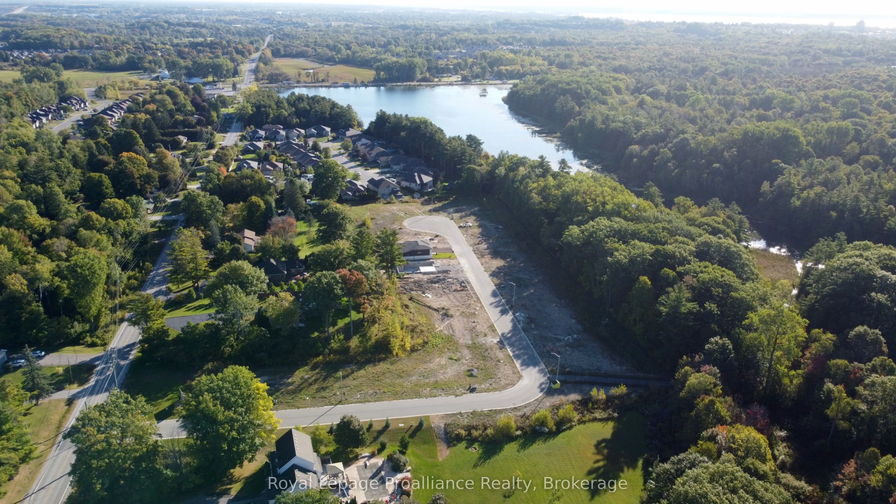
This is where you want to be! Enjoy the peace & privacy of a quiet cul-de-sac surrounded by larger, quality-built single-family homes-with no townhomes or commercial buildings nearby. Only a limited number of homes will be built here, making this an exceptional opportunity to secure your new home in... a sought-after setting. The location is hard to beat: just 5 minutes to Highway 401 and approximately 12 minutes or less to CFB Trenton, Prince Edward County, marina, golf, the YMCA, and plenty of shopping. This stunning 1,620 sq. ft. two-bedroom home with a large den combines stylish finishes, thoughtful design, & practical features throughout. Beautiful brick, stone and engineered-wood exterior. 9-foot ceilings, with 10-foot ceilings in the foyer & den. Spacious primary bedroom with large walk-in closet, luxurious ensuite featuring a glass & tile shower. Large stunning kitchen with pantry & an 8-foot island, quartz throughout Generous dining area with patio doors to the deck. Convenient main-floor laundry, beautiful & durable engineered hardwood flooring, electric fireplace, central air conditioning & air exchanger for year-round comfort and improved indoor air quality, No rental equipment to deal with. Double-car garage with EV charging plug.Outside, your oversized lot includes a paved driveway, sodded yard, and a large mature tree that provides a beautiful starting point for your future landscaping. Why settle for someone else's choices when you can have the opportunity to make your own selections and create a home that reflects your style? AND there may be an opportunity for a 13% discount-potentially worth tens of thousands of dollars. See everything this home has to offer, then make it yours. You deserve it!
Full Property Details
Interior
Bedrooms
2
Total Bedrooms
2
Washrooms
2
Square Footage
1500-2000 sqft
Basement
Full,Unfinished
Heating Source
Gas
Heating Fuel
Forced Air
Air Conditioning
Central Air
Family Room
No
Kitchens
1
Kitchens Plus
0
Total Kitchens
1
Fireplace Features
Yes
Bedrooms
2
Total Bedrooms
2
Washrooms
2
Square Footage
1500-2000 sqft
Basement
Full,Unfinished
Heating Source
Gas
Heating Fuel
Forced Air
Air Conditioning
Central Air
Family Room
No
Kitchens
1
Kitchens Plus
0
Total Kitchens
1
Fireplace Features
Yes
Exterior
Depth
157.45
Front
49.21
Acreage
< .50
Driveway
Private Double
Lot Size
49 x 157.45 ft
Pool
None
Parking Spaces
4
Total Parking Spaces
6.00
Parking Description
Attached
Garage Spaces
2
Depth
157.45
Front
49.21
Acreage
< .50
Driveway
Private Double
Lot Size
49 x 157.45 ft
Pool
None
Parking Spaces
4
Total Parking Spaces
6.00
Parking Description
Attached
Garage Spaces
2
Building Description
Style
Bungalow
Home Type
House
Subtype
Detached
Year Built
New
Property Orientation
North
Exterior Finish
Stone,Brick
Sewers
Sewers
Water Supply
Municipal
Possession Date
No Data
Style
Bungalow
Home Type
House
Subtype
Detached
Year Built
New
Property Orientation
North
Exterior Finish
Stone,Brick
Sewers
Sewers
Water Supply
Municipal
Possession Date
No Data
Community
Community
Murray Ward
Community
Murray Ward
Taxes & Fees
Tax Year
2026
Occupancy
Vacant
Tax Year
2026
Occupancy
Vacant
Room Types
Bedroom 2
-
Dimensions 10.01 x 8.99 feet
89.99 sqft
Den
South View
Dimensions 12.07 x 11.06 feet
133.49 sqft
Dining Room
Open Concept, W/O To Deck
Dimensions 14.83 x 10.01 feet
148.45 sqft
Kitchen
Centre Island, Pantry
Dimensions 16.67 x 9.58 feet
159.7 sqft
Living Room
Open Concept, Fireplace, Overlooks Backyard
Dimensions 14.83 x 14.83 feet
219.93 sqft
Primary Bedroom
3 Pc Ensuite, Walk-In Closet(s), Overlooks Backyard
Dimensions 12.66 x 12.73 feet
161.16 sqft
Similar Properties(No results)
Mortgage Calculator
Calculate your estimated monthly mortgage payment
Price
$799,900
$
%
%
Total cost of mortgage
$0
Monthly payment
By clicking Save, we will calculate your estimated mortgage for all properties using the saved values (down payment percentage, interest rate, and amortization).
The accuracy and applicability of this calculator are not guaranteed.