Sign In or Create a Free Account to see full details of this property
Key Facts
Key facts for 171 Main Street
Property Type
House, Bungalow
Parking
Built-In 1 garage, 6 parking
MLS #
X13815672
Size
1100-1500 sqft
Basement
Crawl Space
Listed on
2026-09-22
Lot size
54 x 176.8
Tax
$2,757.44 /yr
Days on Market
21
Approximate Age
-
Maintenance Fee
-
Description
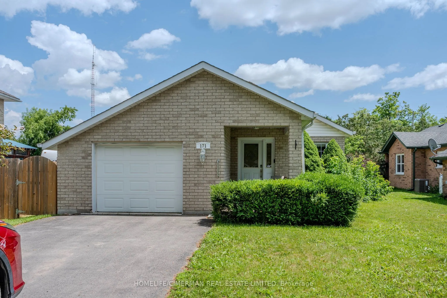
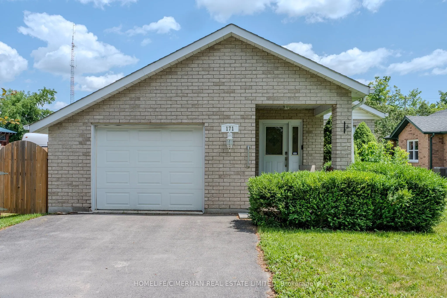
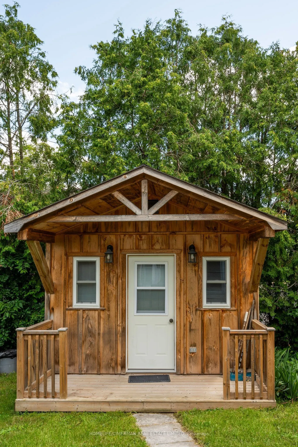
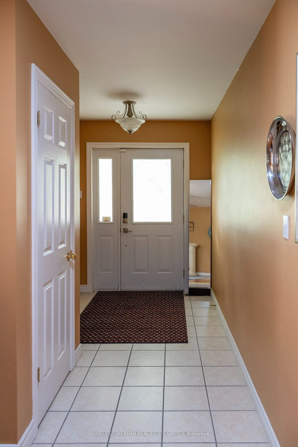
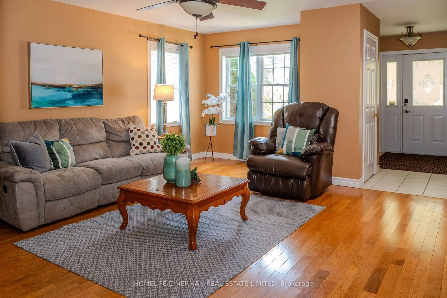
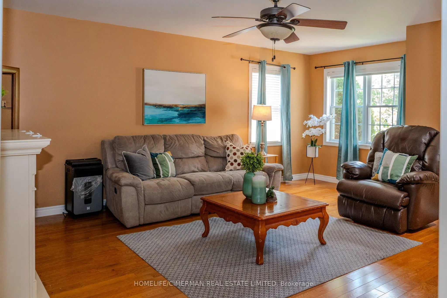
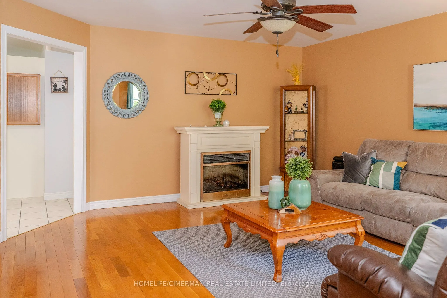
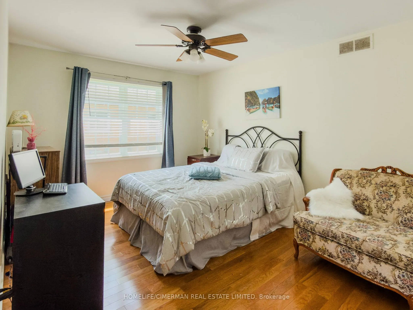
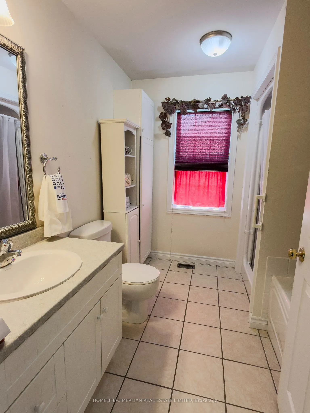
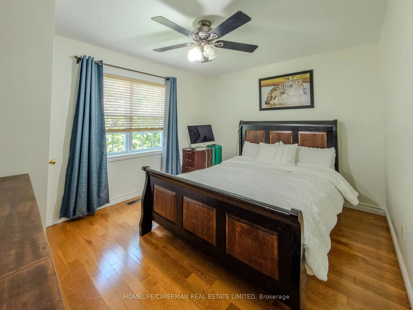
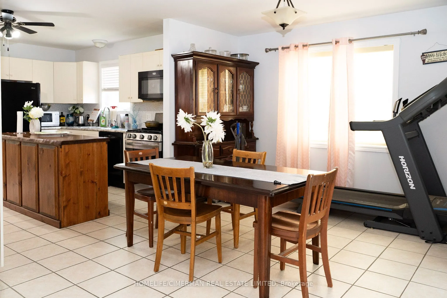
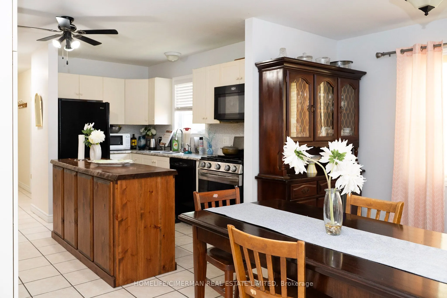
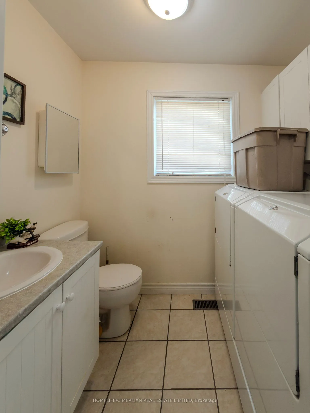
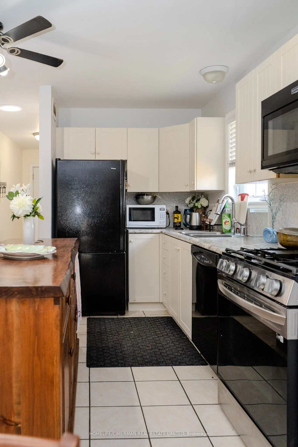
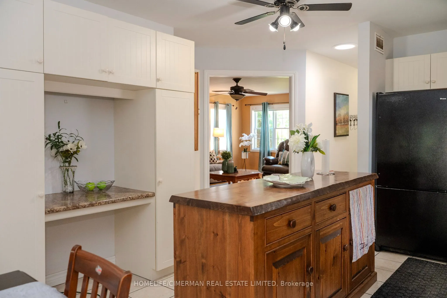
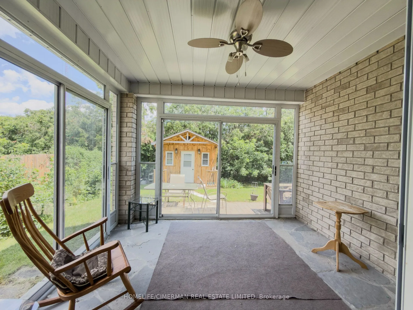
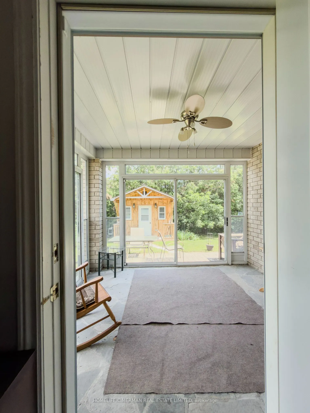
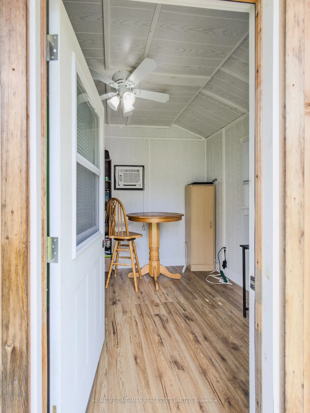
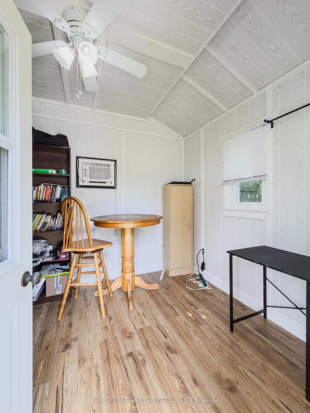
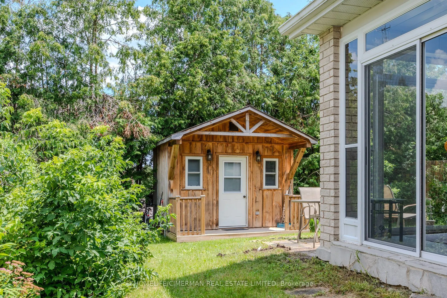
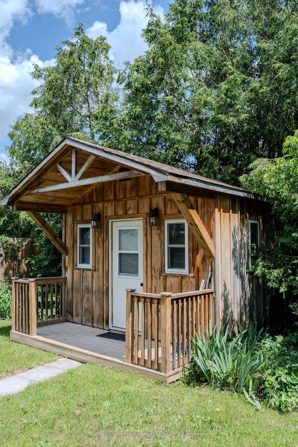
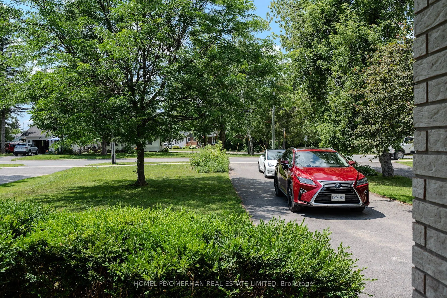
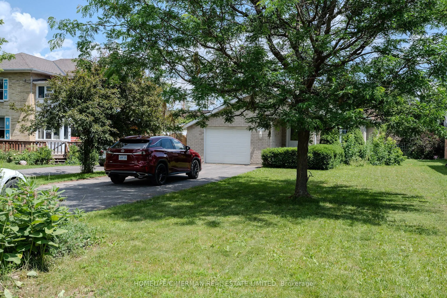
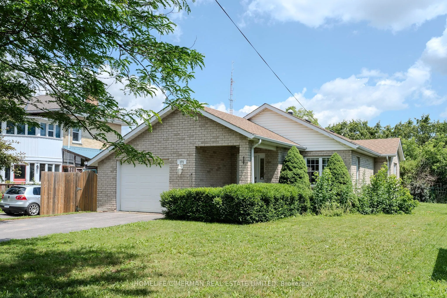
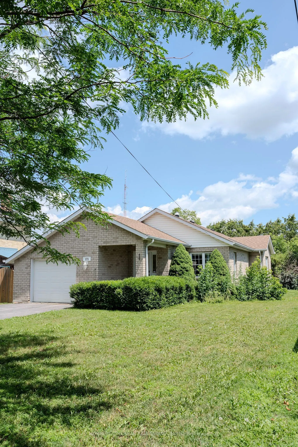
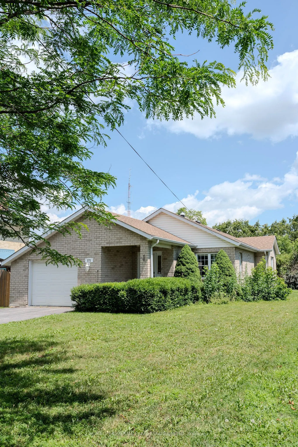
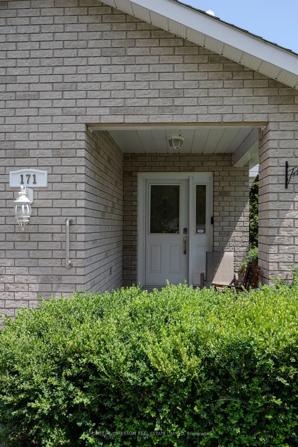
Welcome home! A large, inviting front porch leads into a spacious foyer, setting the tone for this beautifully maintained bungalow. Whether you're a first-time home buyer, looking to downsize, seeking the perfect retirement home, or searching for an excellent Airbnb investment, this versatile proper...ty offers exceptional comfort and value. Featuring hardwood throughout and ceramic flooring in the kitchen, this home offers two bedrooms and two bathrooms. The generous living room is highlighted by a cozy fireplace, while the open-concept kitchen and dining area showcase a custom-built Mennonite pine live-edge centre island with built-in drawers. The kitchen also features a gas stove, ample cabinetry, and garden doors leading to a screened-in sunroom overlooking the fully fenced backyard, where a 102-foot privacy fence provides added seclusion and enjoyment. The attached garage (15'7" x 19'4") offers direct access to the home for added convenience. The backyard is a true retreat, featuring a 9' x 12' fully insulated, air-conditioned Mennonite-built bunkie that serves as a flexible space ideal for a guest suite, home office, private studio, hobby room, fitness area, or a comfortable retreat for visiting family and friends. Thoughtfully designed and meticulously cared for, this charming home offers the perfect blend of comfort, functionality, and lifestyle flexibility for a wide range of buyers.
Full Property Details
Interior
Bedrooms
2
Total Bedrooms
2
Washrooms
2
Square Footage
1100-1500 sqft
Basement
Crawl Space
Heating Source
Gas
Heating Fuel
Forced Air
Air Conditioning
Central Air
Family Room
No
Kitchens
1
Total Kitchens
1
Fireplace Features
Yes
Bedrooms
2
Total Bedrooms
2
Washrooms
2
Square Footage
1100-1500 sqft
Basement
Crawl Space
Heating Source
Gas
Heating Fuel
Forced Air
Air Conditioning
Central Air
Family Room
No
Kitchens
1
Total Kitchens
1
Fireplace Features
Yes
Exterior
Depth
176.8
Front
54.0
Driveway
Available,Front Yard Parking,Private
Lot Size
54 x 176.8 ft
Pool
None
Parking Spaces
6
Total Parking Spaces
7.00
Parking Description
Built-In
Garage Spaces
1
Depth
176.8
Front
54.0
Driveway
Available,Front Yard Parking,Private
Lot Size
54 x 176.8 ft
Pool
None
Parking Spaces
6
Total Parking Spaces
7.00
Parking Description
Built-In
Garage Spaces
1
Building Description
Style
Bungalow
Home Type
House
Subtype
Detached
Property Orientation
East
Exterior Finish
Brick
Sewers
Sewers
Water Supply
Municipal
Possession Date
10/31/2026
Style
Bungalow
Home Type
House
Subtype
Detached
Property Orientation
East
Exterior Finish
Brick
Sewers
Sewers
Water Supply
Municipal
Possession Date
10/31/2026
Community
Community
Bobcaygeon
Community
Bobcaygeon
Taxes & Fees
Taxes
$2,757.44 /yr
Tax Year
2026
Occupancy
Owner
Taxes
$2,757.44 /yr
Tax Year
2026
Occupancy
Owner
Room Types
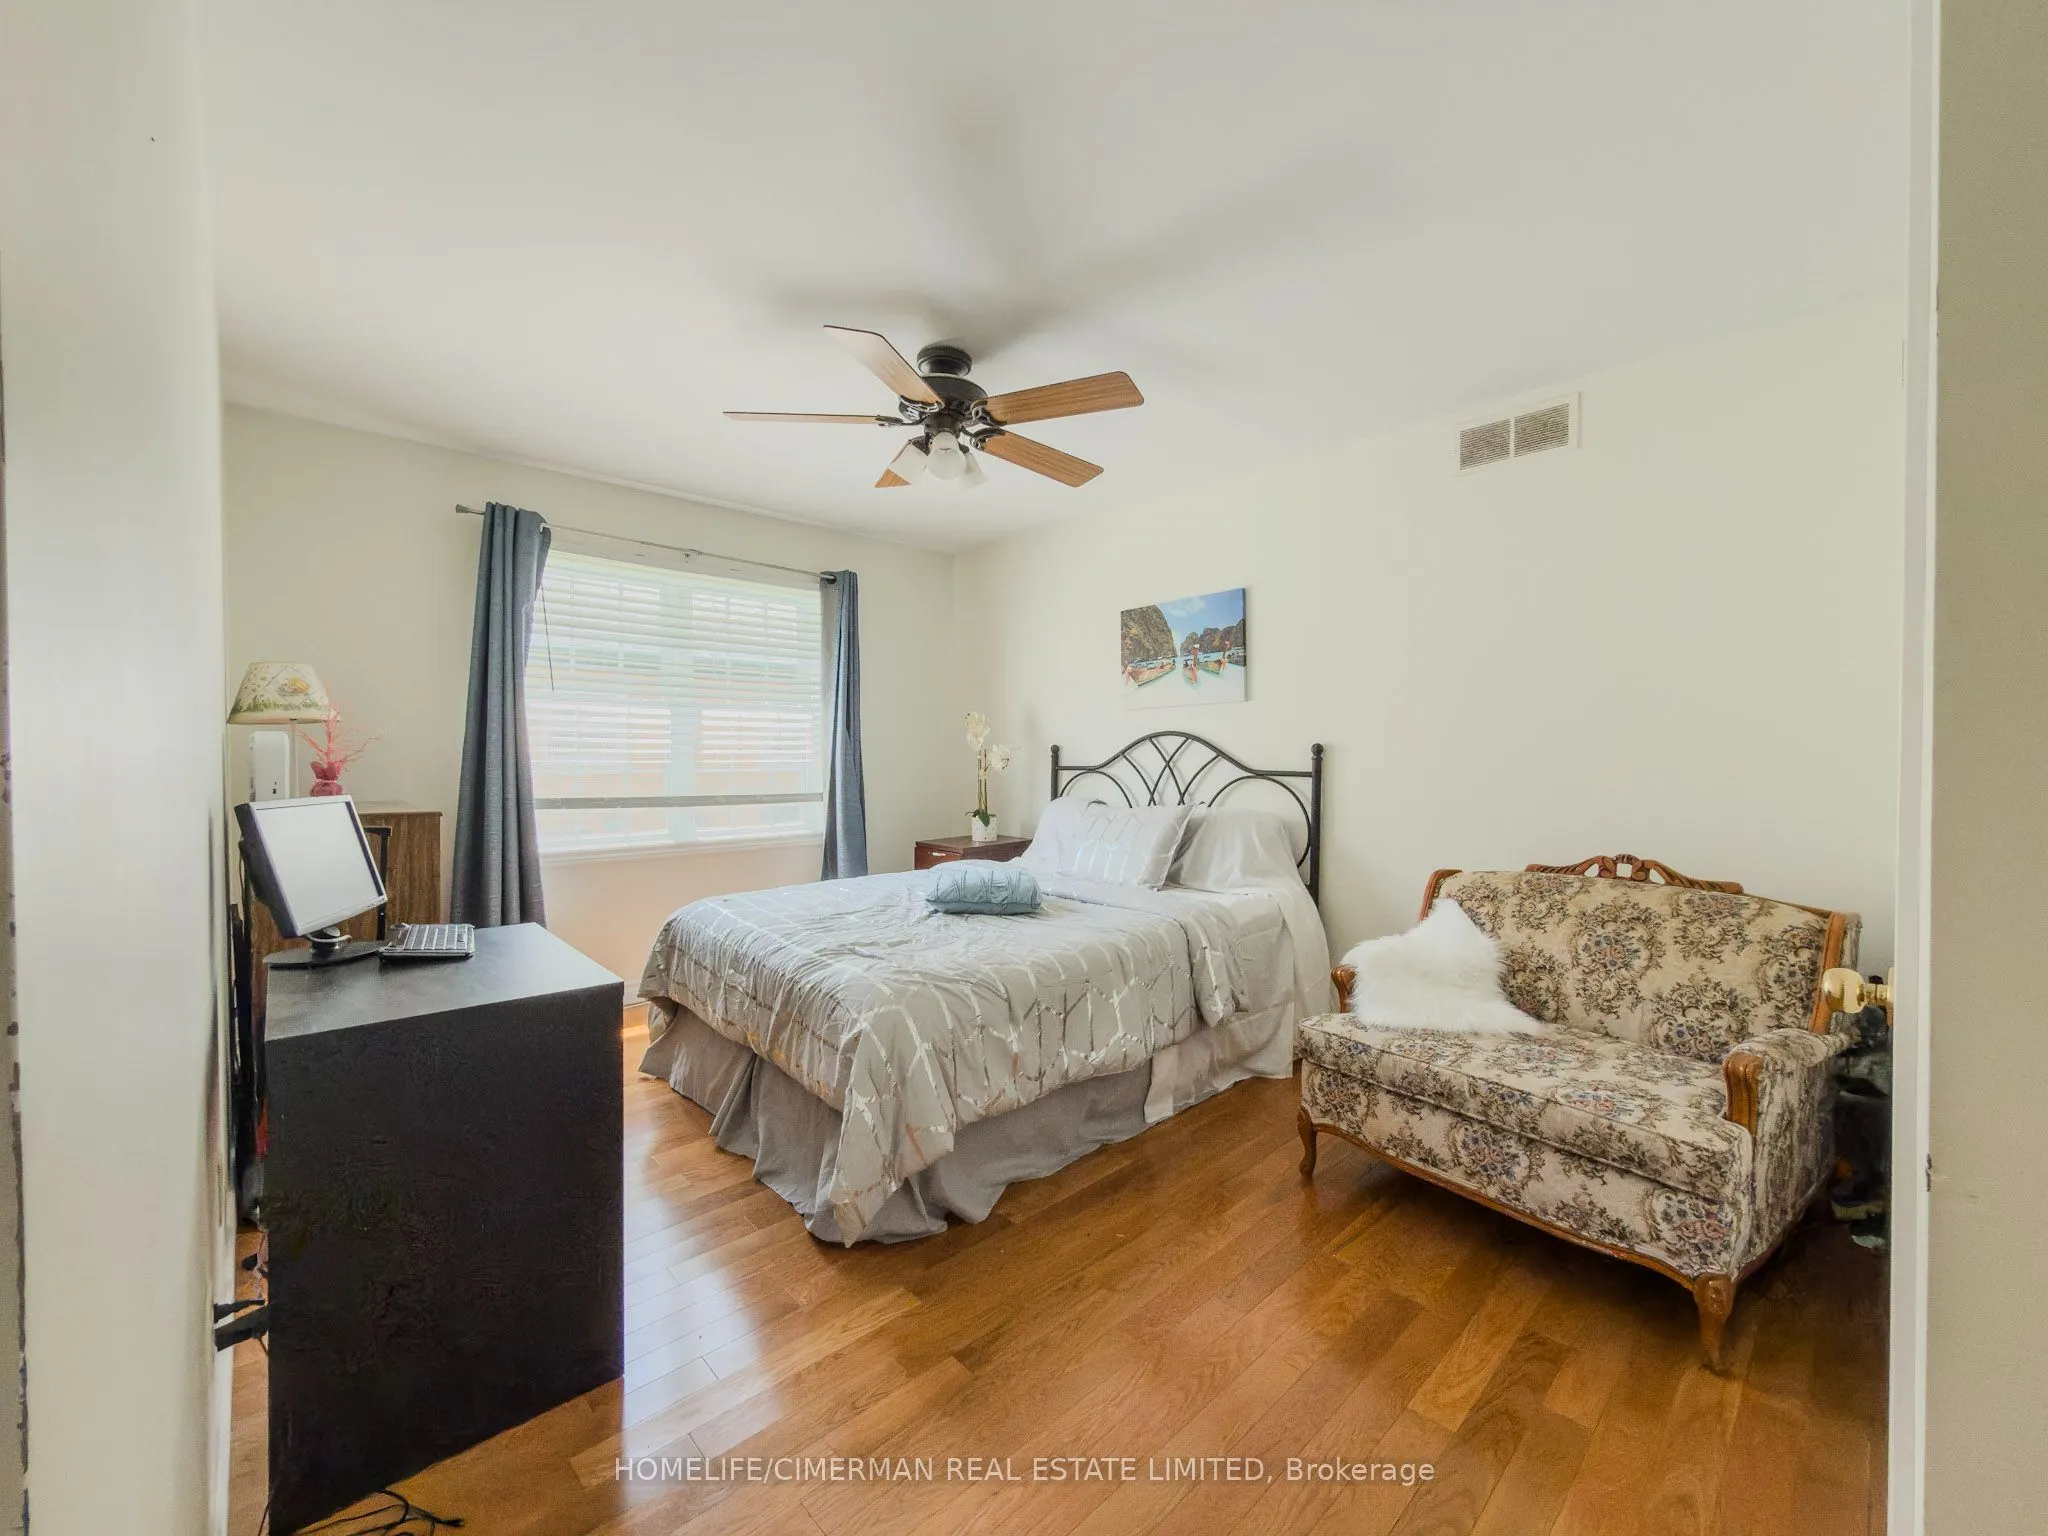
Bedroom
Hardwood Floor
Dimensions 12.66 x 10.33 feet
130.78 sqft
Bedroom
Hardwood Floor
Dimensions 13.42 x 10.76 feet
144.4 sqft
Foyer
Ceramic Floor
Dimensions 10.07 x 6.66 feet
67.07 sqft
Kitchen
Centre Island, Ceramic Floor, Combined w/Dining
Dimensions 24.18 x 11.68 feet
282.42 sqft
Living Room
Hardwood Floor
Dimensions 18.5 x 14.76 feet
273.06 sqft
Sunroom
Stone Floor
Dimensions 11.52 x 9.42 feet
108.52 sqft
Similar Properties(No results)
Mortgage Calculator
Calculate your estimated monthly mortgage payment
Price
$585,000
$
%
%
Total cost of mortgage
$0
Monthly payment
By clicking Save, we will calculate your estimated mortgage for all properties using the saved values (down payment percentage, interest rate, and amortization).
The accuracy and applicability of this calculator are not guaranteed.