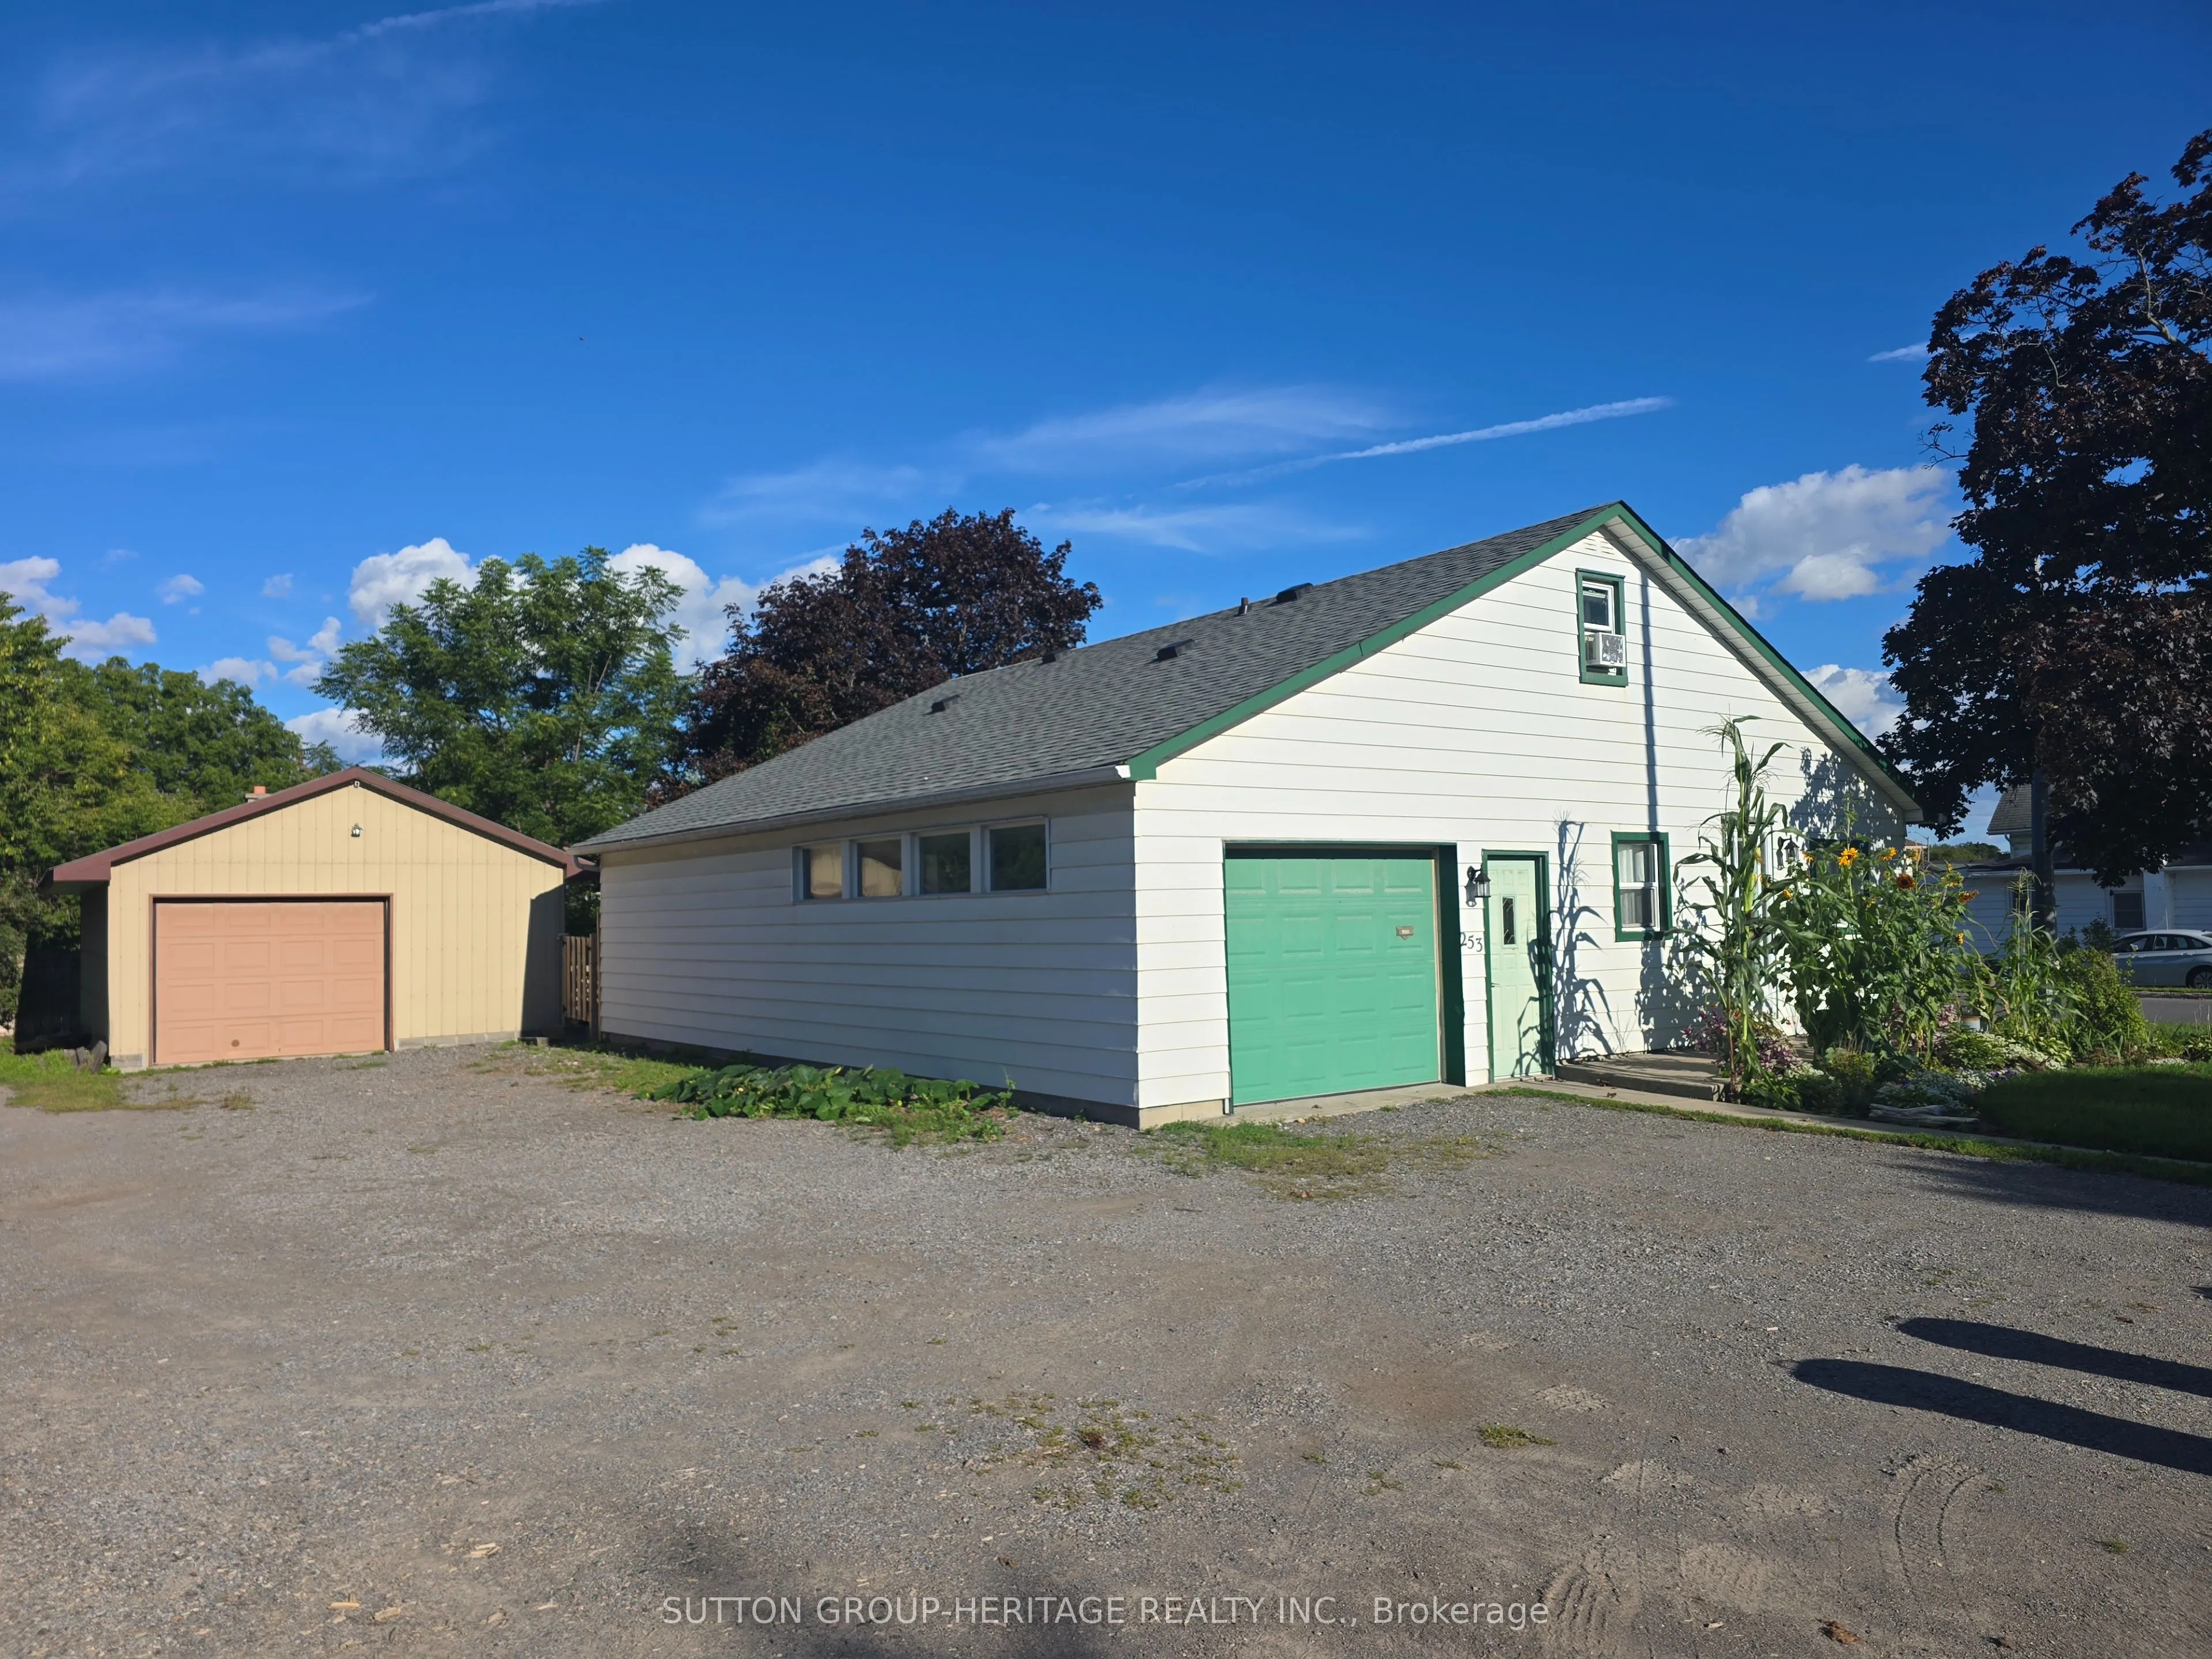
Welcome to 253 SIDNEY Street, this well-maintained home, ideally located close to shopping, restaurants, schools, parks, and everyday amenities. Offering a functional layout and plenty of space, this home is a great opportunity for a family looking to settle into a convenient central location.The ma...in level features a spacious primary bedroom with a full wall of oak built-ins and closet space, a large eat-in kitchen with sliding doors leading to the deck, a bright living room, 4-piece bathroom, and convenient laundry area.Upstairs, you'll find a generous loft area that could double as a bedroom along with an additional bedroom, providing flexibility for family, guests, a home office, or additional living space.The basement offers a dedicated workbench area, cold room, and plenty of storage. The property also includes both an attached garage and a large detached garage/workshop, providing plenty of additional space. Recent updates include a newer roof (2025), new fencing (2022), new flooring (2022), and air conditioning (2023).
Full Property Details
Interior
Bedrooms
2
Bedrooms Plus
1
Total Bedrooms
3
Washrooms
1
Square Footage
1500-2000 sqft
Basement
Full
Heating Source
Gas
Heating Fuel
Forced Air
Air Conditioning
Central Air
Family Room
No
Kitchens
1
Total Kitchens
1
Fireplace Features
No
Bedrooms
2
Bedrooms Plus
1
Total Bedrooms
3
Washrooms
1
Square Footage
1500-2000 sqft
Basement
Full
Heating Source
Gas
Heating Fuel
Forced Air
Air Conditioning
Central Air
Family Room
No
Kitchens
1
Total Kitchens
1
Fireplace Features
No
Exterior
Depth
100.0
Front
66.0
Driveway
Private
Lot Size
66 x 100.0 ft
Pool
None
Waterfront
None
Parking Spaces
8
Total Parking Spaces
11.00
Parking Description
Detached
Garage Spaces
2
Depth
100.0
Front
66.0
Driveway
Private
Lot Size
66 x 100.0 ft
Pool
None
Waterfront
None
Parking Spaces
8
Total Parking Spaces
11.00
Parking Description
Detached
Garage Spaces
2
Building Description
Style
1 1/2 Storey
Home Type
House
Subtype
Detached
Property Orientation
East
Exterior Finish
Aluminum Siding
Sewers
Sewers
Water Supply
Municipal
Possession Date
No Data
Style
1 1/2 Storey
Home Type
House
Subtype
Detached
Property Orientation
East
Exterior Finish
Aluminum Siding
Sewers
Sewers
Water Supply
Municipal
Possession Date
No Data
Community
Community
Trenton Ward
Community
Trenton Ward
Taxes & Fees
Taxes
$2,841 /yr
Tax Year
2025
Occupancy
Owner
Taxes
$2,841 /yr
Tax Year
2025
Occupancy
Owner
Room Types
Bedroom
-
Dimensions 12.14 x 11.15 feet
135.36 sqft
Bedroom 2
-
Dimensions 16.08 x 11.48 feet
184.6 sqft
Foyer
-
Dimensions 15.42 x 5.58 feet
86.04 sqft
Kitchen
-
Dimensions 9.19 x 9.19 feet
84.46 sqft
Living Room
-
Dimensions 17.72 x 12.47 feet
220.97 sqft
Loft
-
Dimensions 14.11 x 11.48 feet
161.98 sqft
Similar Properties(No results)
Mortgage Calculator
Calculate your estimated monthly mortgage payment
Price
$424,900
$
%
%
Total cost of mortgage
$0
Monthly payment
By clicking Save, we will calculate your estimated mortgage for all properties using the saved values (down payment percentage, interest rate, and amortization).
The accuracy and applicability of this calculator are not guaranteed.