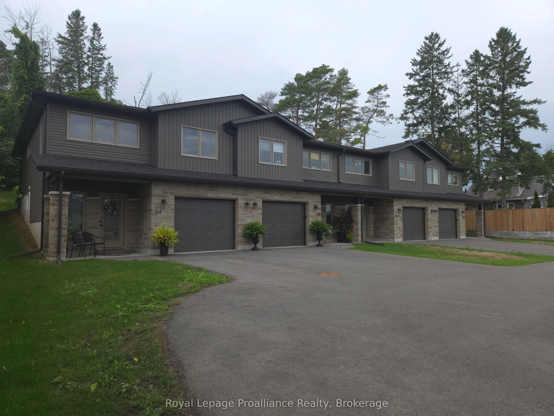
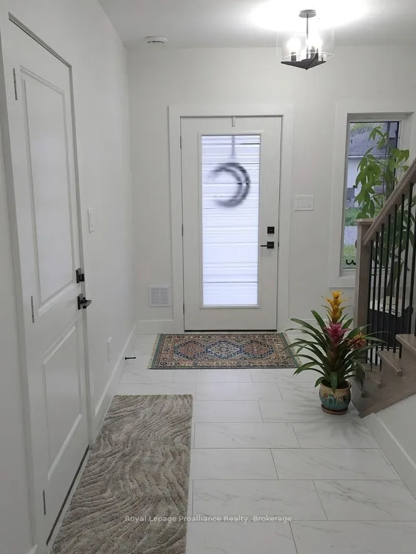
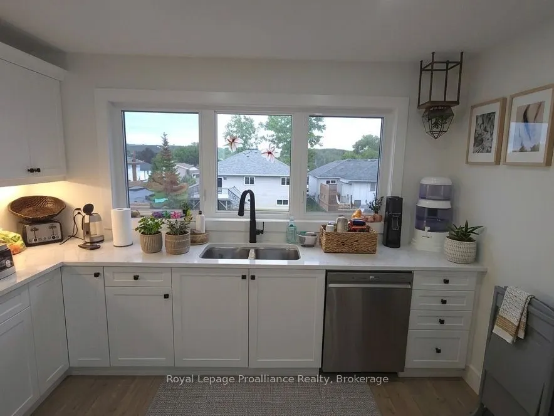
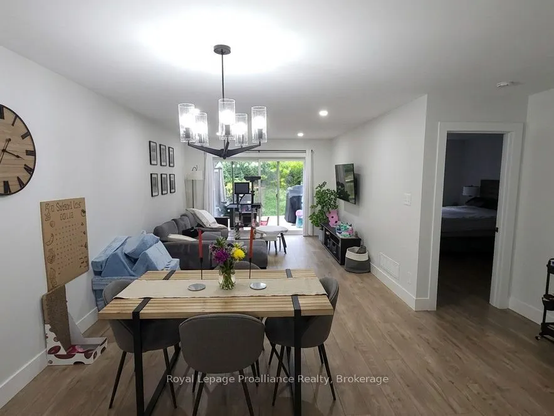
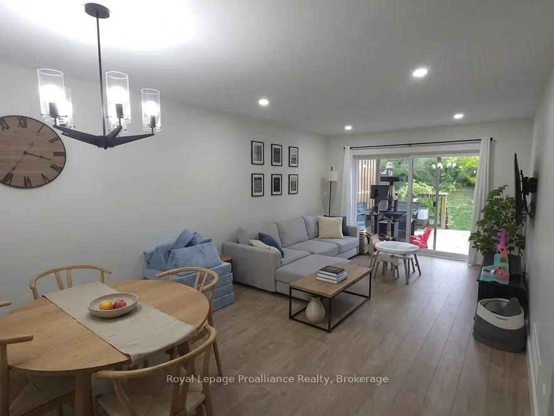
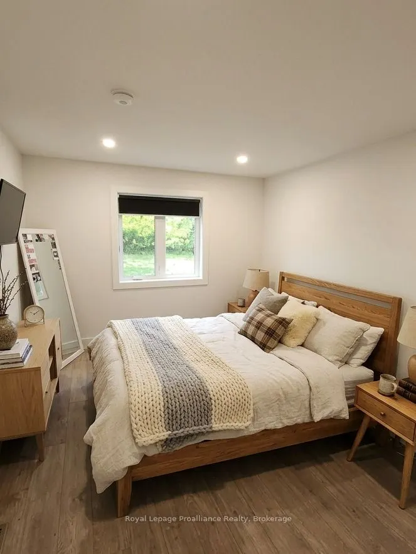
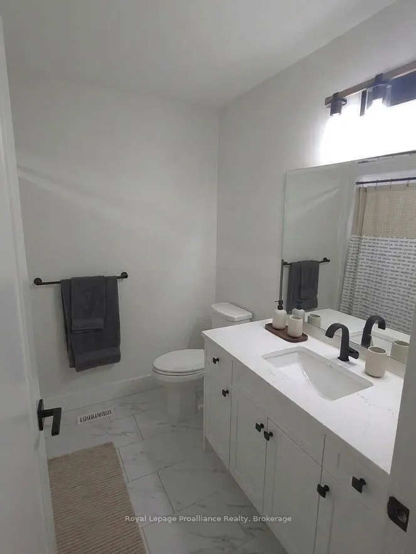
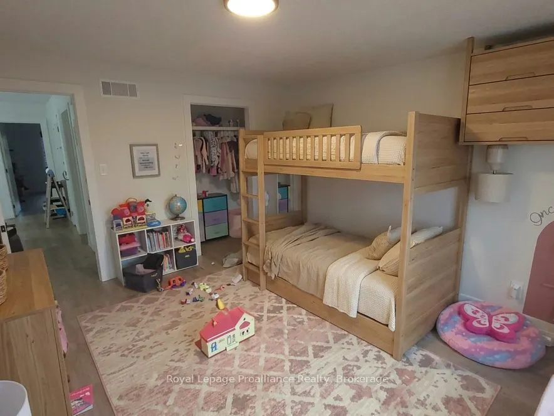
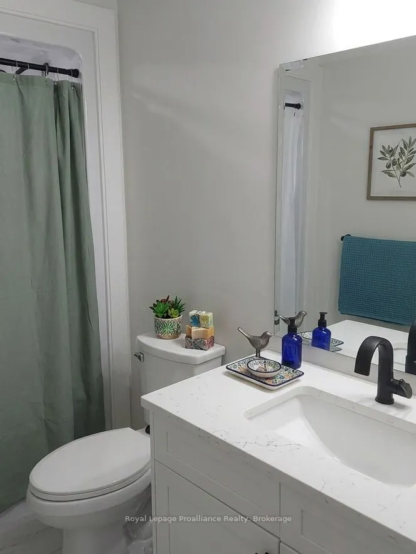
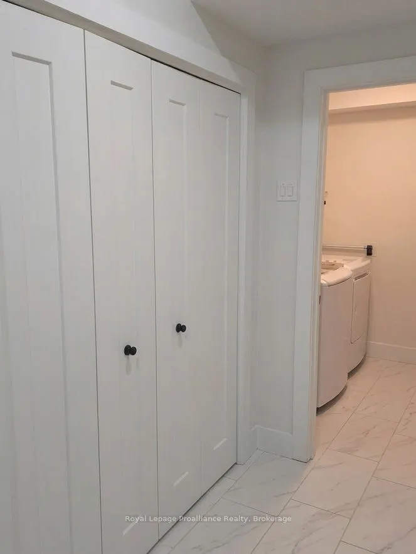
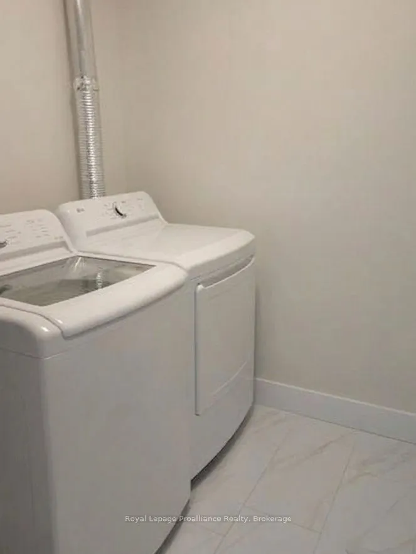
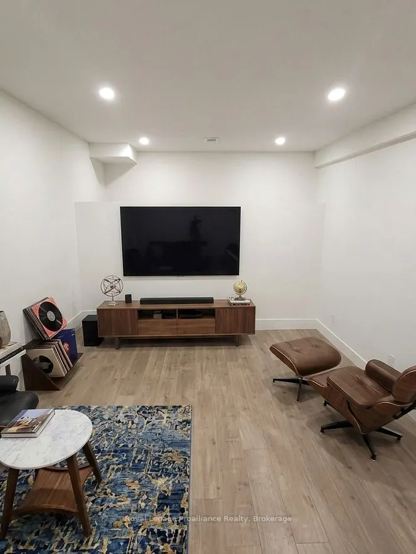
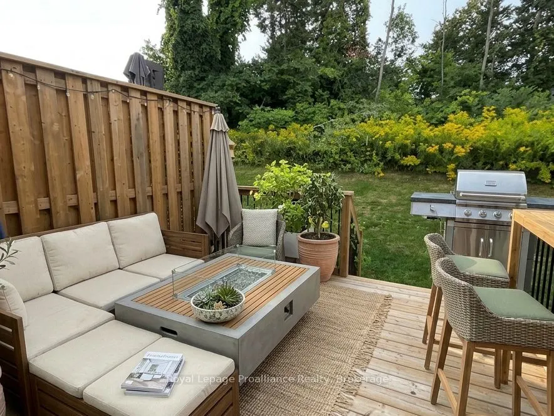
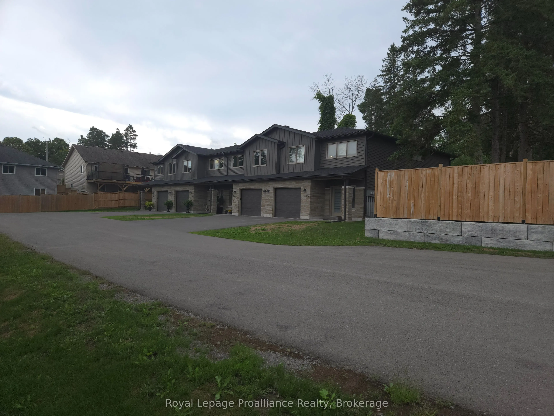
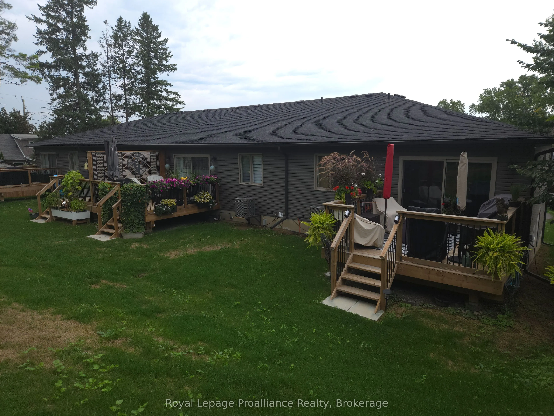
Turnkey, cash-flowing, and just 2 years young! This immaculate fourplex of modern two-story townhomes delivers immediate revenue, generating $9,400 in total gross monthly income ($2,350/unit) with each unit occupied. Low-maintenance construction and individual metering mean tenants pay their own uti...lities and your overhead stays minimal. Each unit features a ground level with a single-car garage, welcoming foyer, rec room, 3-piece bath, laundry, and extra storage. Upstairs, the bright open-concept kitchen, dining, and living area walks out to a private 12' x 12' deck. The top floor also offers a full 4-piece bath, a spacious primary bedroom with a walk-in closet, and a generous second bedroom. Every unit includes all six appliances: fridge, stove, dishwasher, microwave/hood vent, washer, and dryer. Add a premier, worry-free asset to your portfolio and start collecting rent from day one!
Full Property Details
Interior
Bedrooms
2
Total Bedrooms
2
Washrooms
2
Square Footage
1500-2000 sqft
Basement
None
Heating Source
Gas
Heating Fuel
Forced Air
Air Conditioning
Central Air
Family Room
No
Kitchens
1
Total Kitchens
1
Fireplace Features
No
Bedrooms
2
Total Bedrooms
2
Washrooms
2
Square Footage
1500-2000 sqft
Basement
None
Heating Source
Gas
Heating Fuel
Forced Air
Air Conditioning
Central Air
Family Room
No
Kitchens
1
Total Kitchens
1
Fireplace Features
No
Exterior
Depth
220.0
Front
42.94
Driveway
Private
Lot Size
43 x 220.0 ft
Pool
None
Waterfront
None
Parking Spaces
3
Total Parking Spaces
3.00
Parking Description
Built-In
Garage Spaces
1
Zoning
R3-24
Depth
220.0
Front
42.94
Driveway
Private
Lot Size
43 x 220.0 ft
Pool
None
Waterfront
None
Parking Spaces
3
Total Parking Spaces
3.00
Parking Description
Built-In
Garage Spaces
1
Zoning
R3-24
Building Description
Style
2-Storey
Home Type
Apartment
Subtype
Fourplex
Year Built
0-5
Property Orientation
South
Exterior Finish
Stone,Vinyl Siding
Sewers
Sewers
Water Supply
Municipal
Possession Date
No Data
Style
2-Storey
Home Type
Apartment
Subtype
Fourplex
Year Built
0-5
Property Orientation
South
Exterior Finish
Stone,Vinyl Siding
Sewers
Sewers
Water Supply
Municipal
Possession Date
No Data
Community
Community
Frankford Ward
Community
Frankford Ward
Taxes & Fees
Taxes
$11,503.61 /yr
Tax Year
2026
Occupancy
Tenant
Taxes
$11,503.61 /yr
Tax Year
2026
Occupancy
Tenant
Room Types
Bathroom
3 Pc Bath
Dimensions 6.82 x 5.51 feet
37.58 sqft
Bathroom
4 Pc Bath
Dimensions 6.82 x 5.51 feet
37.58 sqft
Bedroom 2
-
Dimensions 10.99 x 12.47 feet
137.05 sqft
Dining Room
-
Dimensions 11.68 x 10.01 feet
116.92 sqft
Great Room
-
Dimensions 11.68 x 14.01 feet
163.64 sqft
Kitchen
-
Dimensions 11.68 x 14.01 feet
163.64 sqft
Laundry
-
Dimensions 6.82 x 6.5 feet
44.33 sqft
Primary Bedroom
-
Dimensions 10.83 x 14.01 feet
151.73 sqft
Recreation
-
Dimensions 12.99 x 21 feet
272.79 sqft
Similar Properties(No results)
Mortgage Calculator
Calculate your estimated monthly mortgage payment
Price
$1,690,000
$
%
%
Total cost of mortgage
$0
Monthly payment
By clicking Save, we will calculate your estimated mortgage for all properties using the saved values (down payment percentage, interest rate, and amortization).
The accuracy and applicability of this calculator are not guaranteed.