Sign In or Create a Free Account to see full details of this property
Key Facts
Key facts for 1874 Stockdale Road
Property Type
House, Bungalow
Parking
Attached 1 garage, 8 parking
MLS #
X13759036
Size
1100-1500 sqft
Basement
Crawl Space
Listed on
2026-09-09
Lot size
420 x 150.0
Tax
$4,093.66 /yr
Days on Market
34
Approximate Age
6-15
Maintenance Fee
-
Description
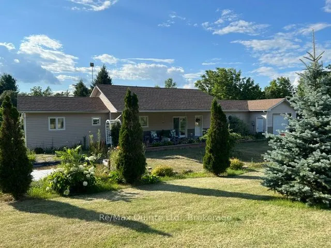
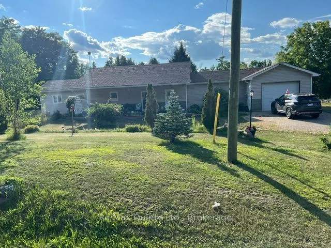
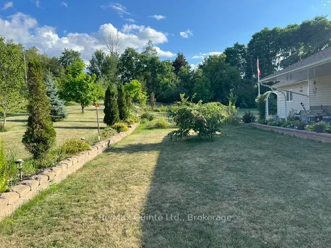
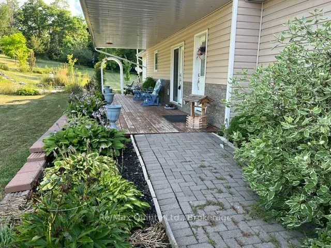
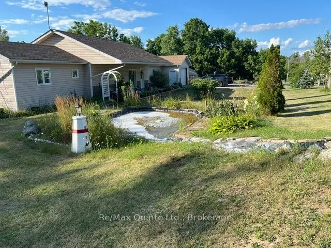
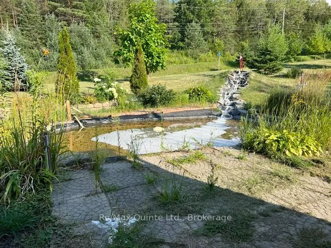
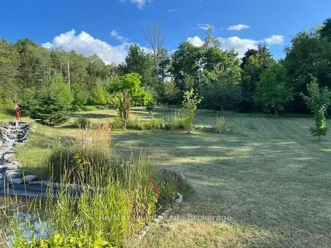
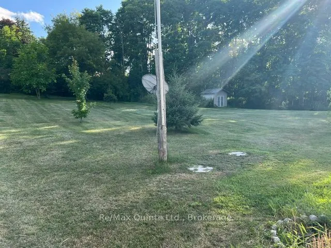
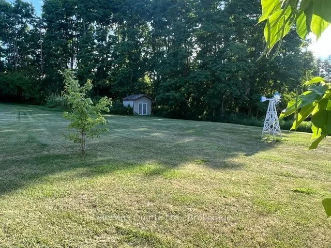
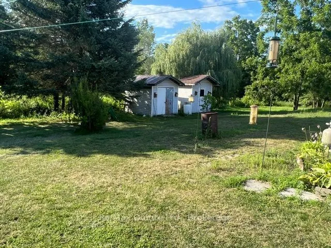
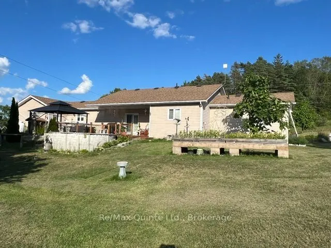
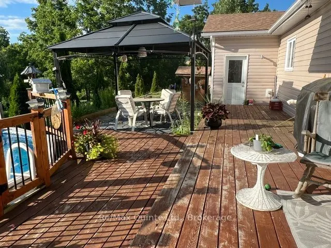
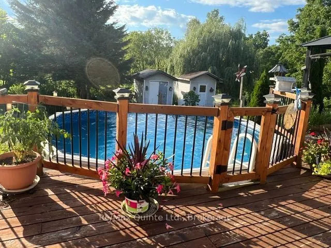
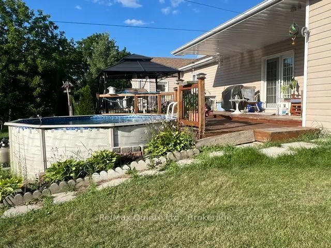
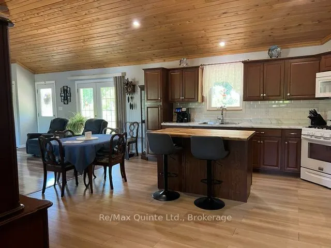
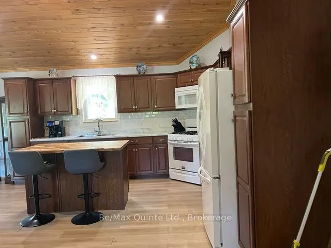
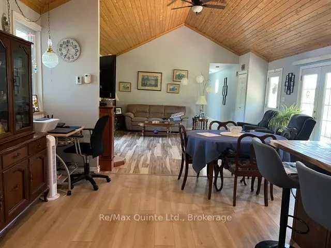
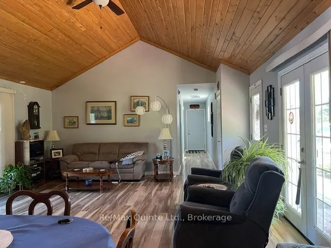
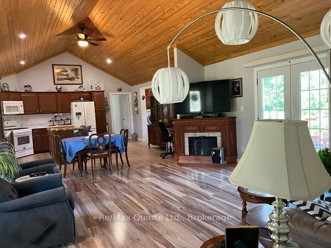
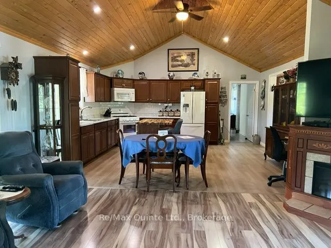
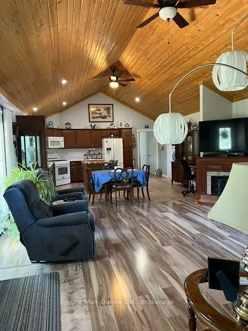
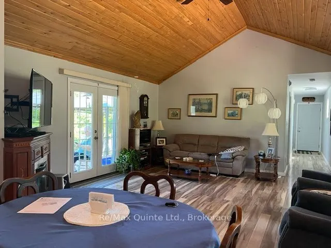
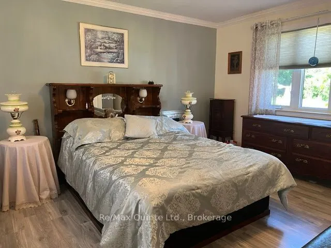
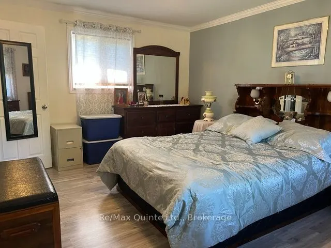
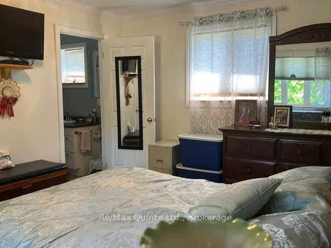
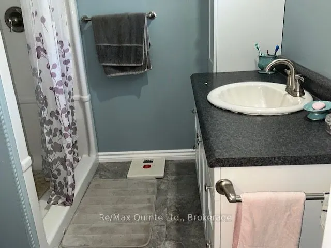
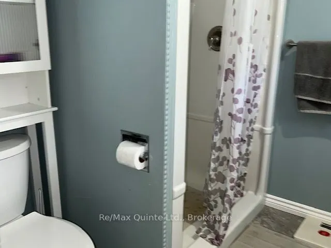
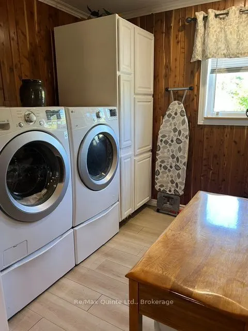
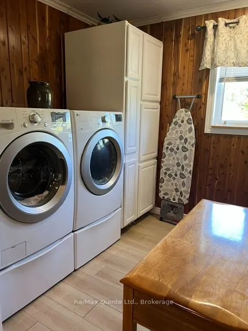
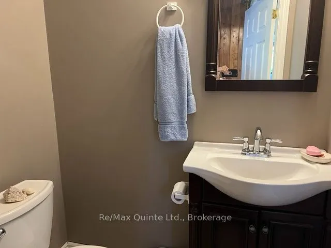
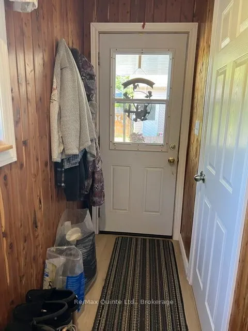
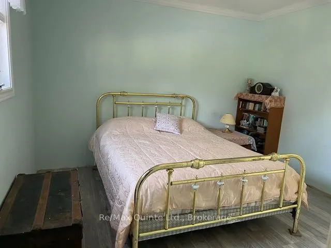
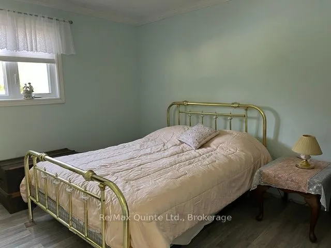
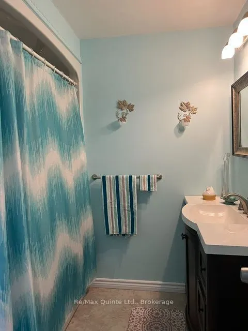
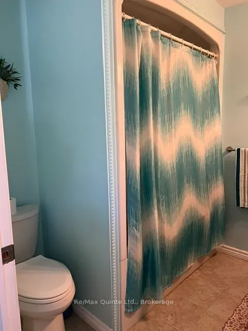
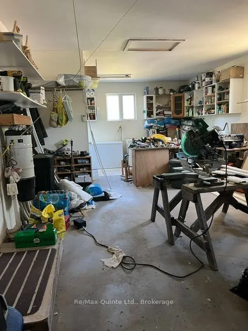
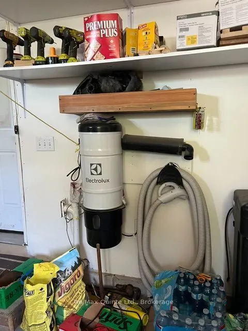
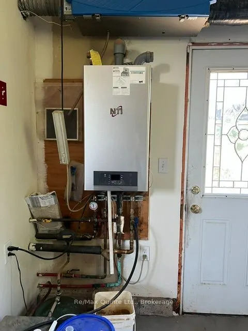
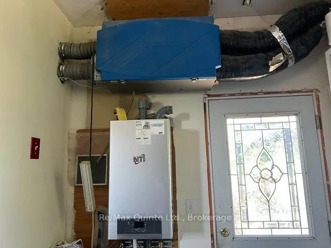
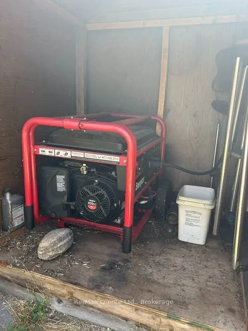
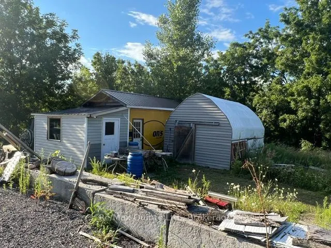
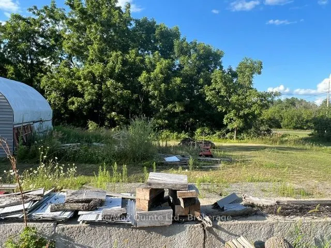
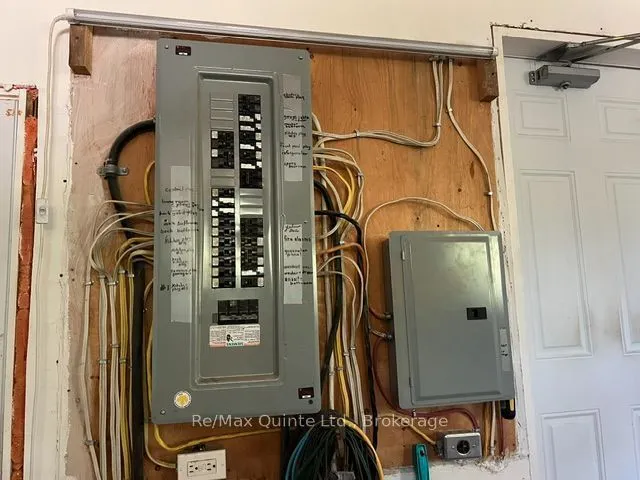
Custom built 9 year old 1300 sq. ft. retirement home, 2 bedrooms, open concept living room, dining area and kitchen (Great Room) with lots of custom drawers for easy access, center island. Living room has garden doors to covered front deck and also garden doors to covered back deck with above ground... pool and extended patio with gazebo. Cathedral ceilings in living room, kitchen and dining room (Great Room). Laundry room off kitchen with access to deck and pool and a 2 pc bath for easy access from pool. Primary bedroom has a 3 pc ensuite and a walk-in closet Garage is insulated and drywalled Efficient radiant in-floor heating throughout house and garage with a 2 yr old stainless boiler; generator wired in for any power outages and air exchanger. Property, when built, has R50 insulation in ceiling and R24 insulation in walls. 4 ft crawl space is concrete block and concrete floor with Styrofoam exterior insulation with aluminum clad covering for extra heat retention. The 1.377 acre property is well landscaped with a waterfall and pond in front of covered deck, lots of trees and backs onto woods and field. The end of the property also has a workshop with 2 30 amp services and another building on it.
Full Property Details
Interior
Bedrooms
2
Total Bedrooms
2
Washrooms
3
Square Footage
1100-1500 sqft
Basement
Crawl Space
Heating Source
Propane
Heating Fuel
Radiant
Air Conditioning
Other
Family Room
No
Kitchens
1
Total Kitchens
1
Fireplace Features
No
Bedrooms
2
Total Bedrooms
2
Washrooms
3
Square Footage
1100-1500 sqft
Basement
Crawl Space
Heating Source
Propane
Heating Fuel
Radiant
Air Conditioning
Other
Family Room
No
Kitchens
1
Total Kitchens
1
Fireplace Features
No
Exterior
Depth
150.0
Front
419.66
Acreage
.50-1.99
Driveway
Private Triple
Lot Size
420 x 150.0 ft
Pool
Above Ground
Parking Spaces
8
Total Parking Spaces
9.00
Parking Description
Attached
Garage Spaces
1
Zoning
R2
Depth
150.0
Front
419.66
Acreage
.50-1.99
Driveway
Private Triple
Lot Size
420 x 150.0 ft
Pool
Above Ground
Parking Spaces
8
Total Parking Spaces
9.00
Parking Description
Attached
Garage Spaces
1
Zoning
R2
Building Description
Style
Bungalow
Home Type
House
Subtype
Detached
Year Built
6-15
Property Orientation
West
Exterior Finish
Vinyl Siding
Sewers
Septic
Water Supply
Well
Possession Date
No Data
Style
Bungalow
Home Type
House
Subtype
Detached
Year Built
6-15
Property Orientation
West
Exterior Finish
Vinyl Siding
Sewers
Septic
Water Supply
Well
Possession Date
No Data
Community
Community
Murray Ward
Community
Murray Ward
Taxes & Fees
Taxes
$4,093.66 /yr
Tax Year
2026
Occupancy
Owner
Taxes
$4,093.66 /yr
Tax Year
2026
Occupancy
Owner
Room Types
Primary Bedroom
-
Dimensions 14.11 x 11.98 feet
169.04 sqft
Similar Properties(No results)
Mortgage Calculator
Calculate your estimated monthly mortgage payment
Price
$559,900
$
%
%
Total cost of mortgage
$0
Monthly payment
By clicking Save, we will calculate your estimated mortgage for all properties using the saved values (down payment percentage, interest rate, and amortization).
The accuracy and applicability of this calculator are not guaranteed.