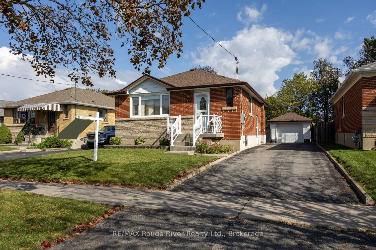
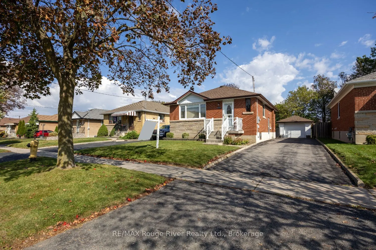
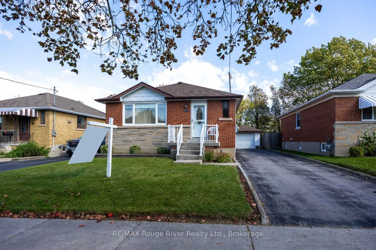
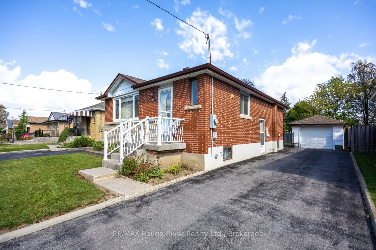
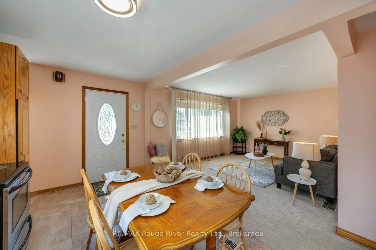
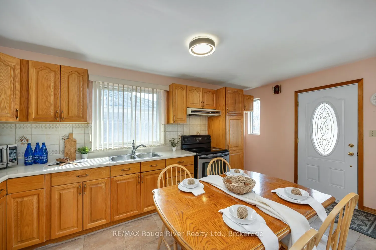
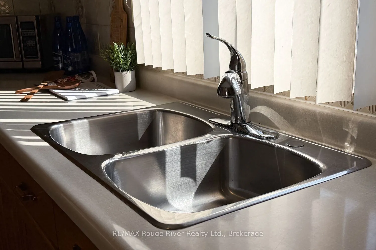
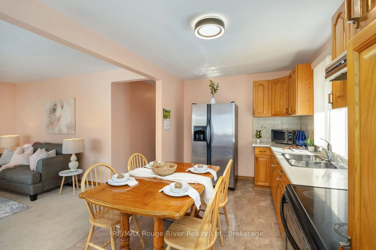
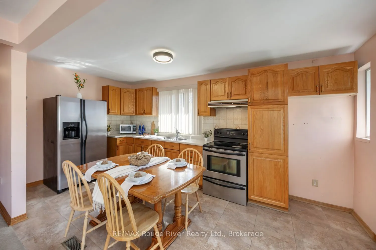
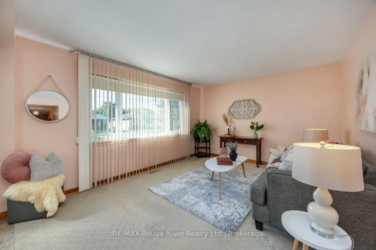
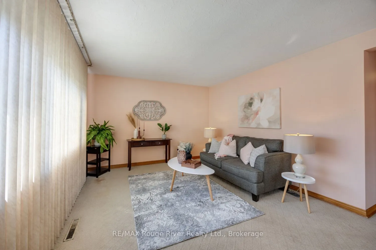
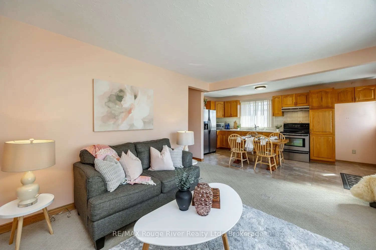
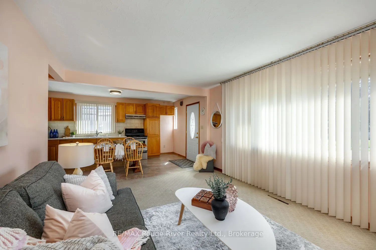
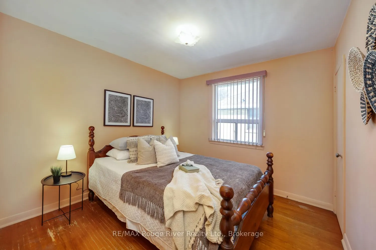
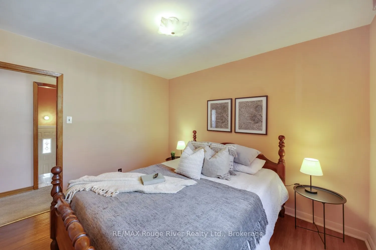
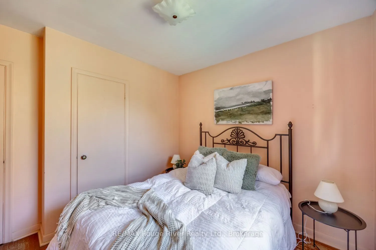
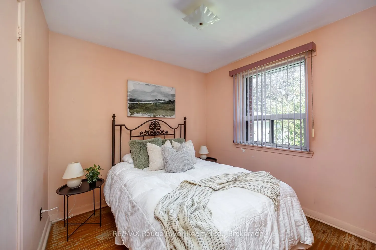
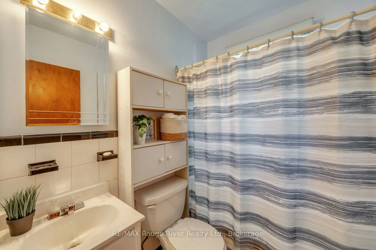
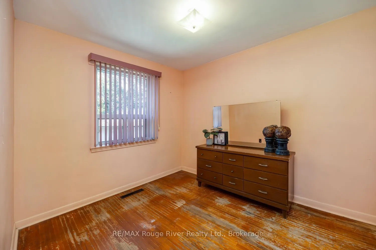
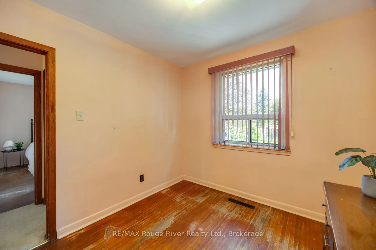
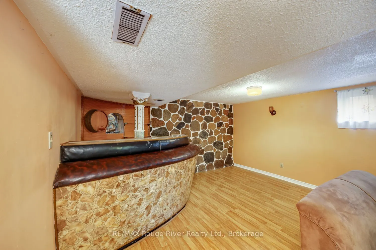
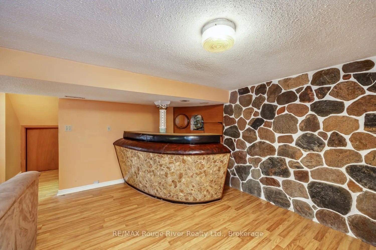
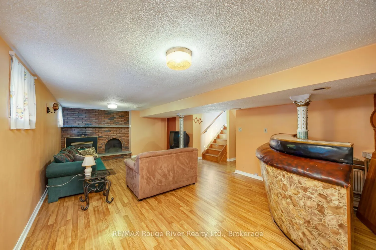
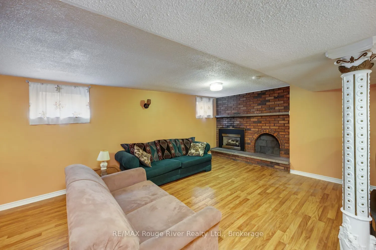
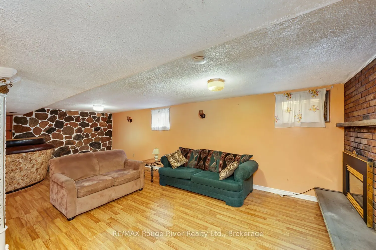
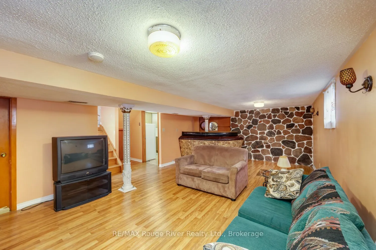
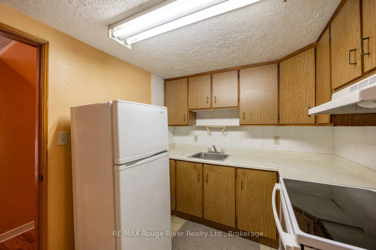
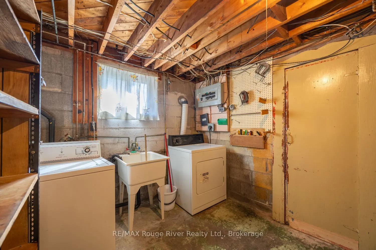
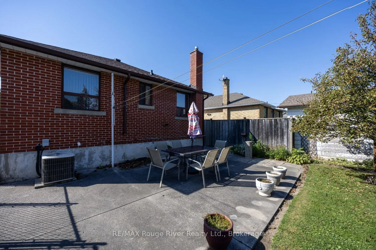
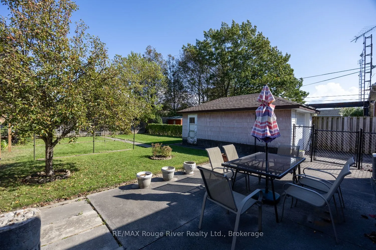
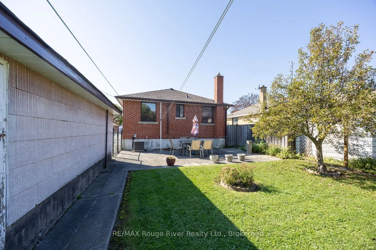
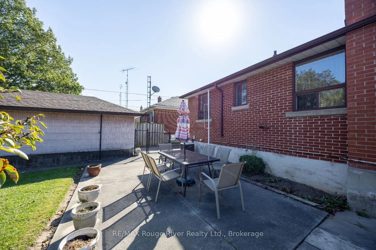
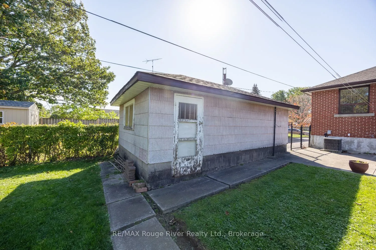
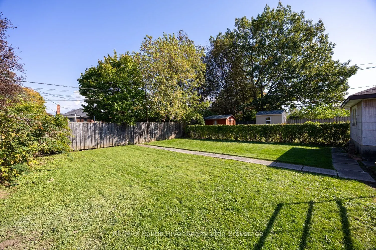
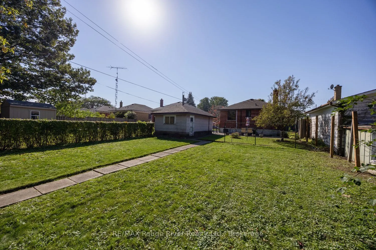
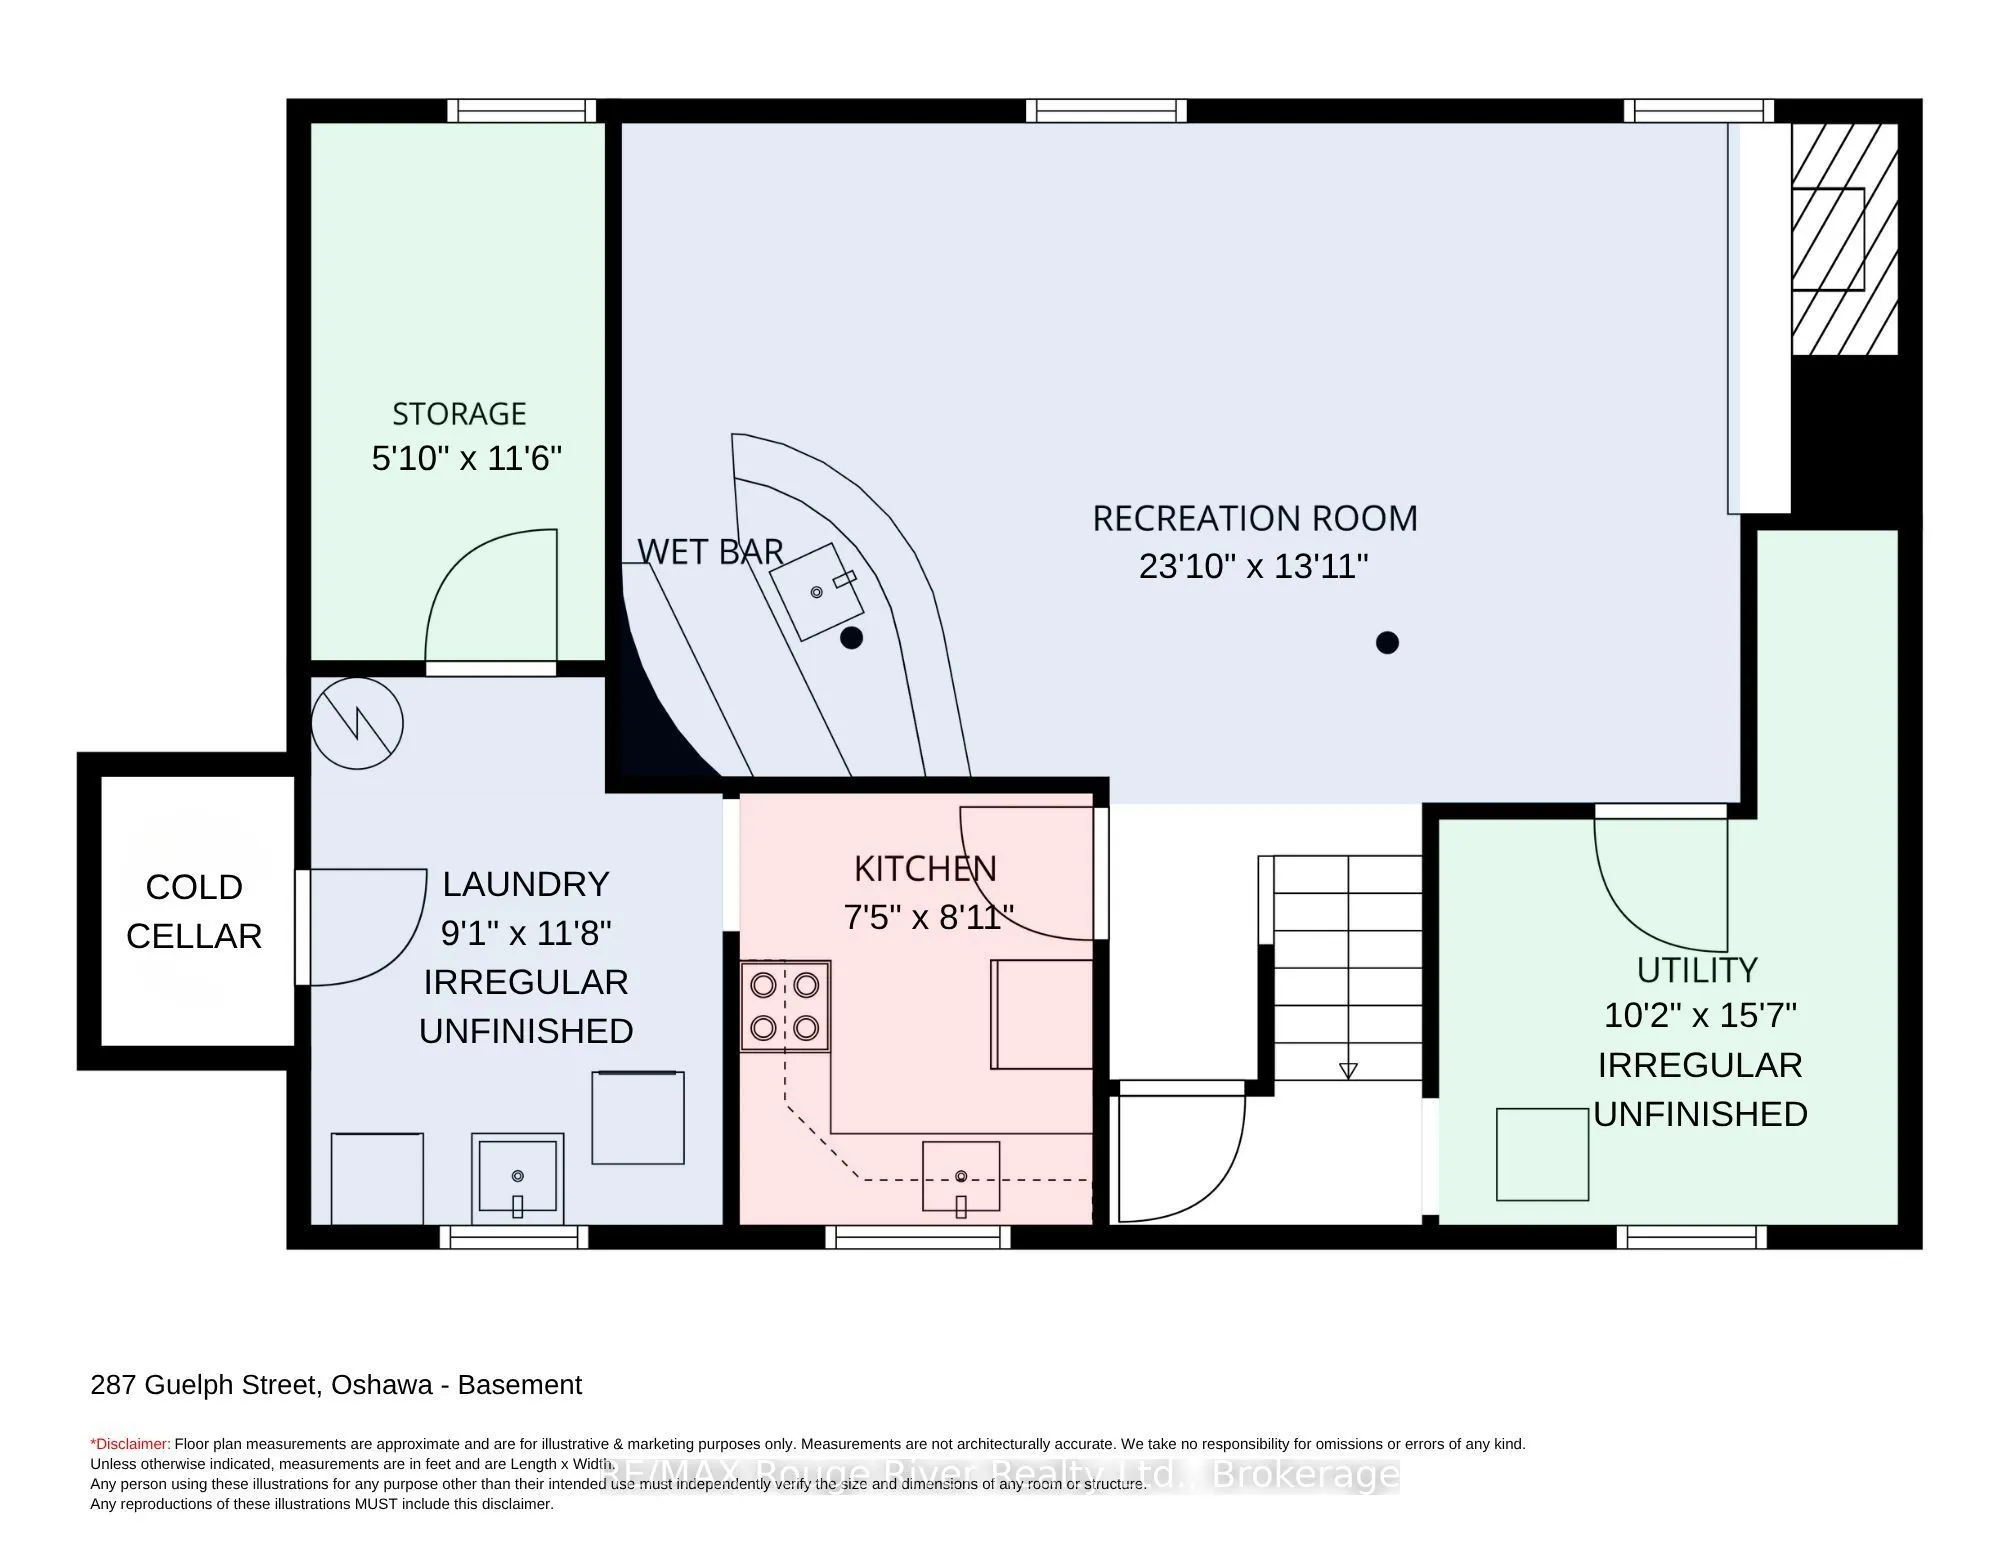
Wonderful all Brick 3 Bedroom Bungalow located in desirable mature, Family Neighbourhood! First time available in almost 60 years! Ideal location as steps to Clara Hughes public school, transit, Eastview and Farewell parks and minutes to 401 access! Desirable, Mature Donevan Neighbourhood! Bright, o...pen eat-in Kitchen and Living Room! 3 Spacious Bedrooms and4pc bathroom! Basement offers additional kitchen, large Rec room with gas fireplace and vintage wet bar! Loads of storage! Has great in-law potential! Great curb appeal with front summer porch, ample parking for 3 to 4 cars! Detached garage! Very nice 43x136 ft lot. Well maintained 2nd owner home is a great start for first time buyers, those looking to downsize or investors looking to create in-law suite! Great opportunity to get in the market in this solid home in great family neighbourhood!
Full Property Details
Interior
Bedrooms
3
Total Bedrooms
3
Washrooms
1
Square Footage
700-1100 sqft
Basement
Partially Finished,Walk-Up
Heating Source
Gas
Heating Fuel
Forced Air
Air Conditioning
Central Air
Family Room
No
Kitchens
1
Kitchens Plus
1
Total Kitchens
2
Fireplace Features
Yes
Bedrooms
3
Total Bedrooms
3
Washrooms
1
Square Footage
700-1100 sqft
Basement
Partially Finished,Walk-Up
Heating Source
Gas
Heating Fuel
Forced Air
Air Conditioning
Central Air
Family Room
No
Kitchens
1
Kitchens Plus
1
Total Kitchens
2
Fireplace Features
Yes
Exterior
Depth
136.37
Front
43.04
Driveway
Private
Lot Size
43 x 136.37 ft
Pool
None
Parking Spaces
3
Total Parking Spaces
4.00
Parking Description
Detached
Garage Spaces
1
Zoning
R1-C
Depth
136.37
Front
43.04
Driveway
Private
Lot Size
43 x 136.37 ft
Pool
None
Parking Spaces
3
Total Parking Spaces
4.00
Parking Description
Detached
Garage Spaces
1
Zoning
R1-C
Building Description
Style
Bungalow
Home Type
House
Subtype
Detached
Year Built
51-99
Property Orientation
East
Exterior Finish
Brick
Sewers
Sewers
Water Supply
Municipal
Possession Date
No Data
Style
Bungalow
Home Type
House
Subtype
Detached
Year Built
51-99
Property Orientation
East
Exterior Finish
Brick
Sewers
Sewers
Water Supply
Municipal
Possession Date
No Data
Community
Community
Donevan
Community
Donevan
Taxes & Fees
Taxes
$4,631.51 /yr
Tax Year
2026
Occupancy
Partial
Taxes
$4,631.51 /yr
Tax Year
2026
Occupancy
Partial
Room Types
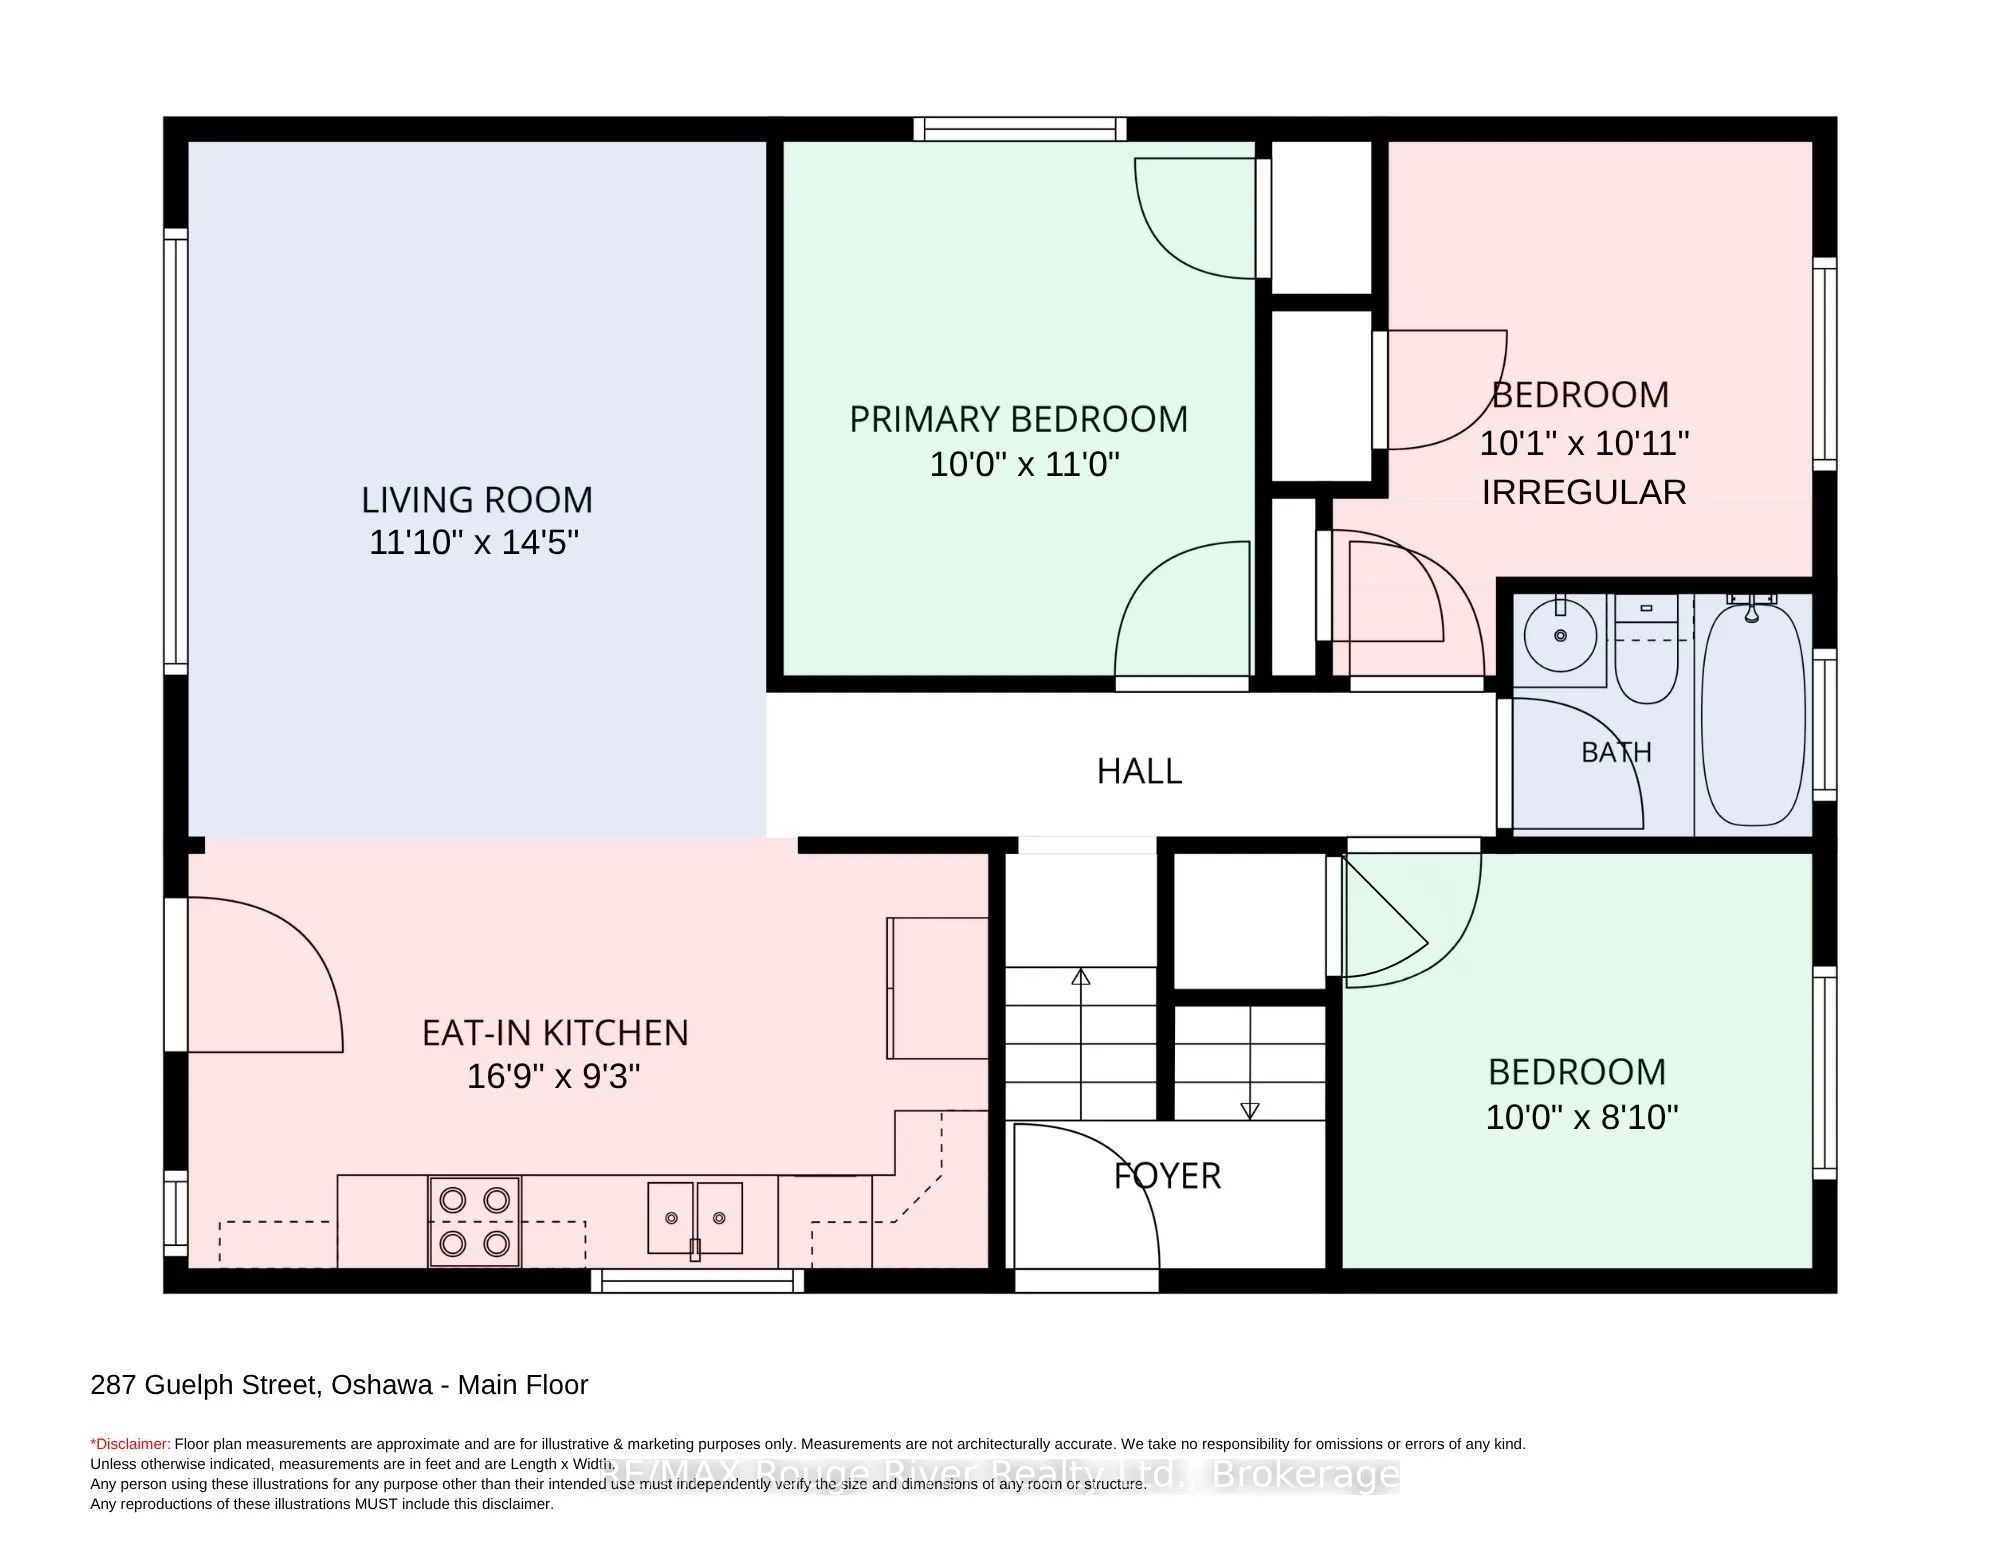
Bedroom 2
Hardwood Floor
Dimensions 10.83 x 10.01 feet
108.41 sqft
Bedroom 3
Hardwood Floor
Dimensions 10.01 x 8.53 feet
85.39 sqft
Kitchen
Eat-in Kitchen, Ceramic Floor
Dimensions 16.67 x 9.51 feet
158.53 sqft
Kitchen
-
Dimensions 8.86 x 8.04 feet
71.23 sqft
Laundry
-
Dimensions 7.51 x 8.1 feet
60.83 sqft
Living Room
Broadloom, Hardwood Floor, Picture Window
Dimensions 14.27 x 11.81 feet
168.53 sqft
Primary Bedroom
Hardwood Floor
Dimensions 10.83 x 9.84 feet
106.57 sqft
Recreation
Gas Fireplace, Wet Bar
Dimensions 23.62 x 13.94 feet
329.26 sqft
Similar Properties(No results)
Mortgage Calculator
Calculate your estimated monthly mortgage payment
Price
$639,900
$
%
%
Total cost of mortgage
$0
Monthly payment
By clicking Save, we will calculate your estimated mortgage for all properties using the saved values (down payment percentage, interest rate, and amortization).
The accuracy and applicability of this calculator are not guaranteed.