Sign In or Create a Free Account to see full details of this property
Key Facts
Key facts for 10 Windbreak Crescent
Property Type
House, 2-Storey
Parking
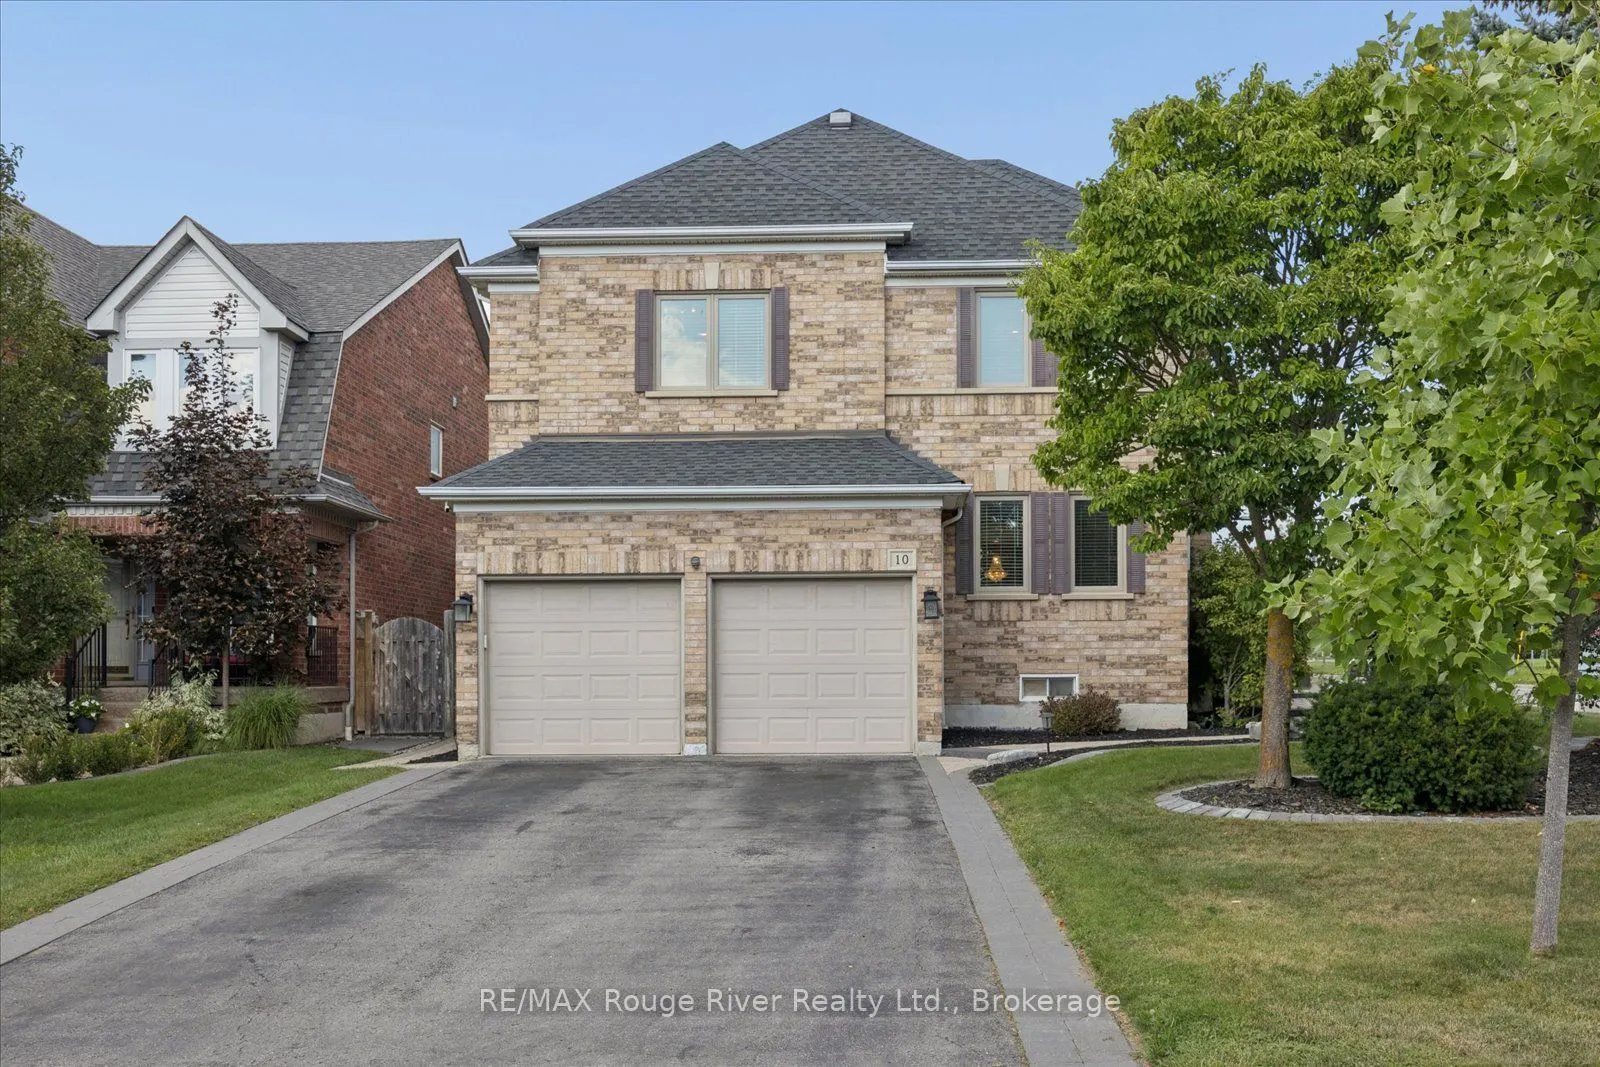
Built-In 2 garage, 4 parking
MLS #
E13868398
Size
2500-3000 sqft
Basement
Finished
Listed on
2026-10-06
Lot size
47 x 114.86
Tax
$8,059.92 /yr
Days on Market
7
Approximate Age
-
Maintenance Fee
-
Description
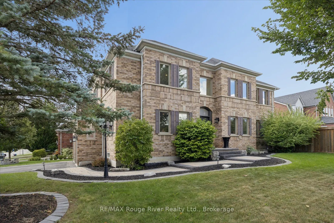
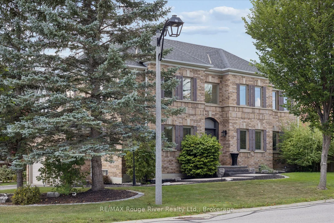
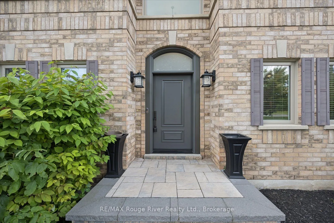
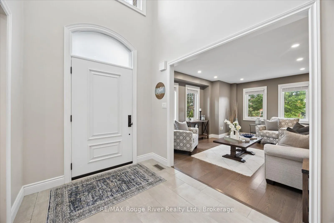
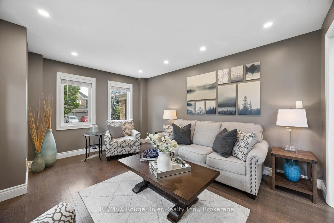
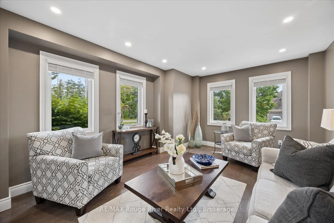
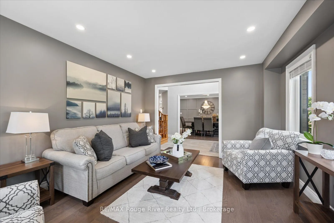
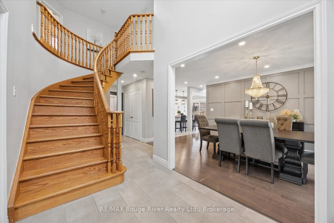
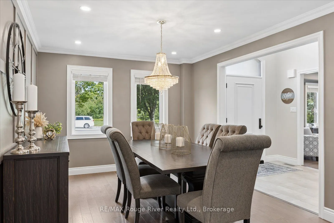
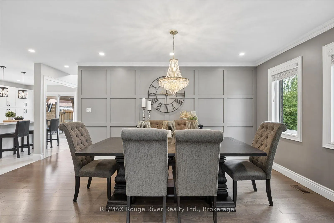
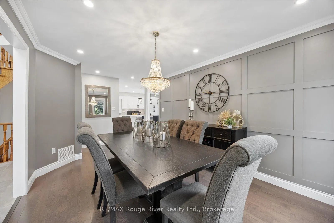
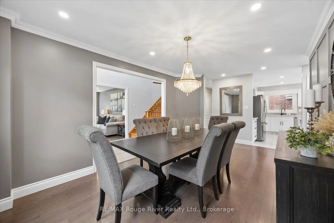
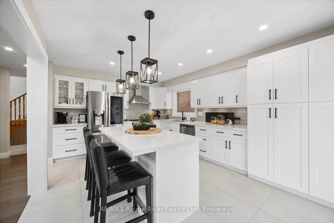
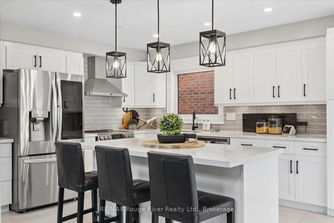
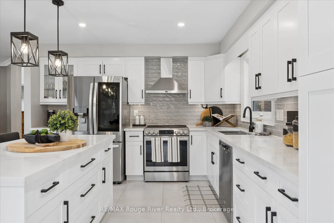
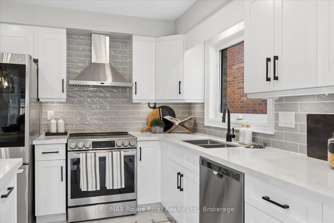
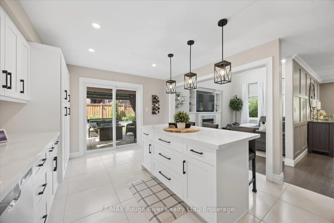
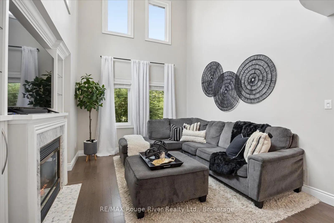
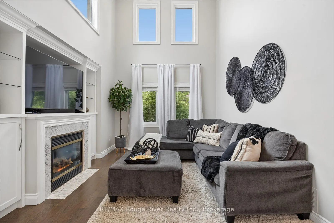
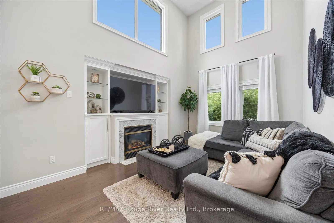
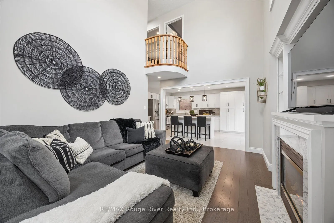
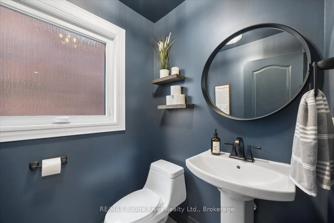
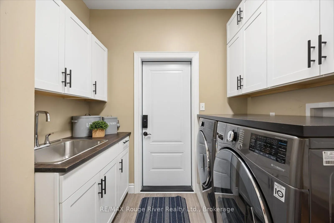
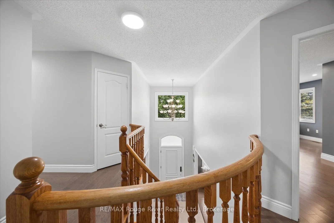
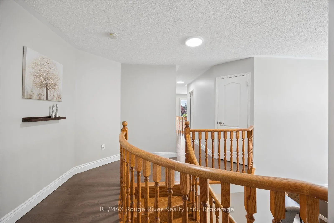
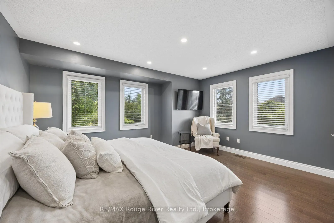
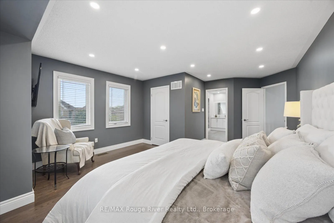
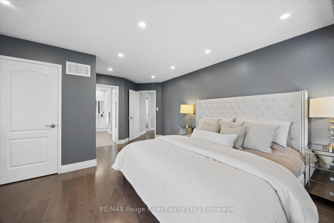
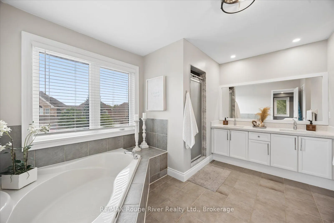
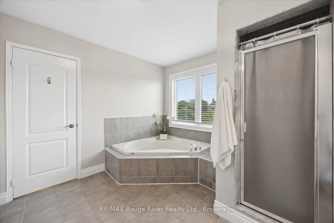
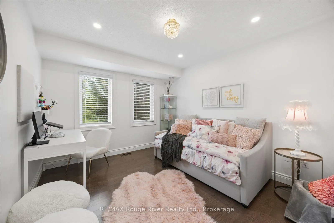
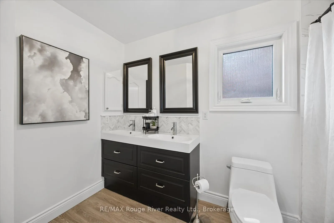
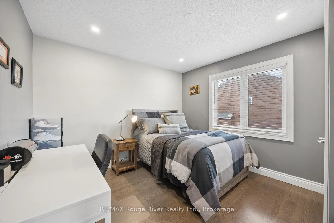
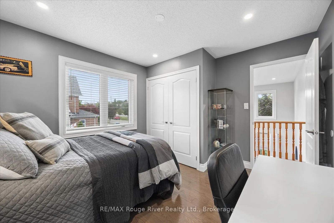
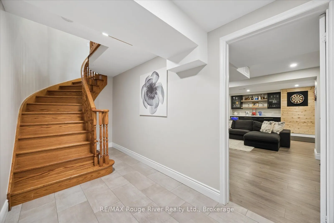
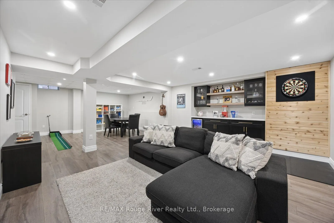
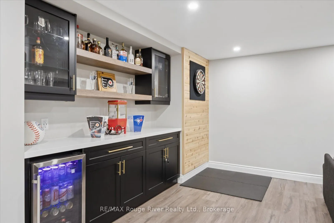
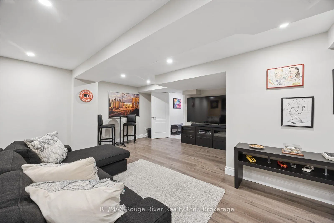
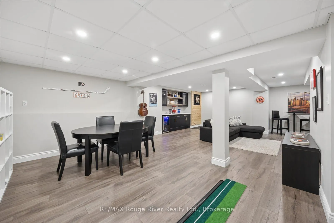
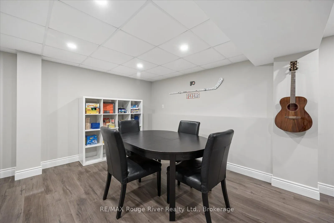
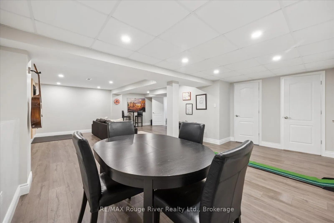
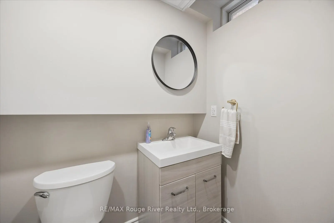
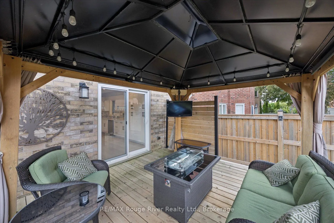
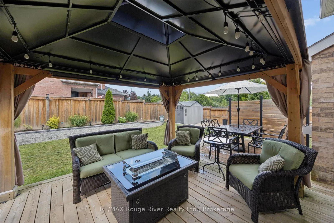
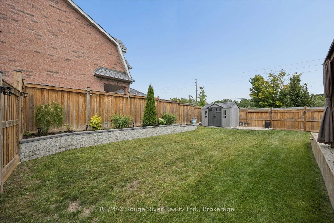
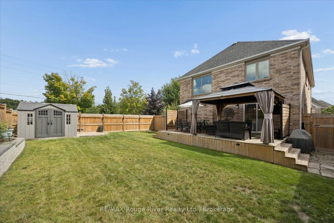
Welcome to this beautifully maintained all brick home, perfectly situated in the highly sought-after Williamsburg community. Offering exceptional curb appeal, newer front and backyard landscaping. Step inside to a welcoming open foyer with spacious principal rooms, all generously sized and finished ...in hardwood. The bright separate living room overlooks the elegant dining room, creating a wonderful flow for both everyday living and entertaining. The renovated kitchen is the heart of the home, featuring a huge center island, ample cabinetry, walk-out to Deck and gazebo, the perfect setting for summer entertaining, dining or relaxing with friends/family. The kitchen is open-concept connection to the family room which showcases soaring cathedral ceilings, built-in shelving, gas fireplace. Upstairs, the impressive primary suite offers plenty of space, large w/i closet & 5 pc ensuite. Three additional good sized bdrms each featuring double closets and windows, providing excellent space for a growing family. The 2nd floor is open to family room below, adding to the home's bright and spacious feel. The finished bsmt provides additional living and entertaining space, complete with a dedicated tv area, bar area and games area, additional 2pce - perfect for movie/games nights or hosting guests. Main floor laundry with garage access and entrance to side of house. 2 car garage, double driveway for 4 cars. No sidewalks to shovel. Enjoy the privacy and tranquility of the backyard, beautifully, garden shed, and gazebo, gas bbq line. Walking distance to multiple school, parks, shops, amenities and everything your family needs. Mins to multiple 400 series highways.
Full Property Details
Interior
Bedrooms
4
Total Bedrooms
4
Washrooms
4
Square Footage
2500-3000 sqft
Basement
Finished
Heating Source
Gas
Heating Fuel
Forced Air
Air Conditioning
Central Air
Family Room
Yes
Kitchens
1
Total Kitchens
1
Fireplace Features
Yes
Bedrooms
4
Total Bedrooms
4
Washrooms
4
Square Footage
2500-3000 sqft
Basement
Finished
Heating Source
Gas
Heating Fuel
Forced Air
Air Conditioning
Central Air
Family Room
Yes
Kitchens
1
Total Kitchens
1
Fireplace Features
Yes
Exterior
Depth
114.86
Front
47.16
Acreage
< .50
Driveway
Private Double
Lot Size
47 x 114.86 ft
Pool
None
Parking Spaces
4
Total Parking Spaces
6.00
Parking Description
Built-In
Garage Spaces
2
Zoning
Residential
Depth
114.86
Front
47.16
Acreage
< .50
Driveway
Private Double
Lot Size
47 x 114.86 ft
Pool
None
Parking Spaces
4
Total Parking Spaces
6.00
Parking Description
Built-In
Garage Spaces
2
Zoning
Residential
Building Description
Style
2-Storey
Home Type
House
Subtype
Detached
Property Orientation
West
Exterior Finish
Brick
Sewers
Sewers
Water Supply
Municipal
Possession Date
No Data
Style
2-Storey
Home Type
House
Subtype
Detached
Property Orientation
West
Exterior Finish
Brick
Sewers
Sewers
Water Supply
Municipal
Possession Date
No Data
Community
Community
Williamsburg
Community
Williamsburg
Taxes & Fees
Taxes
$8,059.92 /yr
Tax Year
2026
Occupancy
Owner
Taxes
$8,059.92 /yr
Tax Year
2026
Occupancy
Owner
Room Types
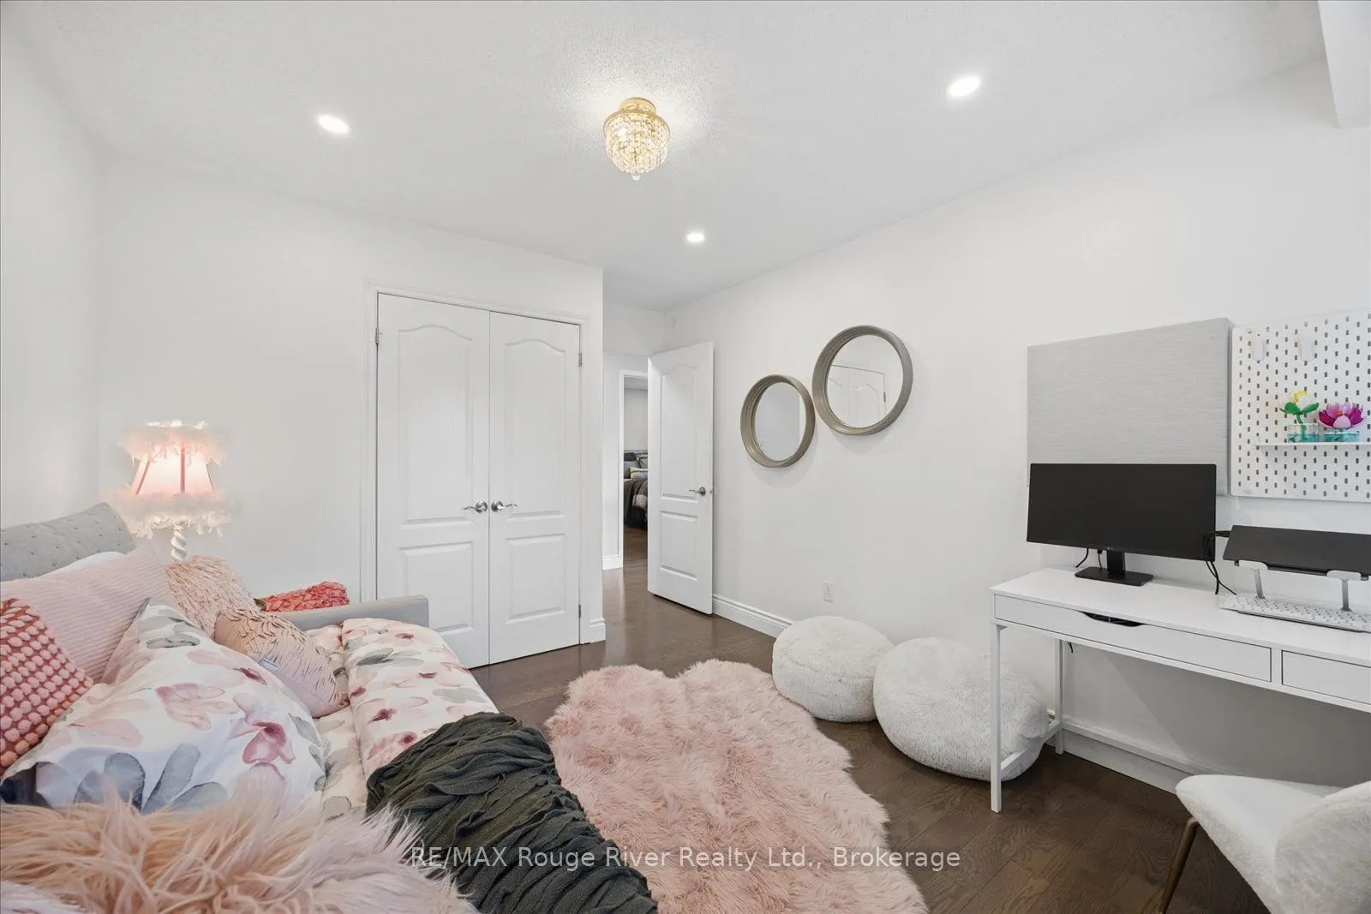
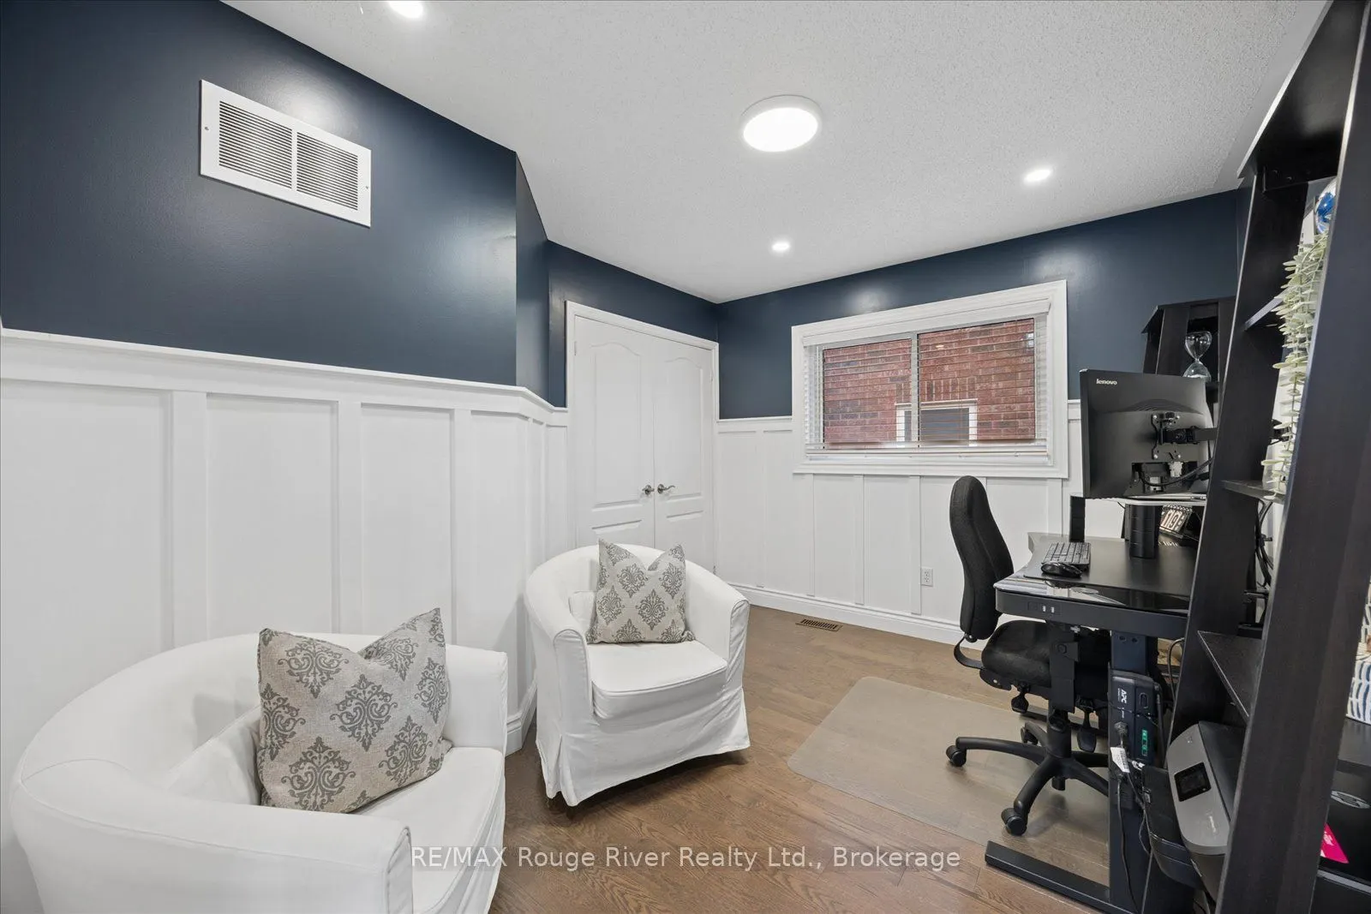
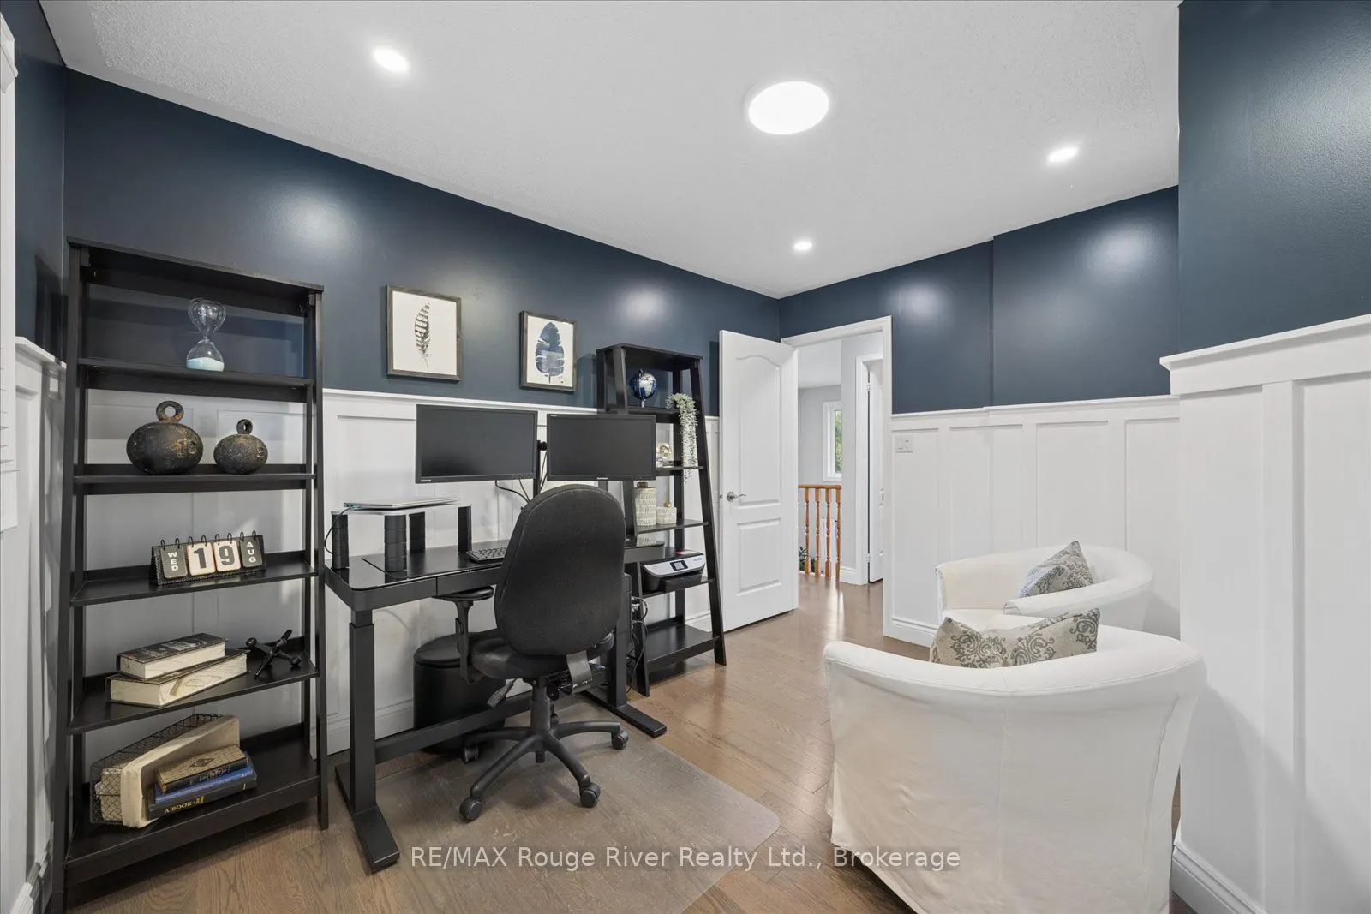
Bedroom 2
Hardwood Floor, Double Closet, Window
Dimensions 11.81 x 10.83 feet
127.9 sqft
Bedroom 3
Hardwood Floor, Double Closet, Window
Dimensions 11.81 x 10.83 feet
127.9 sqft
Bedroom 4
Hardwood Floor, Double Closet, Window
Dimensions 11.81 x 9.81 feet
115.86 sqft
Dining Room
Hardwood Floor, Separate Room, Overlooks Living
Dimensions 14.44 x 10.5 feet
151.62 sqft
Family Room
Hardwood Floor, Gas Fireplace, Cathedral Ceiling(s)
Dimensions 15.75 x 10.83 feet
170.57 sqft
Kitchen
Tile Floor, Centre Island, W/O To Deck
Dimensions 17.39 x 12.14 feet
211.11 sqft
Living Room
Hardwood Floor, Separate Room, Overlooks Dining
Dimensions 14.73 x 11.81 feet
173.96 sqft
Primary Bedroom
Hardwood Floor, Walk-In Closet(s), 5 Pc Ensuite
Dimensions 17.72 x 14.73 feet
261.02 sqft
Similar Properties(No results)
Mortgage Calculator
Calculate your estimated monthly mortgage payment
Price
$1,280,000
$
%
%
Total cost of mortgage
$0
Monthly payment
By clicking Save, we will calculate your estimated mortgage for all properties using the saved values (down payment percentage, interest rate, and amortization).
The accuracy and applicability of this calculator are not guaranteed.