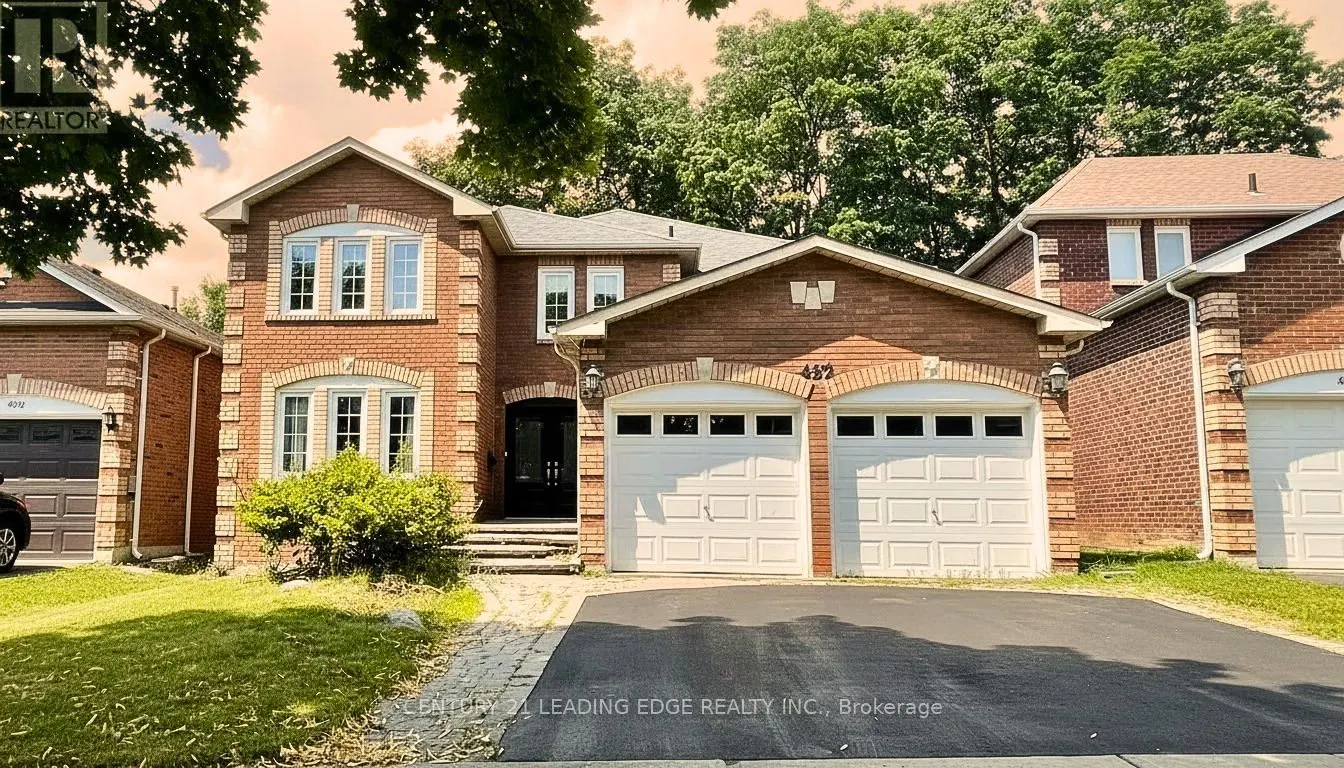
Sign In or Create a Free Account to see full details of this property
Key Facts
Key facts for 492 Palmtree Crescent
Property Type
House, 2-Storey
Parking
Attached 2 garage, 5 parking
MLS #
E13831708
Size
3500-5000 sqft
Basement
Separate Entrance,Finished,Walk-Up
Listed on
2026-09-26
Lot size
49 x 114.83
Tax
$9,832.86 /yr
Days on Market
17
Approximate Age
-
Maintenance Fee
-
Description
Welcome To This Spacious Family Home Situated On A Premium Ravine Lot In A Quiet, Family-Friendly Neighborhood! An Excellent opportunity for investors as Main And Second Floor is Tenanted. Designed for comfort and entertaining as this Beautiful Home Offers Generously Sized Rooms, A Main Floor Office... and Laundry, An Inviting Family Room And Kitchen Featuring Elegant California Shutters. Conveniently access fully fenced backayard plus a finished 2 bed 2 bath Basement from two gates. Upgrades throughout, including new second-floor flooring, fresh paint, pot lights, and a newly replaced side fence.Enjoy The Peaceful Ravine Setting While Being Just Minutes From The New Construction of Easton Park, Schools, and Amenties, Photos Were Taken Prior To Tenancy And Have Been Virtually Staged.
Full Property Details
Interior
Bedrooms
4
Bedrooms Plus
2
Total Bedrooms
6
Washrooms
5
Square Footage
3500-5000 sqft
Basement
Separate Entrance,Finished,Walk-Up
Heating Source
Gas
Heating Fuel
Forced Air
Air Conditioning
Central Air
Family Room
Yes
Kitchens
1
Kitchens Plus
1
Total Kitchens
2
Fireplace Features
Yes
Bedrooms
4
Bedrooms Plus
2
Total Bedrooms
6
Washrooms
5
Square Footage
3500-5000 sqft
Basement
Separate Entrance,Finished,Walk-Up
Heating Source
Gas
Heating Fuel
Forced Air
Air Conditioning
Central Air
Family Room
Yes
Kitchens
1
Kitchens Plus
1
Total Kitchens
2
Fireplace Features
Yes
Exterior
Depth
114.83
Front
49.21
Driveway
Available
Lot Size
49 x 114.83 ft
Pool
None
Parking Spaces
5
Total Parking Spaces
7.00
Parking Description
Attached
Garage Spaces
2
Depth
114.83
Front
49.21
Driveway
Available
Lot Size
49 x 114.83 ft
Pool
None
Parking Spaces
5
Total Parking Spaces
7.00
Parking Description
Attached
Garage Spaces
2
Building Description
Style
2-Storey
Home Type
House
Subtype
Detached
Property Orientation
North
Exterior Finish
Brick
Sewers
Sewers
Water Supply
Municipal
Possession Date
9/30/2026
Style
2-Storey
Home Type
House
Subtype
Detached
Property Orientation
North
Exterior Finish
Brick
Sewers
Sewers
Water Supply
Municipal
Possession Date
9/30/2026
Community
Community
Eastdale
Community
Eastdale
Taxes & Fees
Taxes
$9,832.86 /yr
Tax Year
2025
Occupancy
Partial
Taxes
$9,832.86 /yr
Tax Year
2025
Occupancy
Partial
Room Types
Bedroom 2
-
Dimensions 14.99 x 14.83 feet
222.3 sqft
Bedroom 3
-
Dimensions 12.99 x 12.66 feet
164.45 sqft
Bedroom 4
-
Dimensions 12.99 x 12.99 feet
168.74 sqft
Dining Room
Hardwood Floor, French Doors
Dimensions 14.83 x 13.65 feet
202.43 sqft
Family Room
Hardwood Floor, Fireplace, California Shutters
Dimensions 17.65 x 13.65 feet
240.92 sqft
Kitchen
W/O To Deck, California Shutters
Dimensions 21.65 x 13.65 feet
295.52 sqft
Living Room
Hardwood Floor
Dimensions 21 x 12.99 feet
272.79 sqft
Office
B/I Shelves
Dimensions 13.65 x 13.65 feet
186.32 sqft
Primary Bedroom
His and Hers Closets, 5 Pc Ensuite
Dimensions 21.82 x 17.36 feet
378.8 sqft
Similar Properties(No results)
Mortgage Calculator
Calculate your estimated monthly mortgage payment
Price
$1,299,999
$
%
%
Total cost of mortgage
$0
Monthly payment
By clicking Save, we will calculate your estimated mortgage for all properties using the saved values (down payment percentage, interest rate, and amortization).
The accuracy and applicability of this calculator are not guaranteed.