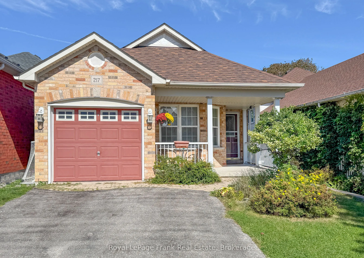
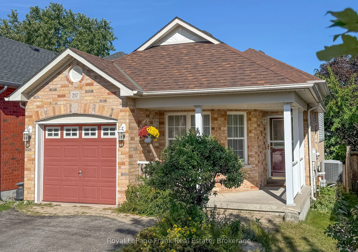
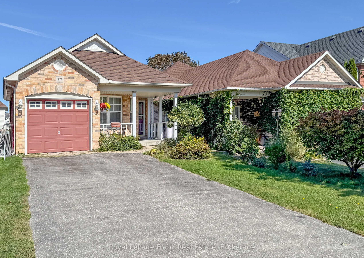
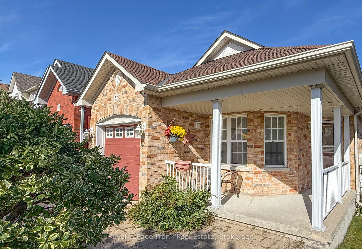
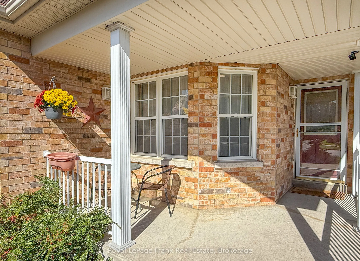
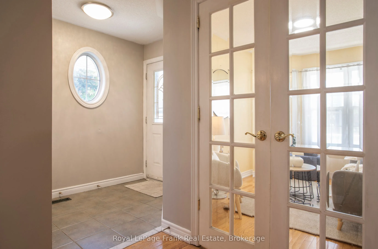
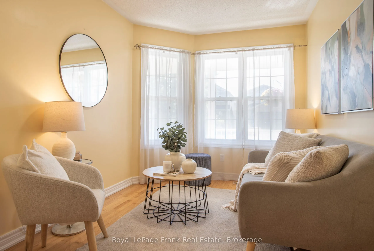
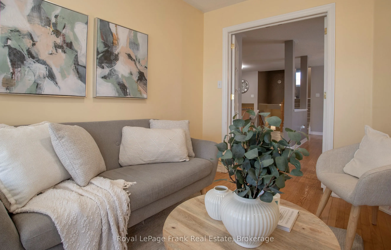
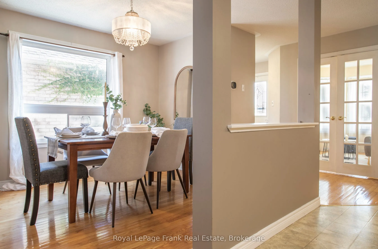
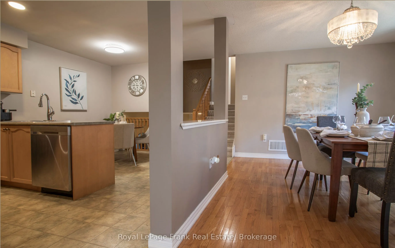
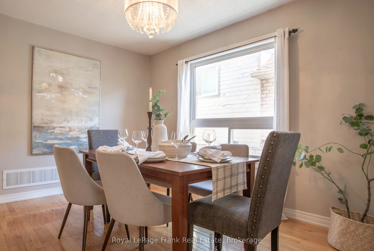
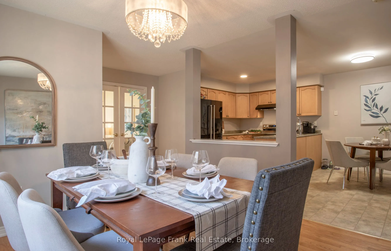
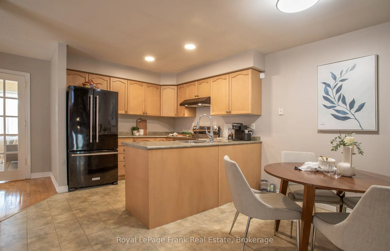
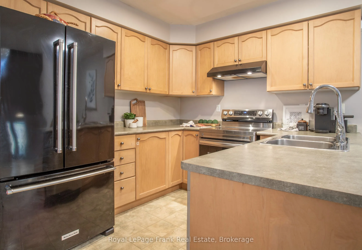
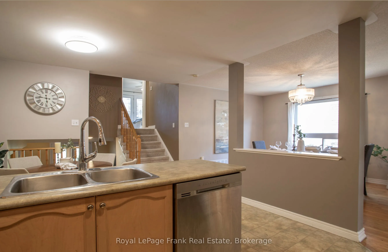
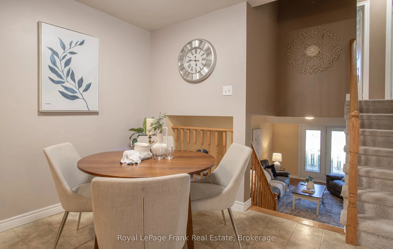
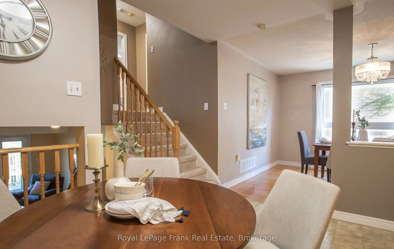
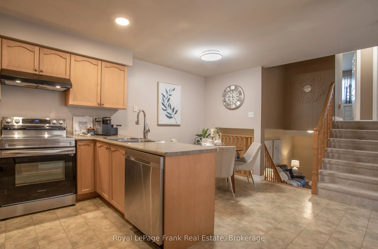
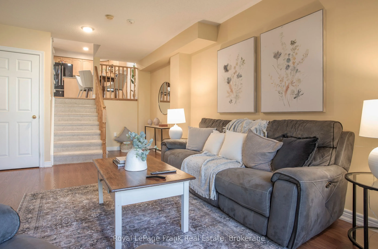
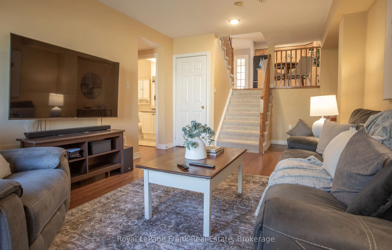
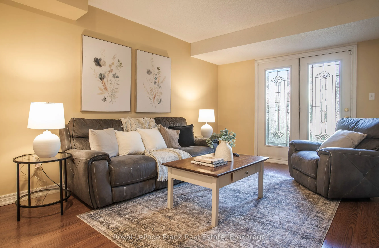
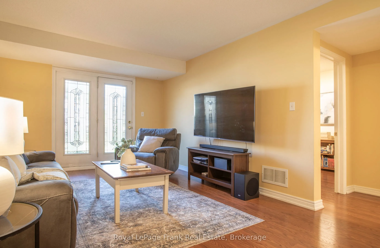
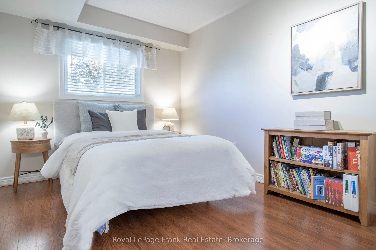
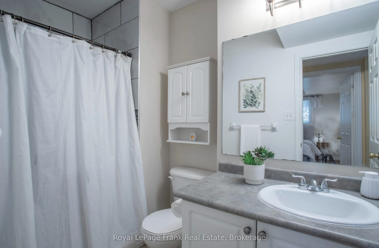
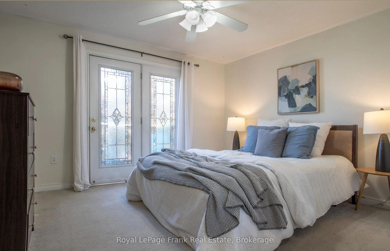
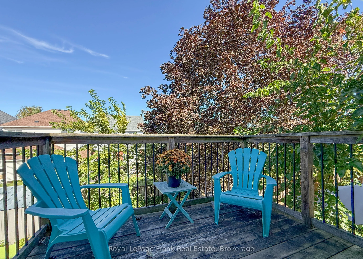
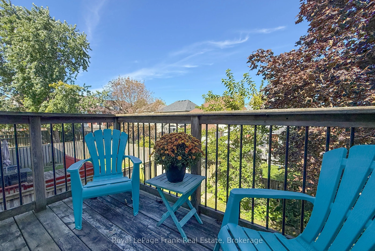
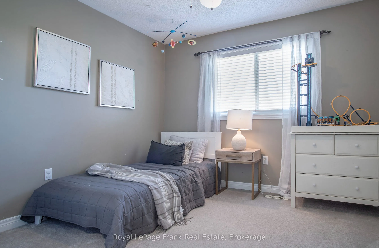
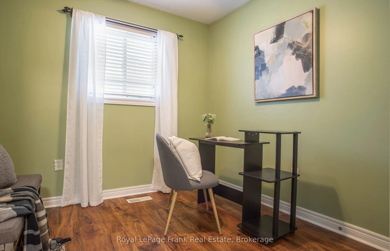
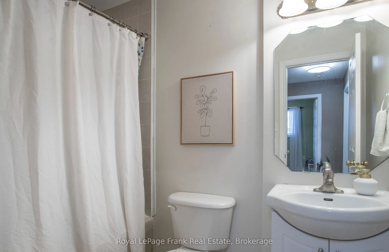
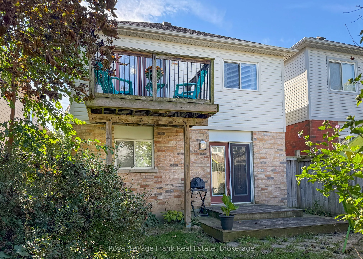
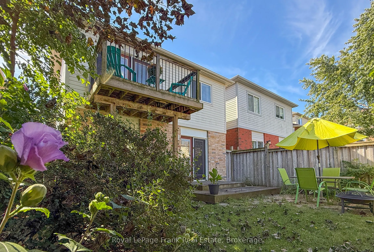
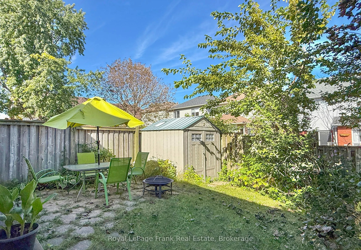
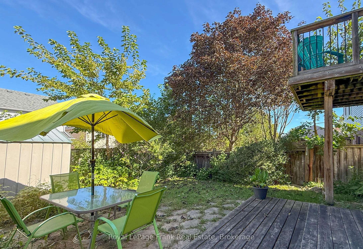
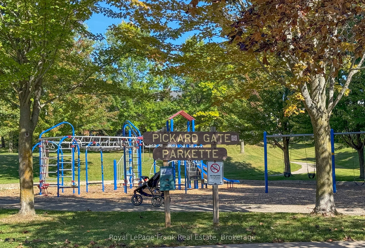
Welcome to a spacious 4 bedroom, 2 bathroom backsplit nestled in a welcoming Courtice neighbourhood. Designed with family living in mind, this home offers plenty of room to spread out, work from home, entertain, and grow. The bright and functional layout provides four bedrooms, with the third bedroo...m currently serving as a home office, perfect for today's flexible lifestyle. With two full bathrooms and generous living areas, there is plenty of space for everyone to enjoy their own room while still having comfortable areas to gather. Step outside and enjoy a family friendly setting on a quiet, child safe street where neighbours and community come together. Whether you're raising a family, purchasing your first home, or simply looking for more space, this property offers the flexibility to adapt to the way you live. Conveniently located with quick access to Highway 401, GO Transit, schools, parks, shopping, restaurants and everyday amenities, getting around Durham Region and beyond is easy. A great opportunity to make a spacious Courtice home your own, with the room, layout and location to fit a variety of lifestyles. Come see it for yourself!
Full Property Details
Interior
Bedrooms
4
Total Bedrooms
4
Washrooms
2
Square Footage
1500-2000 sqft
Basement
Full
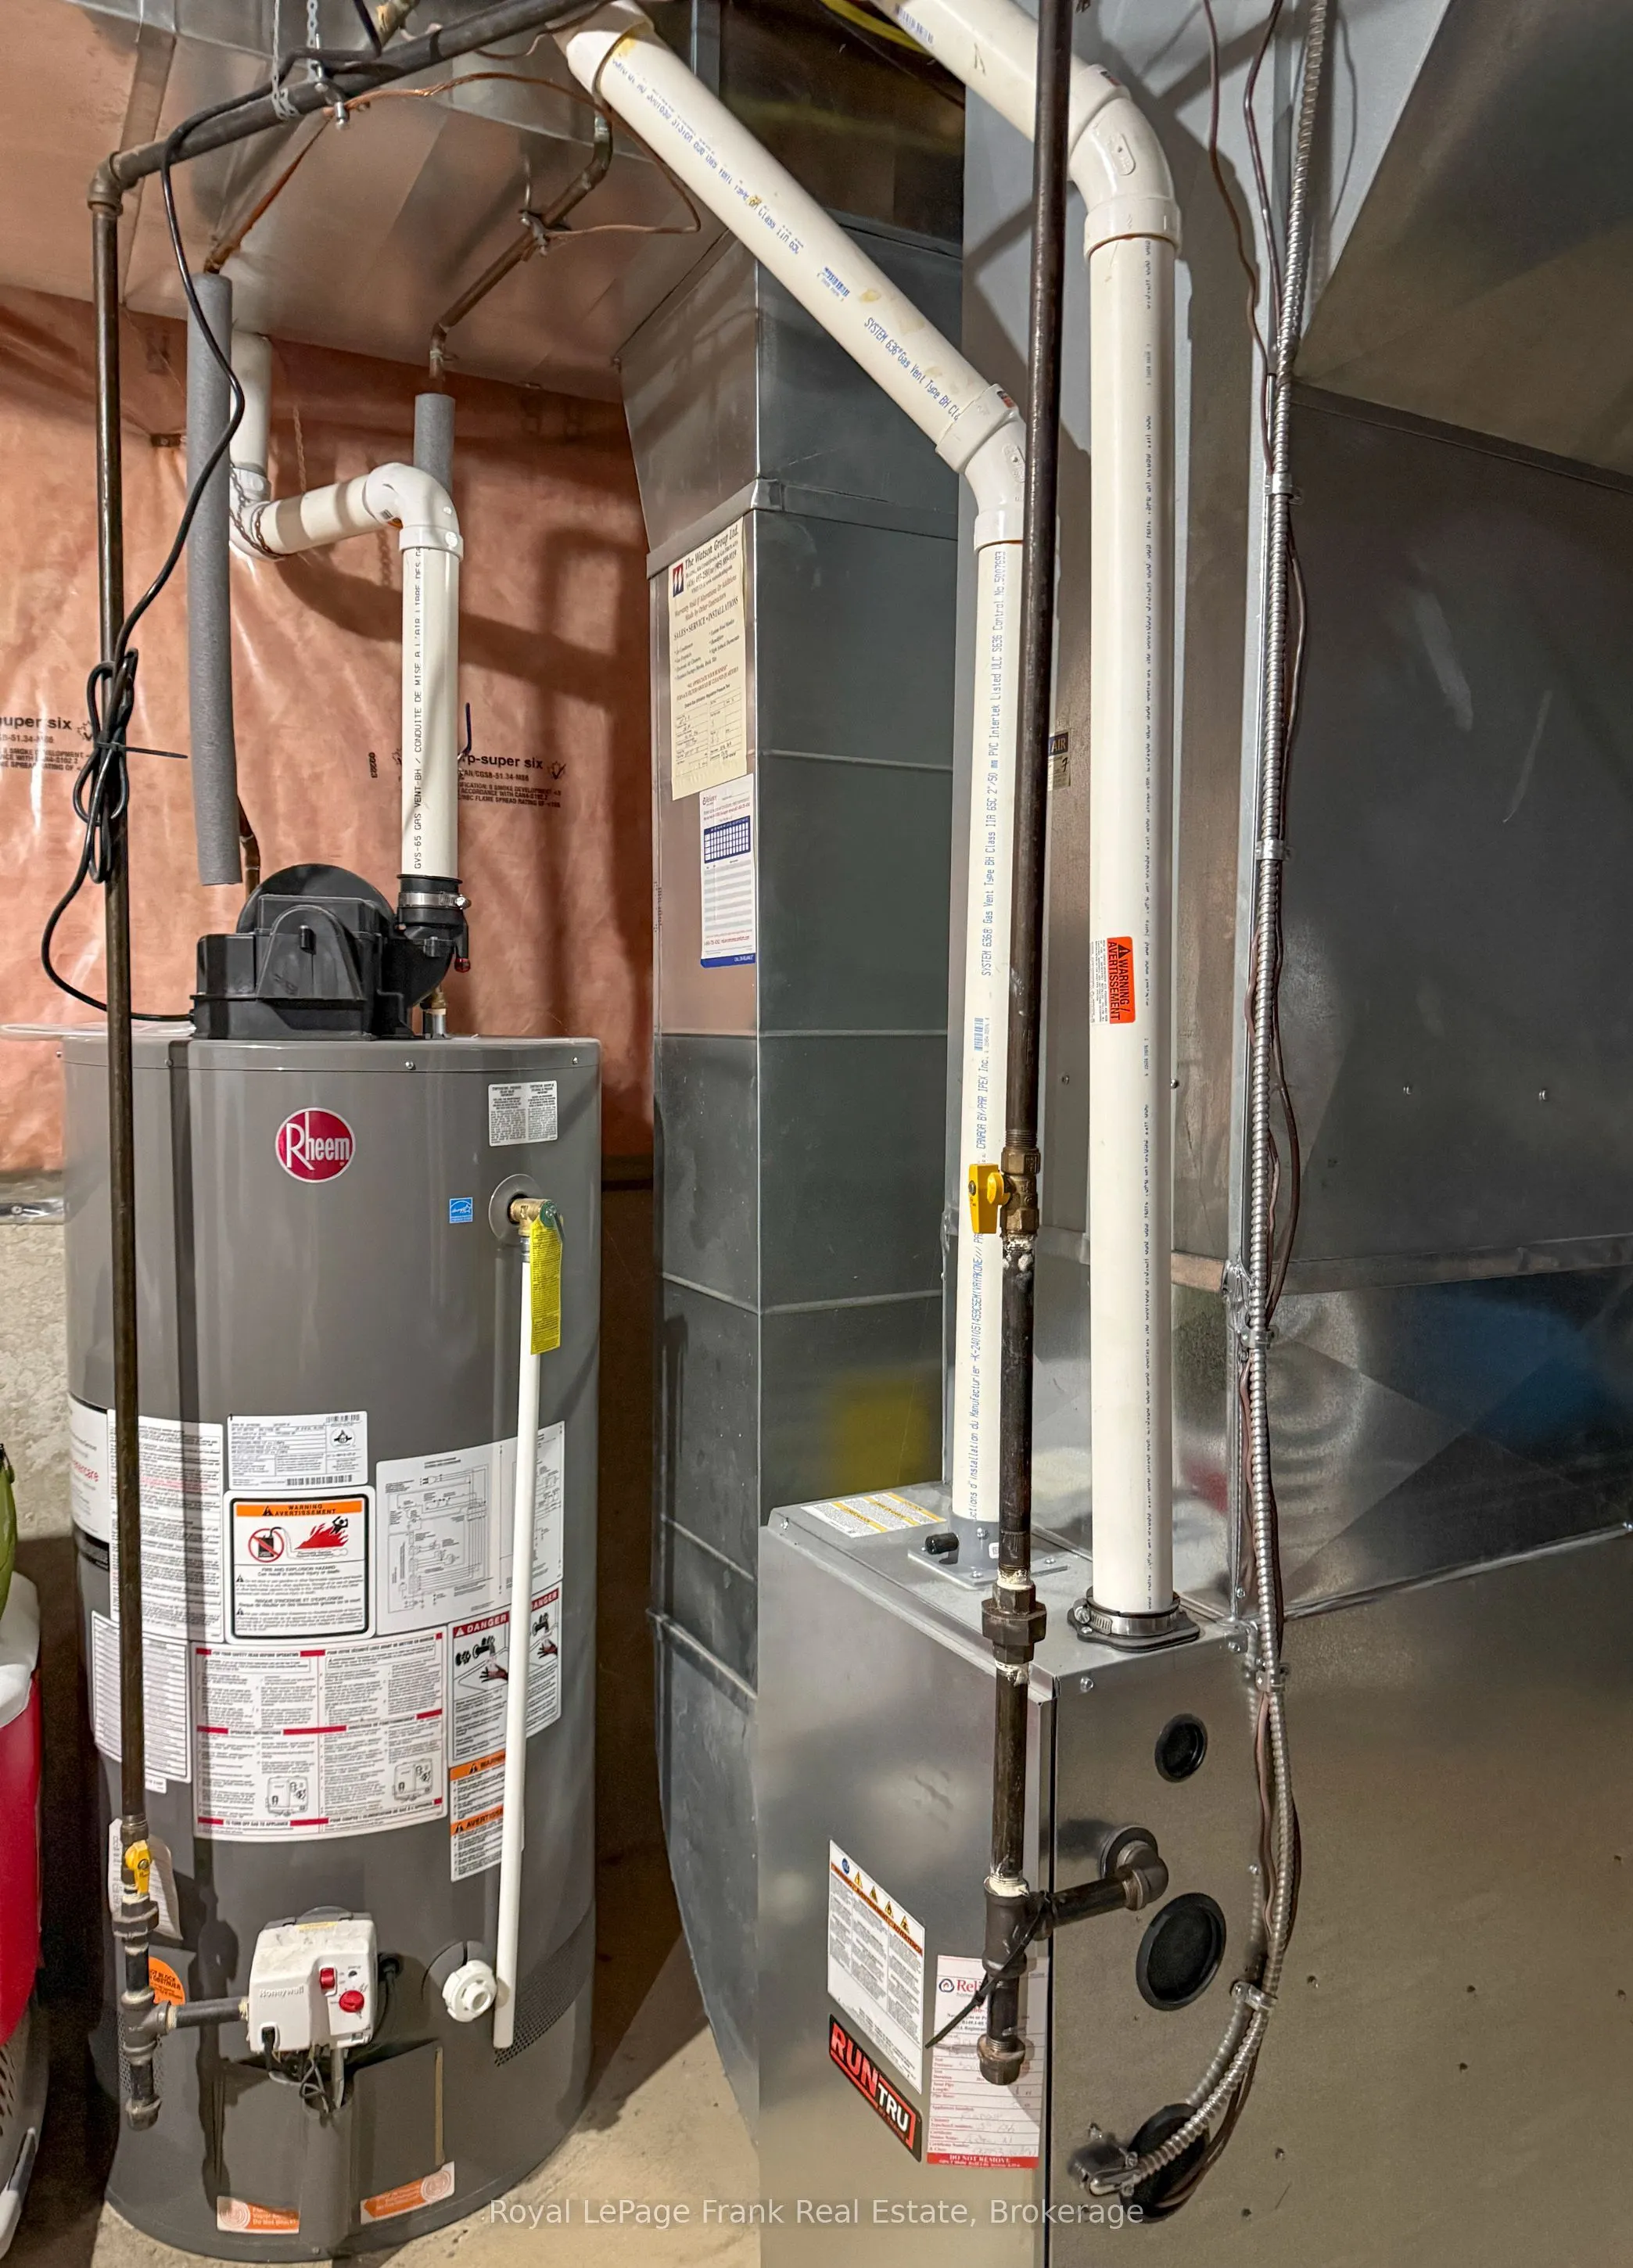
Heating Source
Gas
Heating Fuel
Forced Air
Air Conditioning
Central Air
Family Room
Yes
Kitchens
1
Total Kitchens
1
Fireplace Features
No
Bedrooms
4
Total Bedrooms
4
Washrooms
2
Square Footage
1500-2000 sqft
Basement
Full
Heating Source
Gas
Heating Fuel
Forced Air
Air Conditioning
Central Air
Family Room
Yes
Kitchens
1
Total Kitchens
1
Fireplace Features
No
Exterior
Depth
113.9
Front
29.53
Driveway
Private
Lot Size
30 x 113.9 ft
Pool
None
Parking Spaces
4
Total Parking Spaces
5.00
Parking Description
Attached
Garage Spaces
1
Depth
113.9
Front
29.53
Driveway
Private
Lot Size
30 x 113.9 ft
Pool
None
Parking Spaces
4
Total Parking Spaces
5.00
Parking Description
Attached
Garage Spaces
1
Building Description
Style
Backsplit 3
Home Type
House
Subtype
Detached
Year Built
16-30
Property Orientation
North
Exterior Finish
Brick
Sewers
Sewers
Water Supply
Municipal
Possession Date
12/15/2026
Style
Backsplit 3
Home Type
House
Subtype
Detached
Year Built
16-30
Property Orientation
North
Exterior Finish
Brick
Sewers
Sewers
Water Supply
Municipal
Possession Date
12/15/2026
Community
Community
Courtice
Community
Courtice
Taxes & Fees
Taxes
$5,489.76 /yr
Tax Year
2026
Occupancy
Owner
Taxes
$5,489.76 /yr
Tax Year
2026
Occupancy
Owner
Room Types
Bedroom 2
-
Dimensions 9.74 x 12.01 feet
116.98 sqft
Bedroom 3
-
Dimensions 9.68 x 13.25 feet
128.26 sqft
Dining Room
Formal Rm, Window
Dimensions 10.24 x 11.52 feet
117.96 sqft
Family Room
Overlooks Frontyard, Formal Rm, Window
Dimensions 11.32 x 8.07 feet
91.35 sqft
Living Room
-
Dimensions 11.19 x 21.16 feet
236.78 sqft
Office
-
Dimensions 8.01 x 7.68 feet
61.52 sqft
Primary Bedroom
-
Dimensions 12.24 x 11.91 feet
145.78 sqft
Similar Properties(No results)
Mortgage Calculator
Calculate your estimated monthly mortgage payment
Price
$699,900
$
%
%
Total cost of mortgage
$0
Monthly payment
By clicking Save, we will calculate your estimated mortgage for all properties using the saved values (down payment percentage, interest rate, and amortization).
The accuracy and applicability of this calculator are not guaranteed.