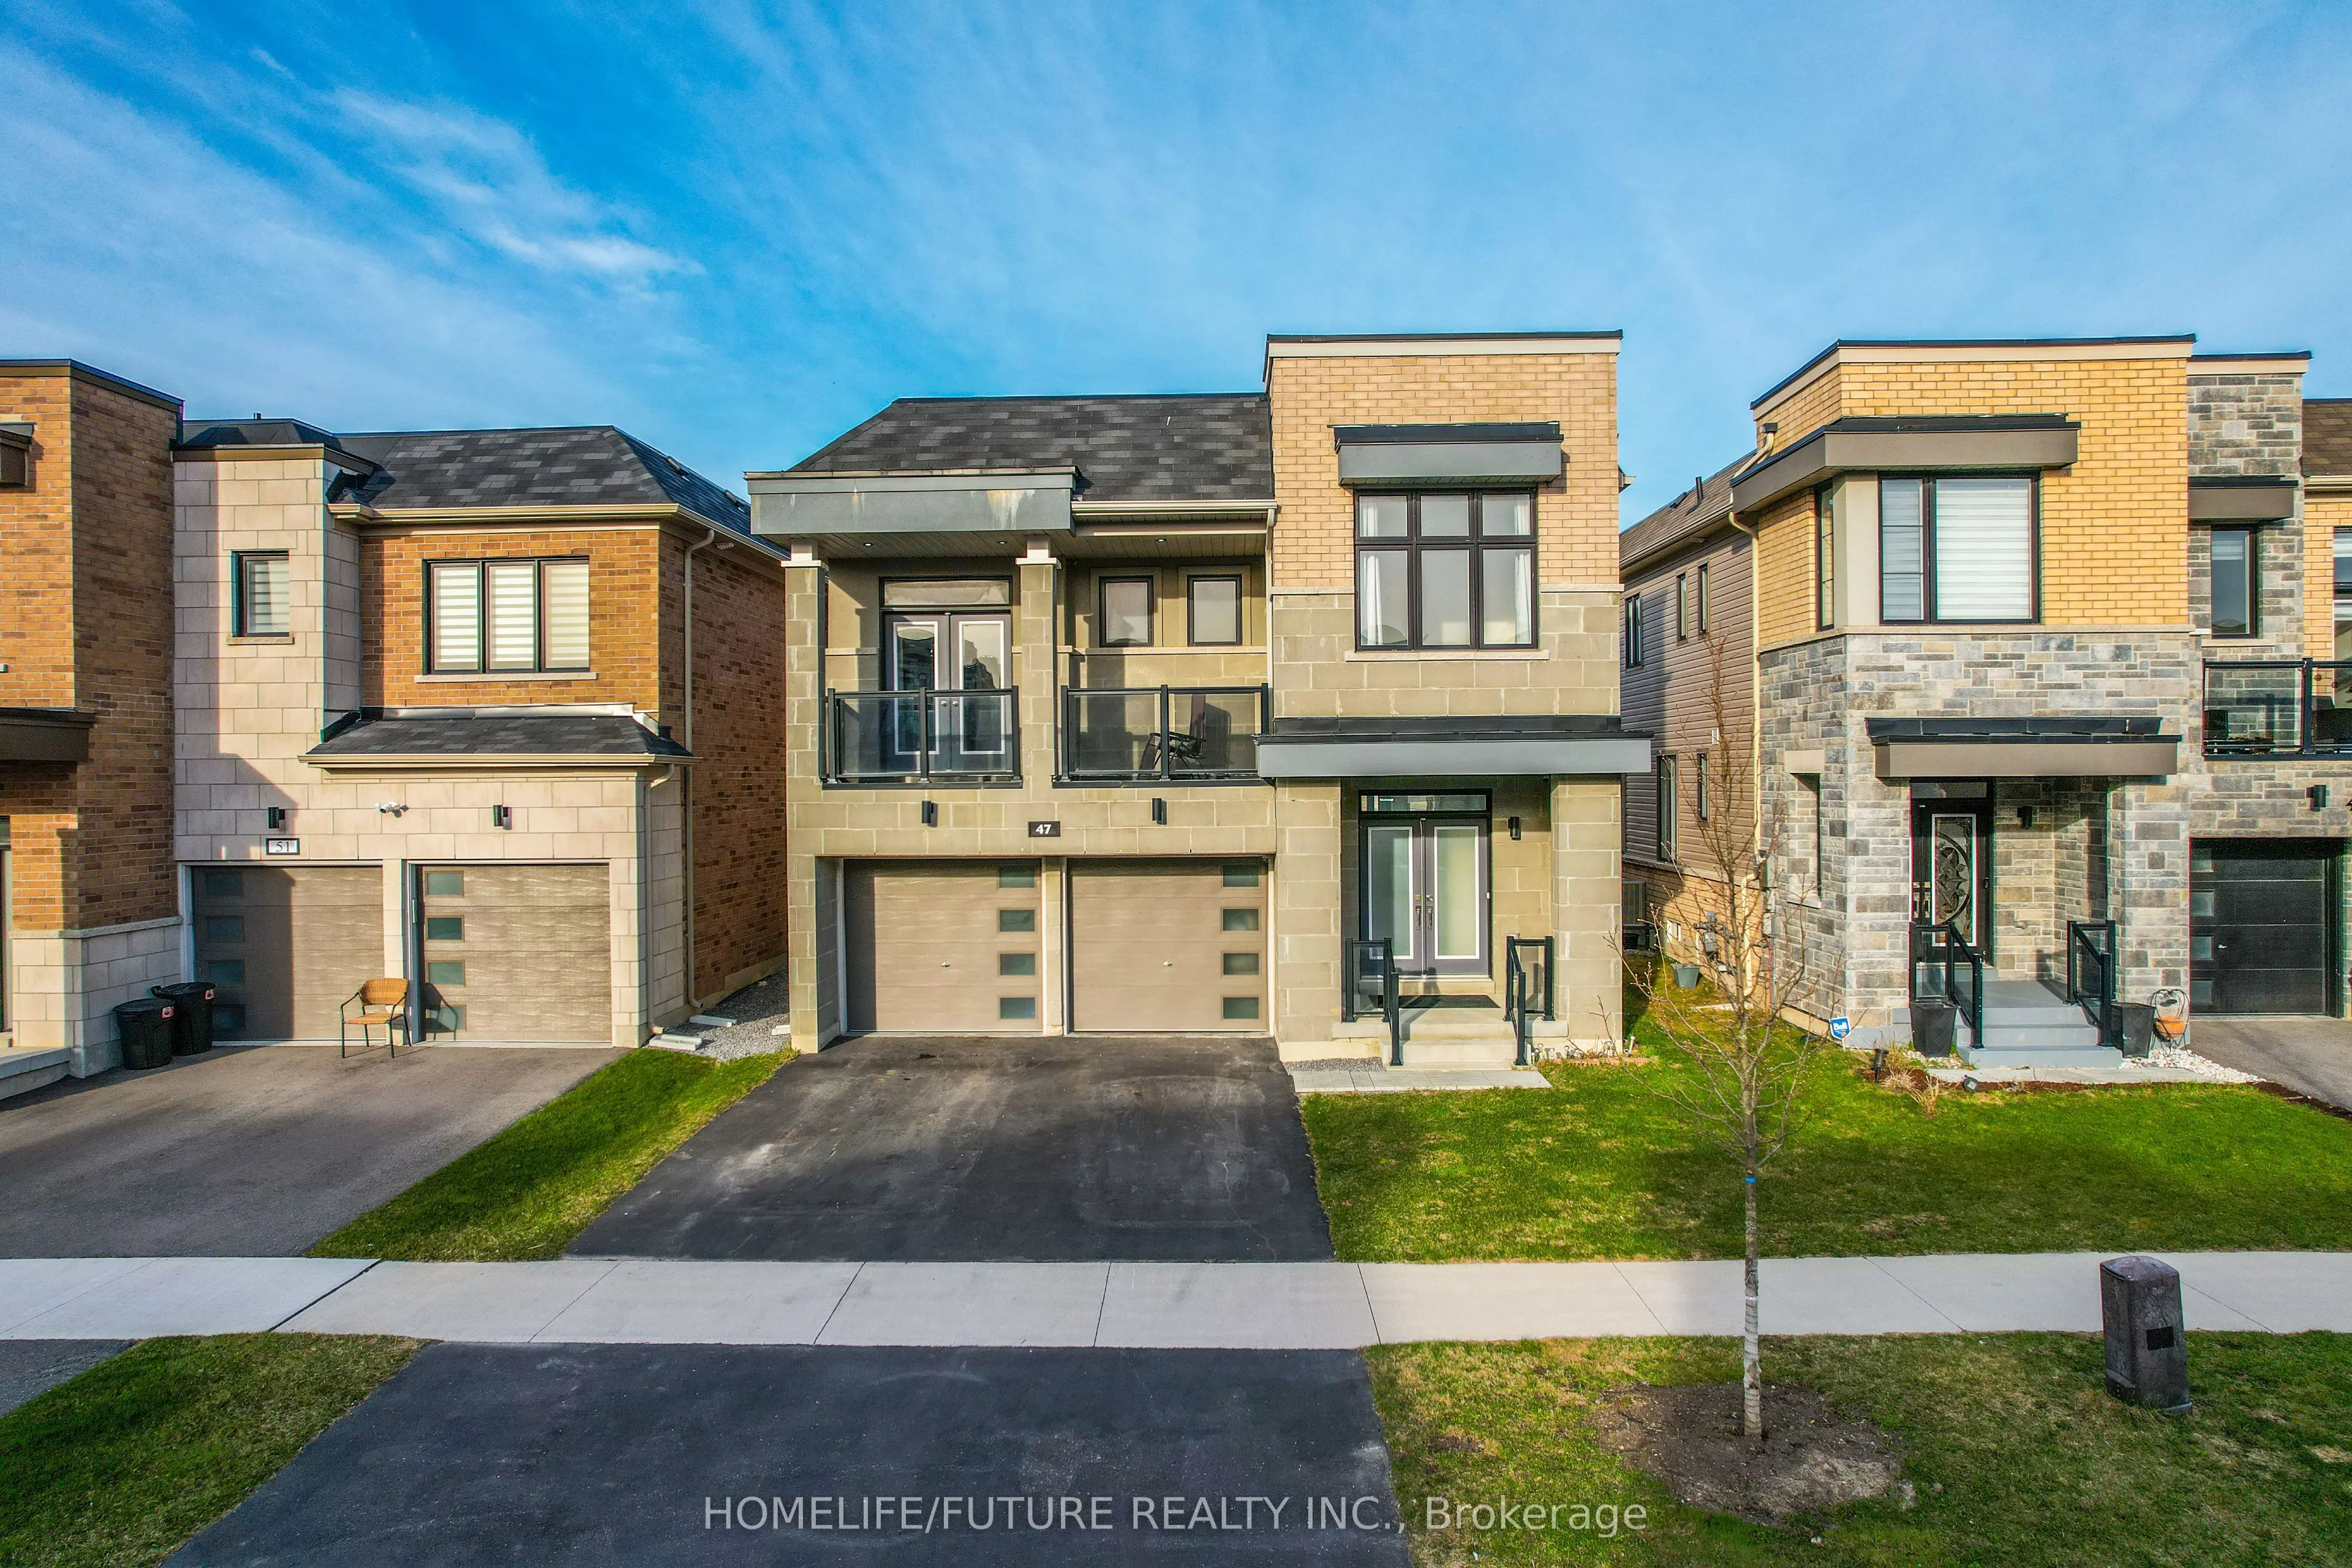
Sign In or Create a Free Account to see full details of this property
Key Facts
Key facts for 47 Clipper Lane
Property Type
House, 2-Storey
Parking
Built-In 2 garage, 2 parking
MLS #
E13661760
Size
2500-3000 sqft
Basement
Finished
Listed on
2026-08-11
Lot size
37 x 103.67
Tax
$8,122 /yr
Days on Market
63
Approximate Age
0-5
Maintenance Fee
-
Description
First Time Offered By The Original Owner! Discover This Stunning, Modern Home Just Steps Away From The Lakes Perfect For Peaceful Walks, Featuring 5 Spacious Bedrooms On Open Concept Layout With 9 Foot Ceilings. This Home Designed For Both Comfort And Style. Enjoy The Ambiance Of Interior And Exteri...or Potlights And 24Hrs Security Surveillance Cameras, 3-Panel Sliding Doors At The Rear Of The Home To Bring In Natural Lights Connects Effortlessly To The Outdoor. Professionally Finished Basement Completed By The Builder With Over $$$ In Upgrades, Includes A Generous Bedrooms And Modern 3-Piece Bathroom For Guest Or Family. A Beautifully Upgraded Home In An Amazing Location, Right Off The 401!
Full Property Details
Interior
Bedrooms
5
Bedrooms Plus
1
Total Bedrooms
6
Washrooms
5
Square Footage
2500-3000 sqft
Basement
Finished
Heating Source
Gas
Heating Fuel
Forced Air
Air Conditioning
Central Air
Family Room
No
Kitchens
1
Total Kitchens
1
Fireplace Features
Yes
Bedrooms
5
Bedrooms Plus
1
Total Bedrooms
6
Washrooms
5
Square Footage
2500-3000 sqft
Basement
Finished
Heating Source
Gas
Heating Fuel
Forced Air
Air Conditioning
Central Air
Family Room
No
Kitchens
1
Total Kitchens
1
Fireplace Features
Yes
Exterior
Depth
103.67
Front
37.07
Lot Size
37 x 103.67 ft
Pool
None
Parking Spaces
2
Total Parking Spaces
4.00
Parking Description
Built-In
Garage Spaces
2
Depth
103.67
Front
37.07
Lot Size
37 x 103.67 ft
Pool
None
Parking Spaces
2
Total Parking Spaces
4.00
Parking Description
Built-In
Garage Spaces
2
Building Description
Style
2-Storey
Home Type
House
Subtype
Detached
Year Built
0-5
Property Orientation
West
Exterior Finish
Brick
Sewers
Sewers
Water Supply
Municipal
Possession Date
No Data
Style
2-Storey
Home Type
House
Subtype
Detached
Year Built
0-5
Property Orientation
West
Exterior Finish
Brick
Sewers
Sewers
Water Supply
Municipal
Possession Date
No Data
Community
Community
Bowmanville
Community
Bowmanville
Taxes & Fees
Taxes
$8,122 /yr
Tax Year
2025
Occupancy
Owner
Taxes
$8,122 /yr
Tax Year
2025
Occupancy
Owner
Room Types
Bedroom 2
-
Dimensions 10.79 x 10.99 feet
118.58 sqft
Bedroom 3
-
Dimensions 10.6 x 10.17 feet
107.8 sqft
Bedroom 4
-
Dimensions 9.58 x 9.97 feet
95.51 sqft
Bedroom 5
-
Dimensions 17.09 x 18.37 feet
313.94 sqft
Breakfast
-
Dimensions 12.6 x 9.68 feet
121.97 sqft
Dining Room
-
Dimensions 15.98 x 17.98 feet
287.32 sqft
Great Room
-
Dimensions 15.98 x 15.88 feet
253.76 sqft
Kitchen
-
Dimensions 12.6 x 8.4 feet
105.84 sqft
Living Room
-
Dimensions 15.98 x 17.98 feet
287.32 sqft
Primary Bedroom
-
Dimensions 10.79 x 10.99 feet
118.58 sqft
Similar Properties(No results)
Mortgage Calculator
Calculate your estimated monthly mortgage payment
Price
$890,000
$
%
%
Total cost of mortgage
$0
Monthly payment
By clicking Save, we will calculate your estimated mortgage for all properties using the saved values (down payment percentage, interest rate, and amortization).
The accuracy and applicability of this calculator are not guaranteed.