Sign In or Create a Free Account to see full details of this property
Key Facts
Key facts for 21 Prior Lane
Property Type
House, Bungalow
Parking
Detached 1 garage, 10 parking
MLS #
X14150158
Size
1100-1500 sqft
Basement
Crawl Space
Listed on
2026-11-04
Lot size
102 x 299.49
Tax
$3,440.26 /yr
Days on Market
1
Approximate Age
-
Maintenance Fee
-
Description
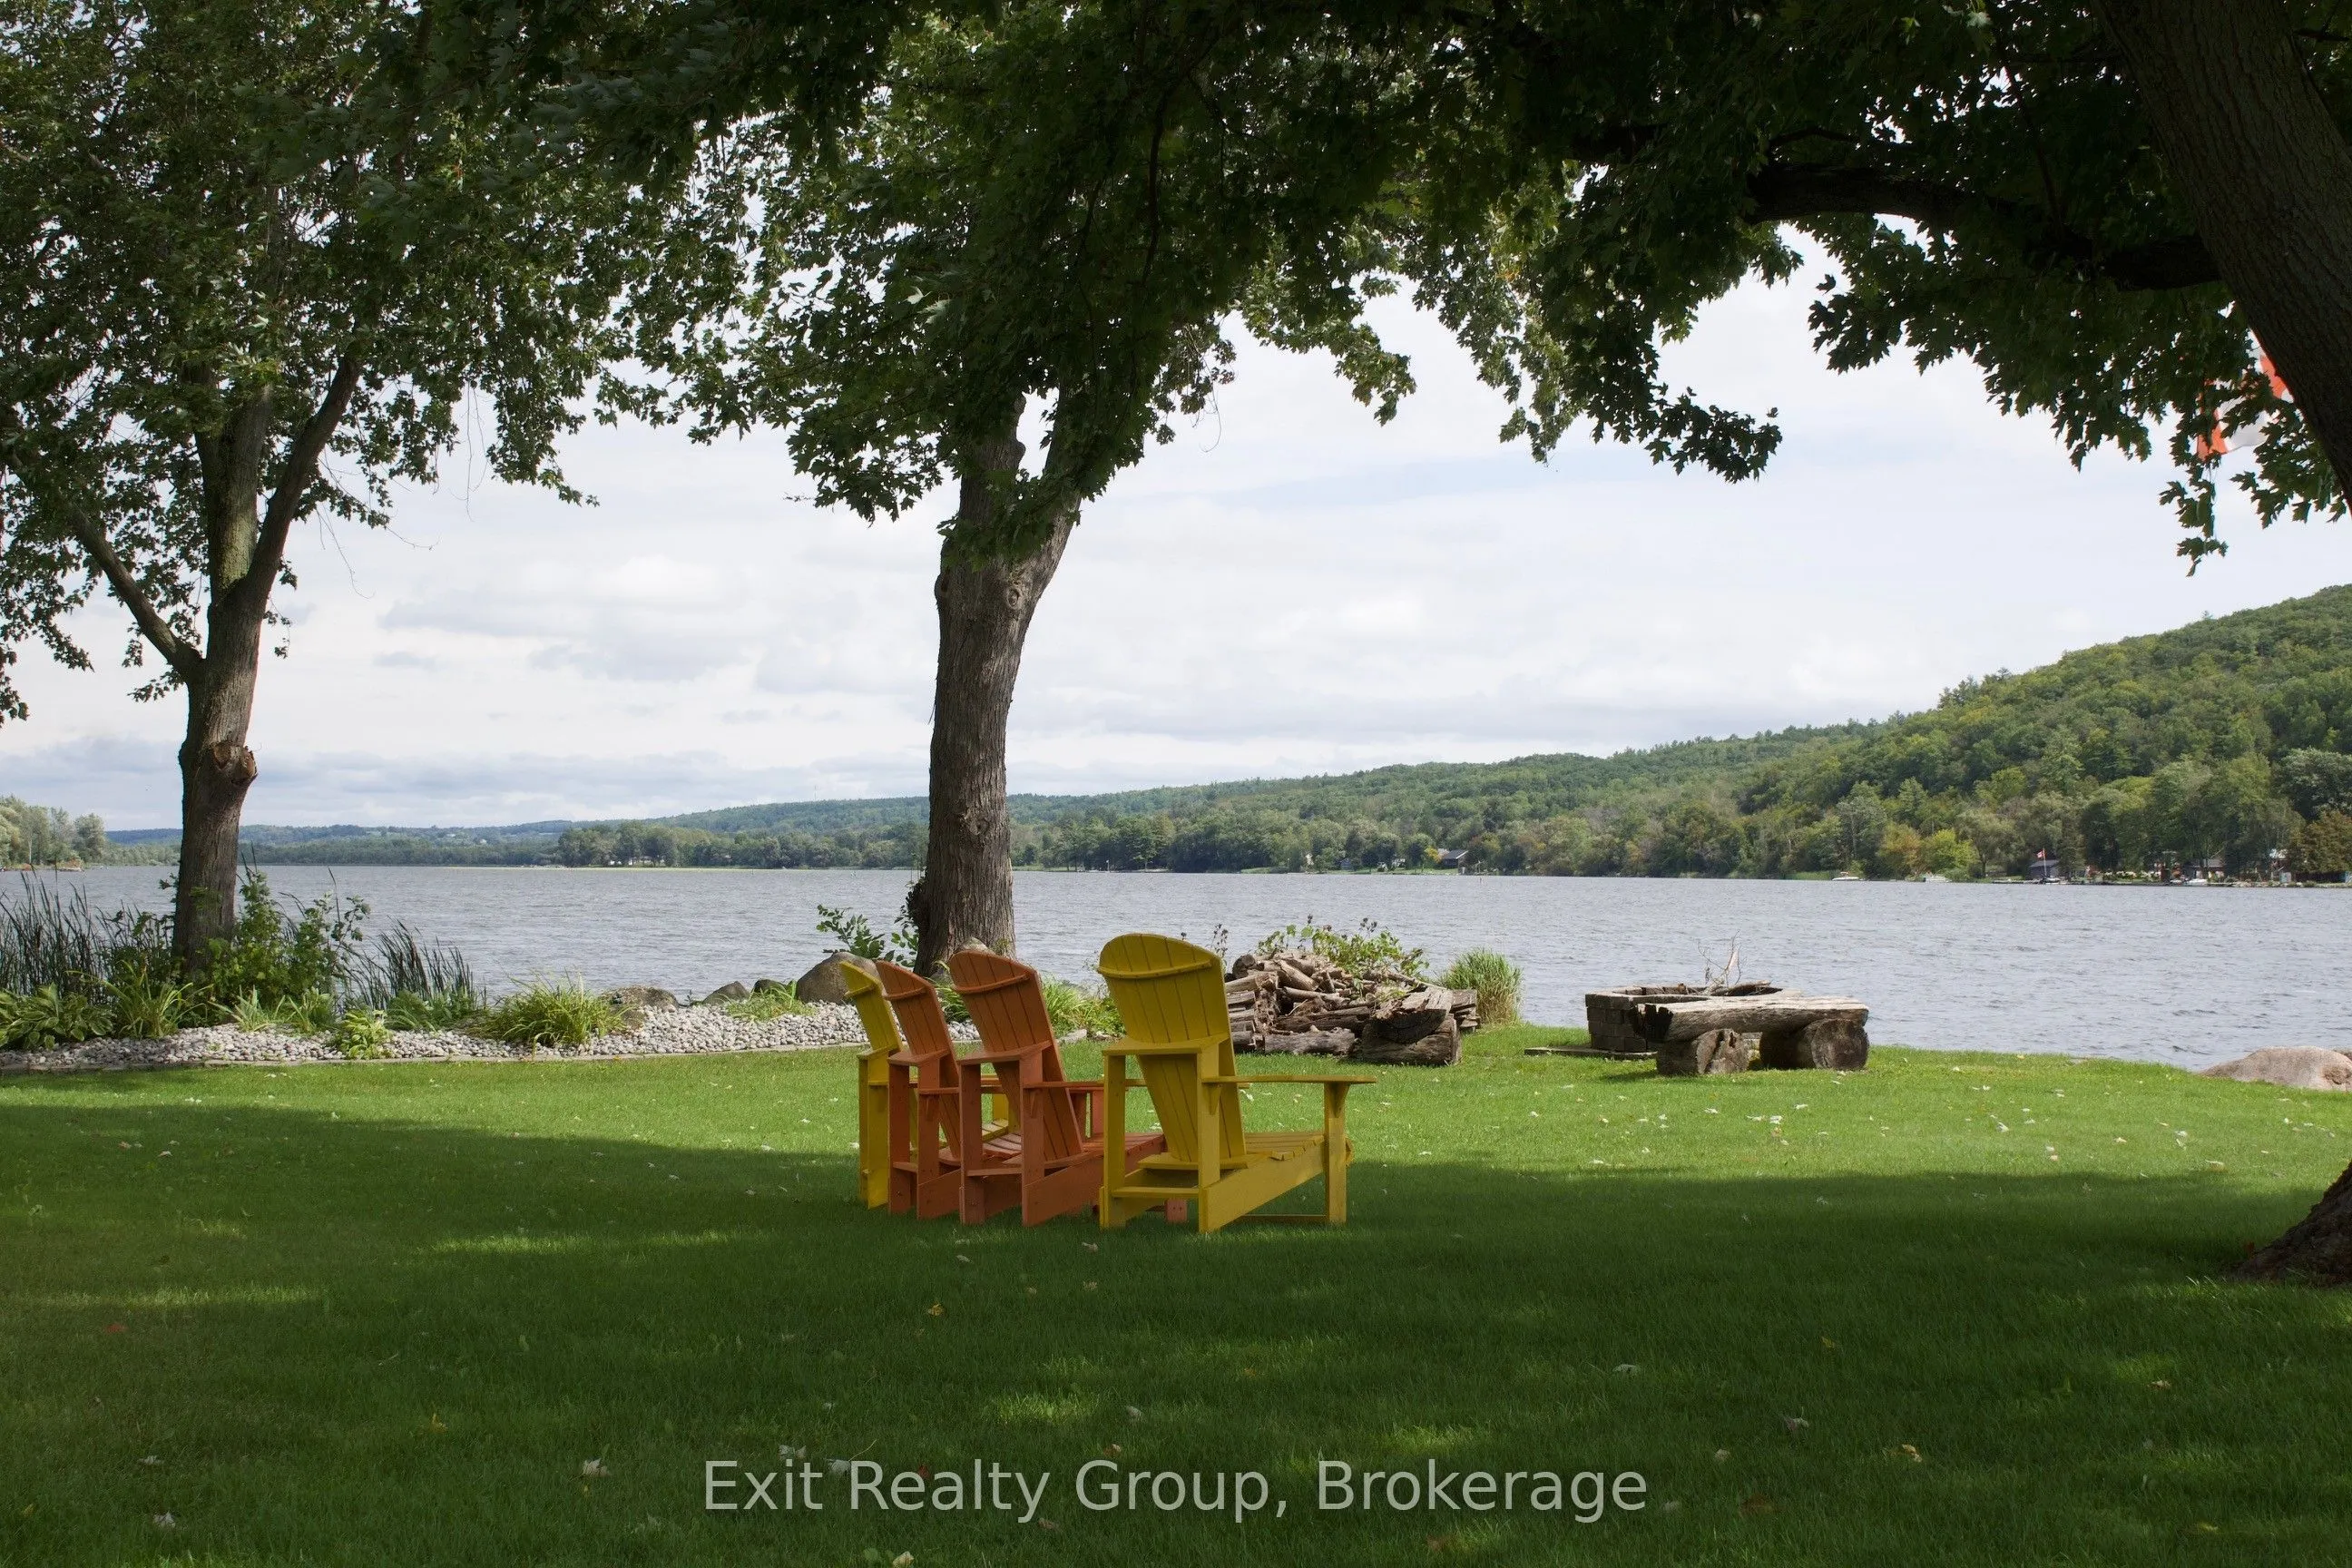
21 PRIOR LANE | FRANKFORD | FOUR SEASONS OF WATERFRONT BEAUTY. Some views never get old. They simply become more beautiful with every changing season. Imagine waking up to the peaceful beauty of the Trent-Severn Waterway, where every season paints a different picture. From the fresh colours of sprin...g and sparkling waters of summer to the brilliant autumn foliage and peaceful, snow-covered winter landscapes, this is waterfront living to be enjoyed all year long. Nestled on a beautifully landscaped 0.8-acre property with an impressive 140 feet of shoreline, this inviting, move-in-ready 3-bedroom bungalow offers the perfect combination of comfort, privacy and natural beauty. Inside, expansive windows bring the outdoors in, filling the home with natural light and showcasing breathtaking waterfront views from the living room, dining area and spacious primary bedroom. A cozy propane fireplace creates a warm, welcoming atmosphere during the cooler months, while central air provides comfort throughout the summer. The beautifully updated 3-piece bathroom features luxurious in-floor heating. Outdoors, your own private waterfront retreat awaits! Enjoy summer afternoons in the pool, entertain family and friends on the expansive deck, or take advantage of your private 36-foot dock for boating, fishing, kayaking and exploring the Trent-Severn Waterway. A detached garage provides convenient storage for vehicles and recreational equipment, while new roofing on both the home and garage in summer 2026 offers added peace of mind. Whether you're enjoying your morning coffee overlooking the water, watching the seasons change from your favourite window, or gathering with loved ones for unforgettable summer days, this property offers something truly special. Not just a waterfront home, but a lifestyle to treasure in every season.
Full Property Details
Interior
Bedrooms
3
Total Bedrooms
3
Washrooms
1
Square Footage
1100-1500 sqft
Basement
Crawl Space
Heating Source
Electric
Heating Fuel
Heat Pump
Air Conditioning
Central Air
Family Room
No
Kitchens
1
Total Kitchens
1
Fireplace Features
Yes
Bedrooms
3
Total Bedrooms
3
Washrooms
1
Square Footage
1100-1500 sqft
Basement
Crawl Space
Heating Source
Electric
Heating Fuel
Heat Pump
Air Conditioning
Central Air
Family Room
No
Kitchens
1
Total Kitchens
1
Fireplace Features
Yes
Exterior
Depth
299.49
Front
101.54
Acreage
5-9.99
Driveway
Front Yard Parking
Lot Size
102 x 299.49 ft
Pool
On Ground
Waterfront
Direct
Parking Spaces
10
Total Parking Spaces
11.00
Parking Description
Detached
Garage Spaces
1
Depth
299.49
Front
101.54
Acreage
5-9.99
Driveway
Front Yard Parking
Lot Size
102 x 299.49 ft
Pool
On Ground
Waterfront
Direct
Parking Spaces
10
Total Parking Spaces
11.00
Parking Description
Detached
Garage Spaces
1
Building Description
Style
Bungalow
Home Type
House
Subtype
Detached
Property Orientation
East
Exterior Finish
Vinyl Siding
Sewers
Septic
Water Supply
Well
Possession Date
No Data
Style
Bungalow
Home Type
House
Subtype
Detached
Property Orientation
East
Exterior Finish
Vinyl Siding
Sewers
Septic
Water Supply
Well
Possession Date
No Data
Community
Community
Sidney Ward
Community
Sidney Ward
Taxes & Fees
Taxes
$3,440.26 /yr
Tax Year
2025
Occupancy
Owner
Taxes
$3,440.26 /yr
Tax Year
2025
Occupancy
Owner
Room Types
Bathroom
3 Pc Bath
Dimensions 9.94 x 6.46 feet
64.21 sqft
Bedroom 2
-
Dimensions 11.78 x 9.94 feet
117.09 sqft
Bedroom 3
Double Closet
Dimensions 13.39 x 9.94 feet
133.1 sqft
Dining Room
-
Dimensions 12.27 x 11.45 feet
140.49 sqft
Foyer
-
Dimensions 8.04 x 5.05 feet
40.6 sqft
Kitchen
Pantry
Dimensions 14.07 x 10.6 feet
149.14 sqft
Laundry
-
Dimensions 8.1 x 5.87 feet
47.55 sqft
Living Room
Fireplace, Sliding Doors
Dimensions 25.72 x 11.42 feet
293.72 sqft
Primary Bedroom
Walk-In Closet(s)
Dimensions 13.02 x 11.45 feet
149.08 sqft
Similar Properties(No results)
Mortgage Calculator
Calculate your estimated monthly mortgage payment
Price
$699,000
$
%
%
Monthly payment
By clicking Save, we will calculate your estimated mortgage for all properties using the saved values (down payment percentage, interest rate, and amortization).
The accuracy and applicability of this calculator are not guaranteed.