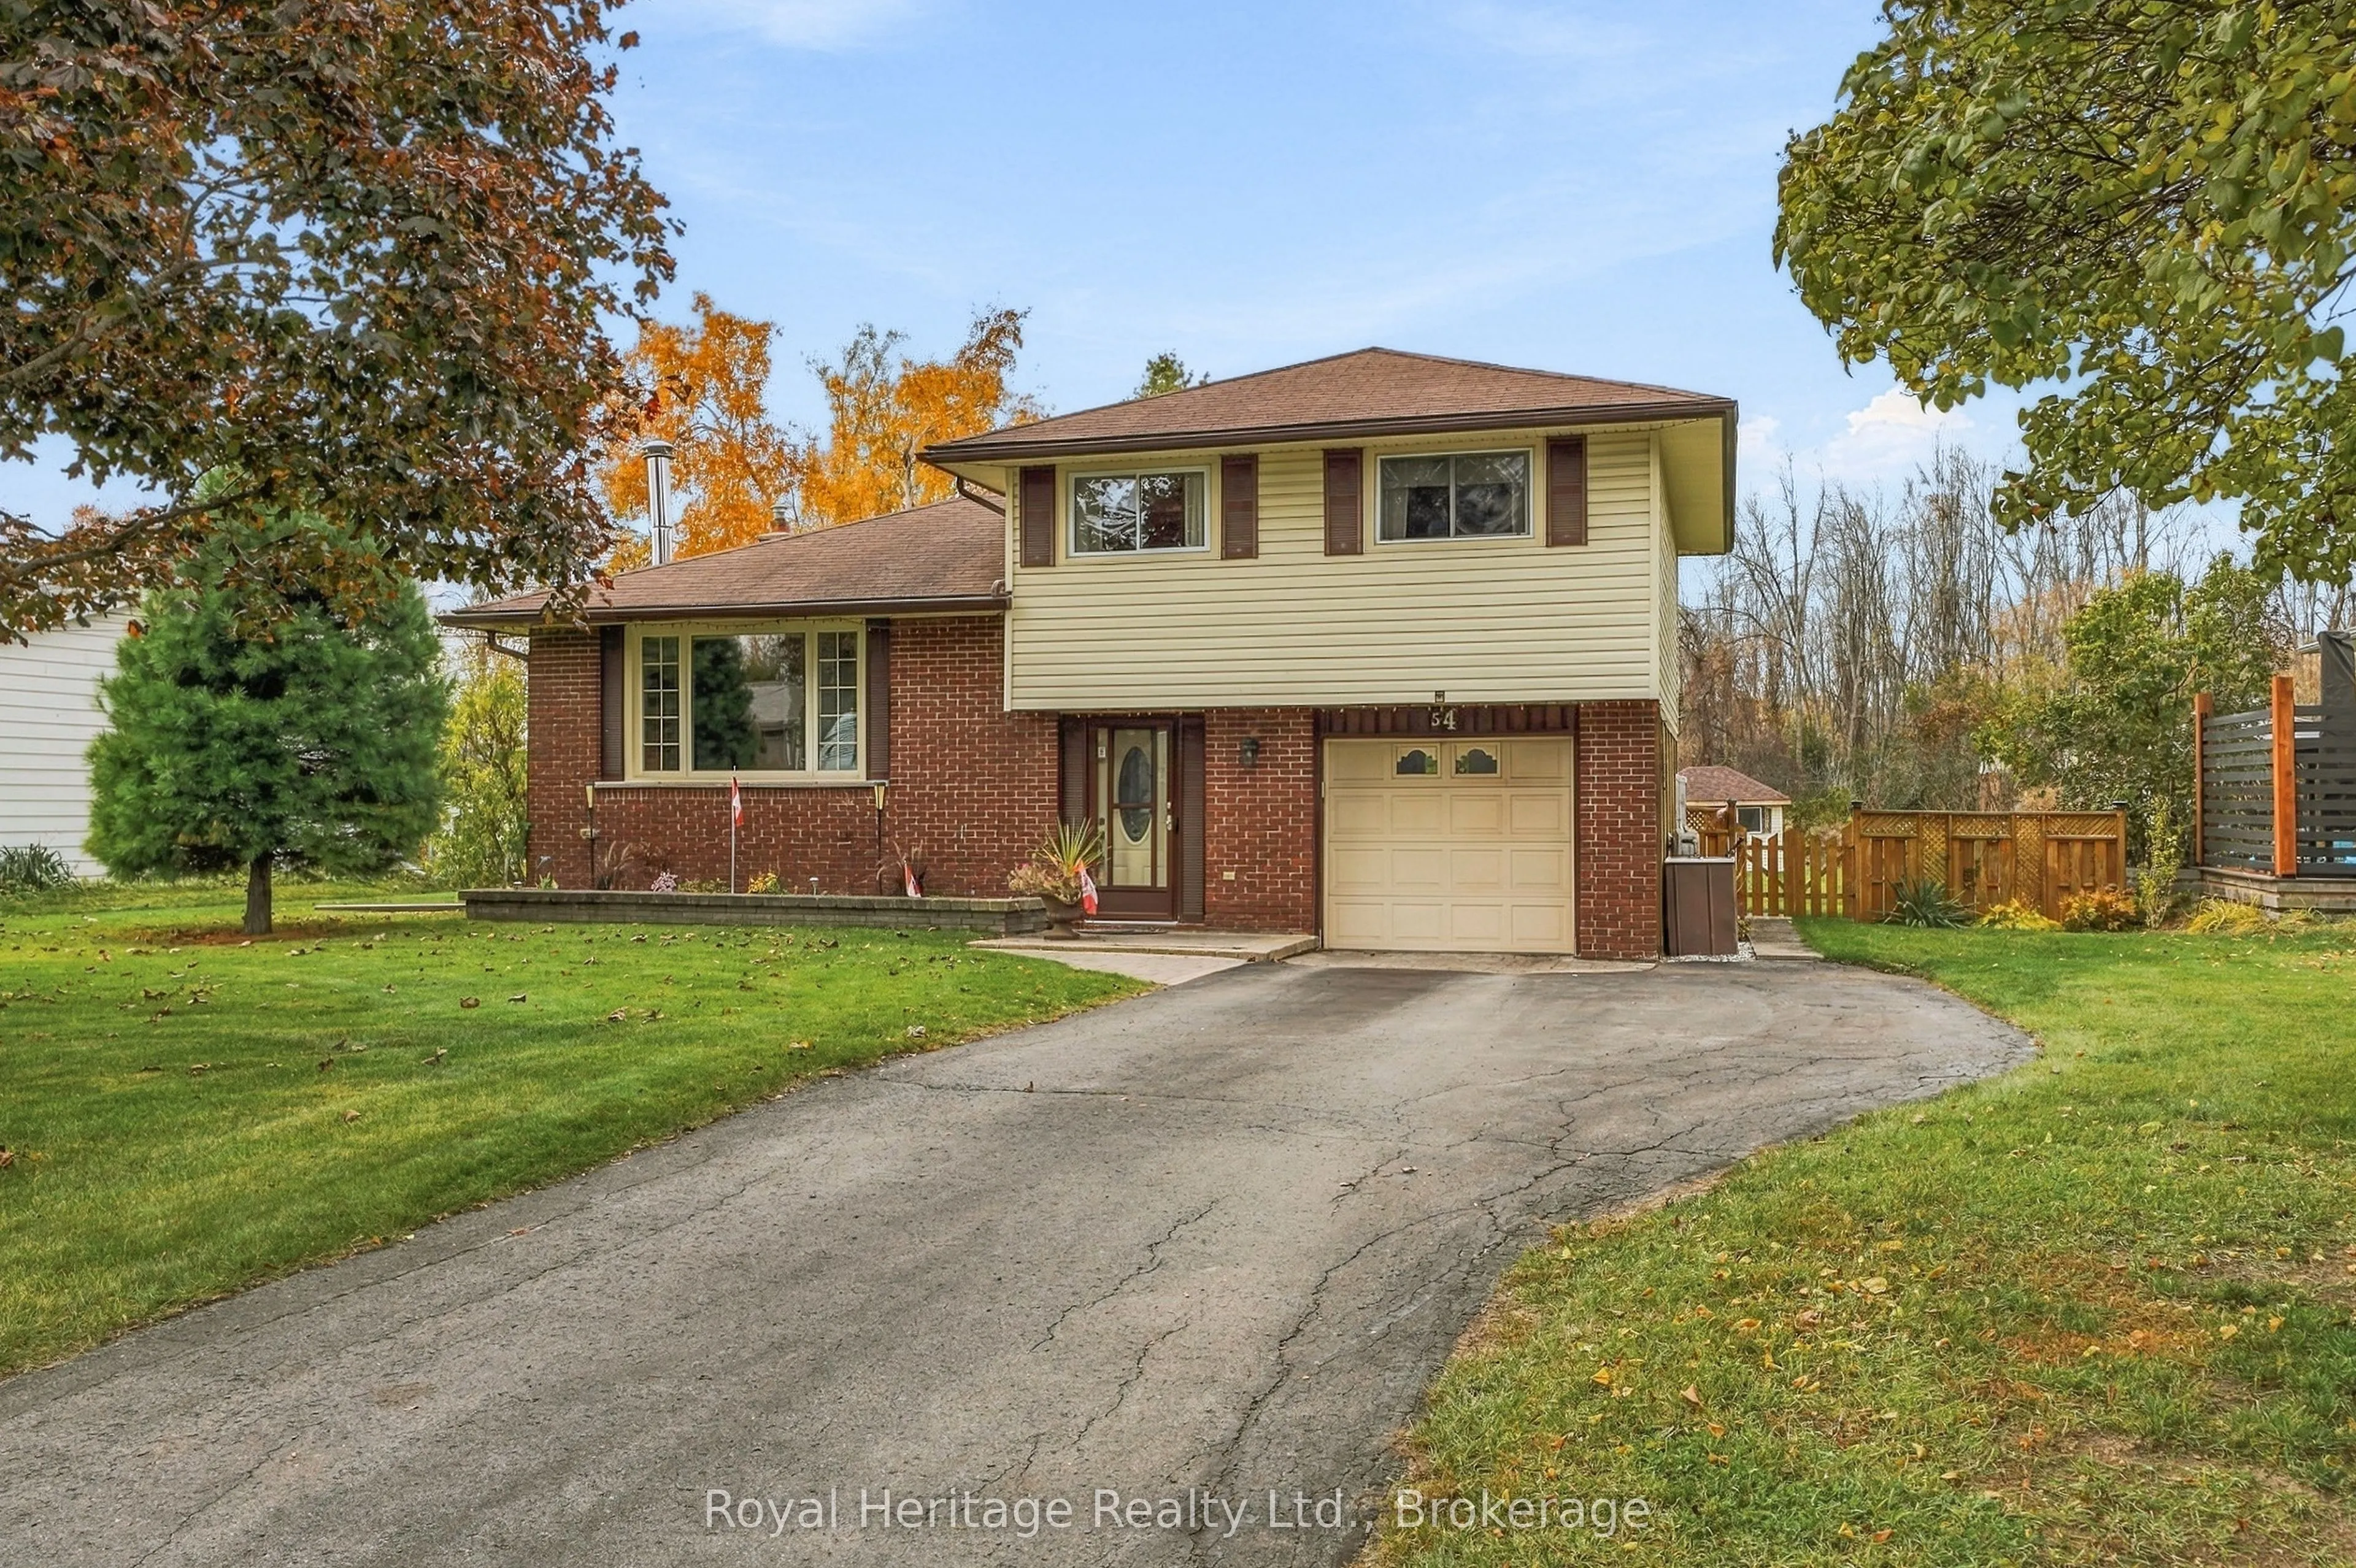
Welcome/Bienvenue to 54 Baylea Drive!! Lovingly maintained and showcasing pride of ownership, this inviting sidesplit sits on half an acre in a mature neighbourhood, with an attached single-car garage and deeded access to the Bay of Quinte, just minutes from CFB Trenton and downtown Trenton. The bri...ght main floor features living and dining areas, along with a kitchen updated with vinyl flooring and a new countertop. Upstairs, you'll find three bedrooms and a three-piece bathroom, while the lower level offers a rec room and utility room. A crawl space under the foyer provides convenient storage for seasonal items and extras. Refinished hardwood floors add warmth and charm, while the large backyard offers plenty of room to play, relax, and enjoy the outdoors. Could it be your Home Sweet Home? Est-ce que ça pourrait être votre Home Sweet Maison?
Full Property Details
Interior
Bedrooms
3
Total Bedrooms
3
Washrooms
2
Square Footage
1100-1500 sqft
Basement
Partial Basement
Heating Source
Gas
Heating Fuel
Forced Air
Air Conditioning
Central Air
Family Room
Yes
Kitchens
1
Total Kitchens
1
Fireplace Features
No
Bedrooms
3
Total Bedrooms
3
Washrooms
2
Square Footage
1100-1500 sqft
Basement
Partial Basement
Heating Source
Gas
Heating Fuel
Forced Air
Air Conditioning
Central Air
Family Room
Yes
Kitchens
1
Total Kitchens
1
Fireplace Features
No
Exterior
Depth
279.22
Front
80.0
Acreage
.50-1.99
Driveway
Private Double
Lot Size
80 x 279.22 ft
Pool
None
Waterfront
Indirect
Parking Spaces
4
Total Parking Spaces
5.00
Parking Description
Attached
Garage Spaces
1
Zoning
RR
Depth
279.22
Front
80.0
Acreage
.50-1.99
Driveway
Private Double
Lot Size
80 x 279.22 ft
Pool
None
Waterfront
Indirect
Parking Spaces
4
Total Parking Spaces
5.00
Parking Description
Attached
Garage Spaces
1
Zoning
RR
Building Description
Style
Sidesplit 3
Home Type
House
Subtype
Detached
Year Built
51-99
Property Orientation
West
Exterior Finish
Vinyl Siding,Brick Veneer
Sewers
Septic
Water Supply
Municipal
Possession Date
No Data
Style
Sidesplit 3
Home Type
House
Subtype
Detached
Year Built
51-99
Property Orientation
West
Exterior Finish
Vinyl Siding,Brick Veneer
Sewers
Septic
Water Supply
Municipal
Possession Date
No Data
Community
Community
Sidney Ward
Community
Sidney Ward
Taxes & Fees
Taxes
$3,104 /yr
Tax Year
2026
Occupancy
Partial
Taxes
$3,104 /yr
Tax Year
2026
Occupancy
Partial
Room Types
Bathroom
2 Pc Bath, Combined w/Laundry, Laundry Sink
Dimensions 7.25 x 11.35 feet
82.29 sqft
Bathroom
3 Pc Bath, Linen Closet
Dimensions 8.27 x 6.99 feet
57.81 sqft
Bedroom 2
Hardwood Floor, Closet
Dimensions 10.01 x 11.32 feet
113.31 sqft
Bedroom 3
Hardwood Floor, Closet
Dimensions 10.07 x 7.87 feet
79.25 sqft
Dining Room
Hardwood Floor
Dimensions 7.91 x 11.78 feet
93.18 sqft
Foyer
Closet, Access To Garage
Dimensions 5.05 x 4.82 feet
24.34 sqft
Kitchen
W/O To Deck, Vinyl Floor
Dimensions 10.43 x 11.35 feet
118.38 sqft
Living Room
Hardwood Floor
Dimensions 18.6 x 11.45 feet
212.97 sqft
Other
-
Dimensions 9.68 x 10.99 feet
106.38 sqft
Primary Bedroom
Hardwood Floor, Closet
Dimensions 11.75 x 12.24 feet
143.82 sqft
Recreation
-
Dimensions 17.95 x 10.99 feet
197.27 sqft
Utility Room
-
Dimensions 7.81 x 10.99 feet
85.83 sqft
Similar Properties(No results)
Mortgage Calculator
Calculate your estimated monthly mortgage payment
Price
$525,000
$
%
%
Total cost of mortgage
$0
Monthly payment
By clicking Save, we will calculate your estimated mortgage for all properties using the saved values (down payment percentage, interest rate, and amortization).
The accuracy and applicability of this calculator are not guaranteed.