Sign In or Create a Free Account to see full details of this property
Key Facts
Key facts for 47 Birchmount Street
Property Type
House, Bungalow
Parking
Attached 2 garage, 4 parking
MLS #
X13856470
Size
1100-1500 sqft
Basement
Finished
Listed on
2026-10-02
Lot size
55 x 92.16
Tax
$4,311.80 /yr
Days on Market
11
Approximate Age
6-15
Maintenance Fee
-
Description
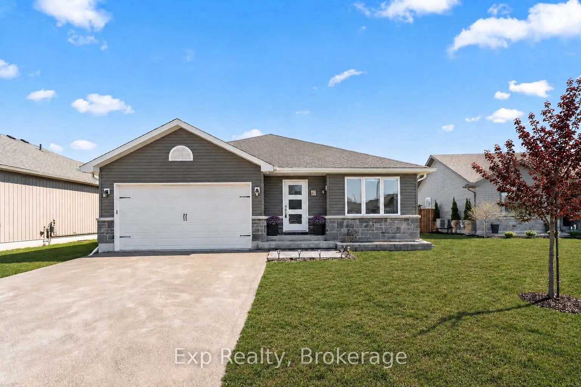
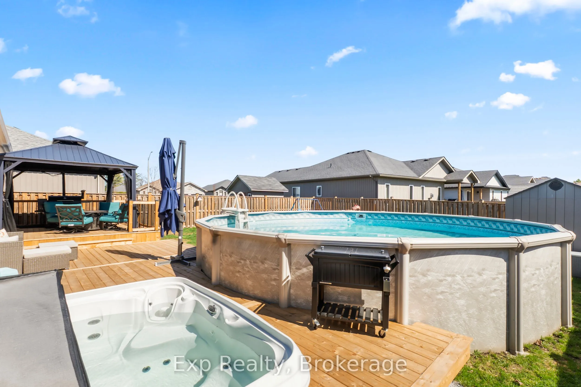
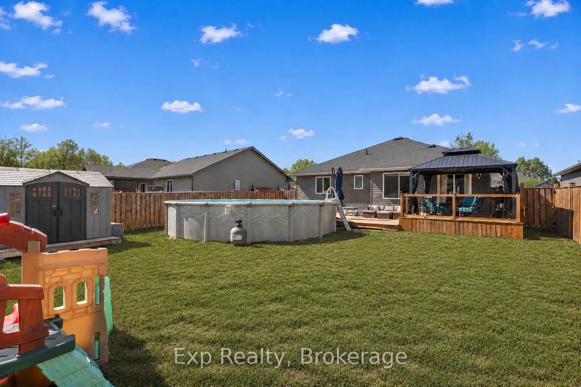
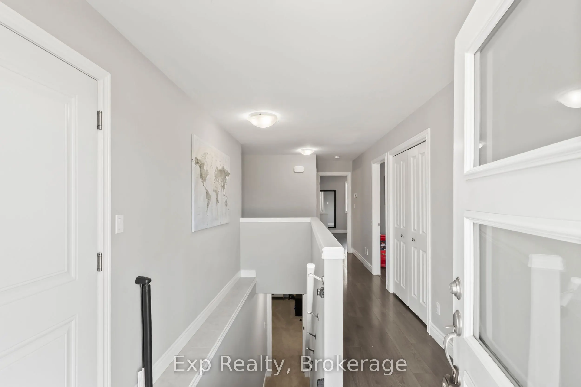
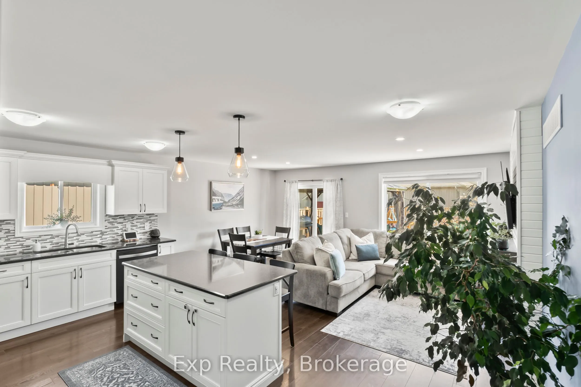
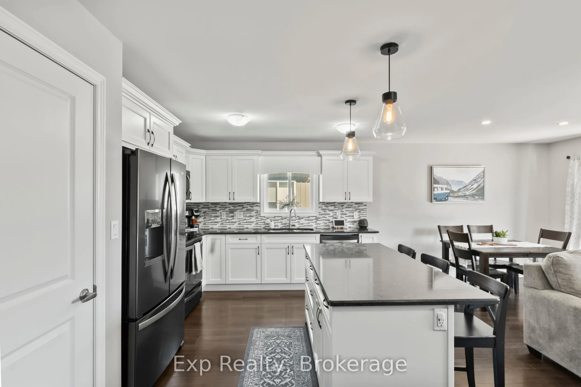
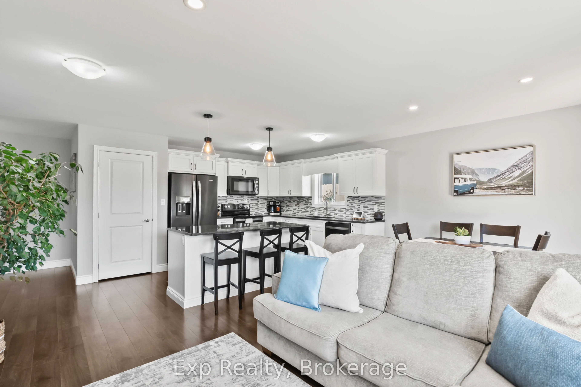
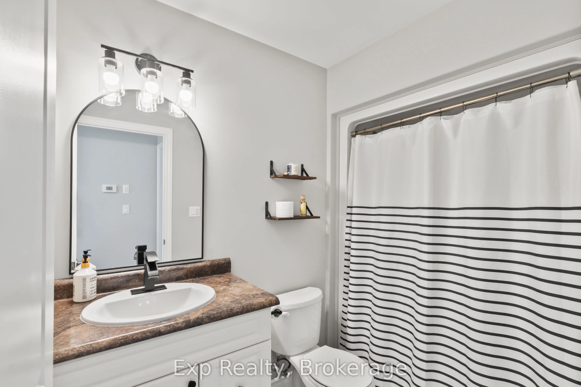
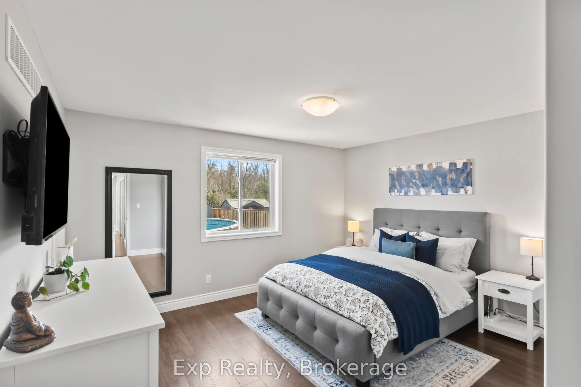
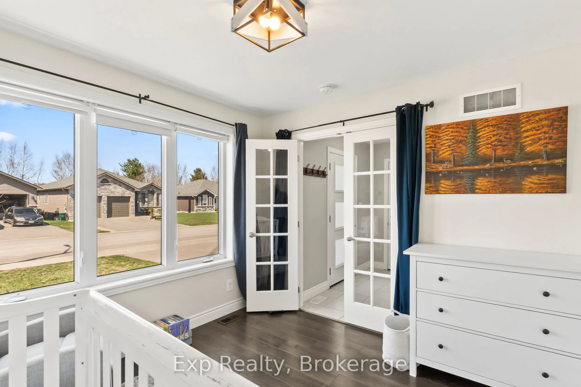
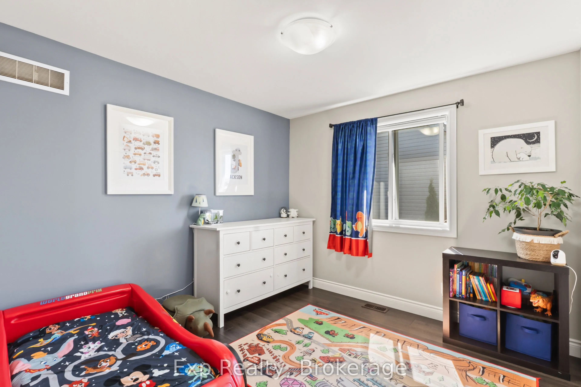
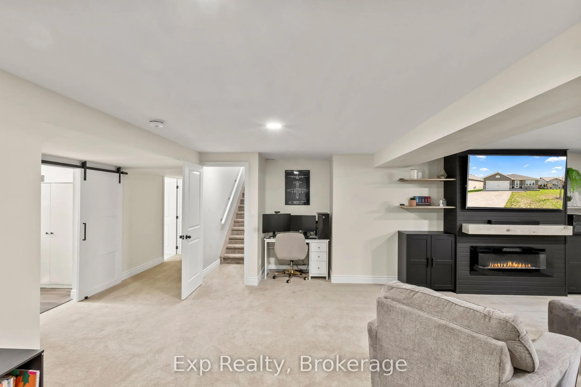
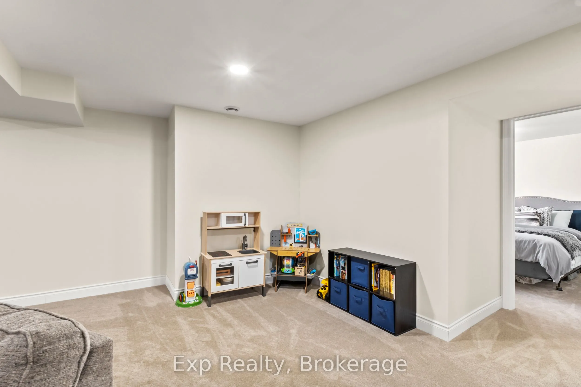
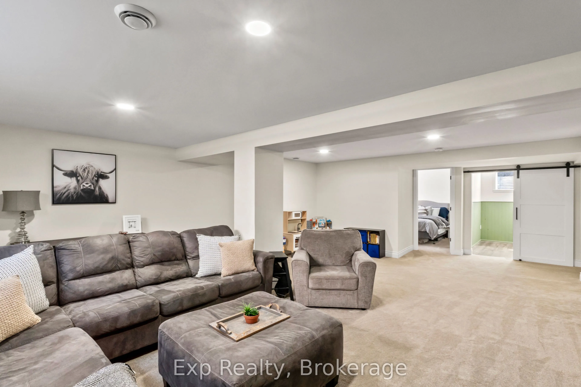
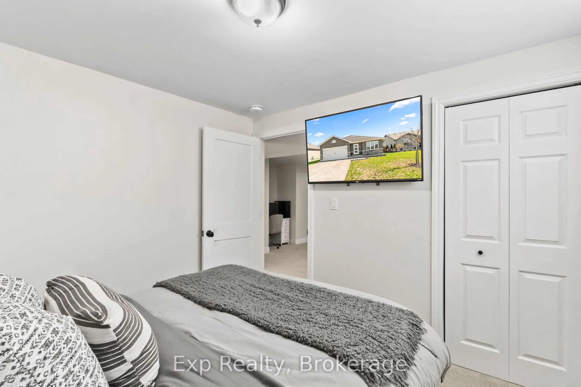
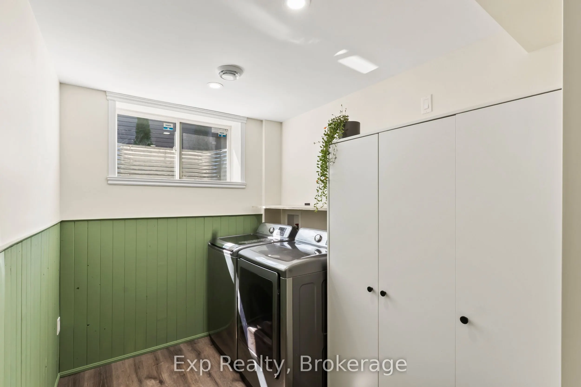
** Seller to provide $5000 closing credit to the buyer on successful completion of the sale** Welcome to 47 Birchmount Street, a beautifully maintained home that blends modern design with everyday functionality. Built in 2017, this move-in-ready property features a bright, open-concept main floor wh...ere the kitchen, dining, and living areas flow seamlessly together-perfect for entertaining or enjoying family time.Upstairs, you'll find three spacious bedrooms, including a primary suite complete with its own private ensuite. The fully finished lower level, completed in 2026, adds exceptional living space with a large recreation room, fourth bedroom, dedicated laundry room, stylish three-piece bathroom, and plenty of storage.Step outside to enjoy a fully fenced backyard designed for making memories, featuring an above-ground pool, hot tub, two-tier deck, generous green space, storage shed, and attached garage. Situated in the highly sought-after Brookshire Meadows community, this home offers a welcoming, family-friendly setting with a large neighbourhood park just steps away and convenient access to schools, shopping, and everyday amenities.Beautifully cared for and thoughtfully designed, 47 Birchmount Street offers the perfect combination of comfort, space, and lifestyle. Your next chapter starts here
Full Property Details
Interior
Bedrooms
3
Bedrooms Plus
1
Total Bedrooms
4
Washrooms
3
Square Footage
1100-1500 sqft
Basement
Finished
Heating Source
Gas
Heating Fuel
Forced Air
Air Conditioning
Central Air
Family Room
Yes
Kitchens
1
Kitchens Plus
0
Total Kitchens
1
Fireplace Features
No
Bedrooms
3
Bedrooms Plus
1
Total Bedrooms
4
Washrooms
3
Square Footage
1100-1500 sqft
Basement
Finished
Heating Source
Gas
Heating Fuel
Forced Air
Air Conditioning
Central Air
Family Room
Yes
Kitchens
1
Kitchens Plus
0
Total Kitchens
1
Fireplace Features
No
Exterior
Depth
92.16
Front
55.22
Acreage
< .50
Driveway
Private Double
Lot Size
55 x 92.16 ft
Pool
Above Ground
Parking Spaces
4
Total Parking Spaces
6.00
Parking Description
Attached
Garage Spaces
2
Depth
92.16
Front
55.22
Acreage
< .50
Driveway
Private Double
Lot Size
55 x 92.16 ft
Pool
Above Ground
Parking Spaces
4
Total Parking Spaces
6.00
Parking Description
Attached
Garage Spaces
2
Building Description
Style
Bungalow
Home Type
House
Subtype
Detached
Year Built
6-15
Property Orientation
North
Exterior Finish
Vinyl Siding,Stone
Sewers
Sewers
Water Supply
Municipal
Possession Date
No Data
Style
Bungalow
Home Type
House
Subtype
Detached
Year Built
6-15
Property Orientation
North
Exterior Finish
Vinyl Siding,Stone
Sewers
Sewers
Water Supply
Municipal
Possession Date
No Data
Community
Community
Murray Ward
Community
Murray Ward
Taxes & Fees
Taxes
$4,311.80 /yr
Tax Year
2025
Occupancy
Vacant
Taxes
$4,311.80 /yr
Tax Year
2025
Occupancy
Vacant
Room Types
Bathroom
-
Dimensions 5.25 x 8.69 feet
45.62 sqft
Bathroom
-
Dimensions 5.25 x 8.73 feet
45.83 sqft
Bathroom
-
Dimensions 8.73 x 6.36 feet
55.52 sqft
Bedroom
-
Dimensions 13.88 x 15.85 feet
220 sqft
Bedroom 2
-
Dimensions 10.47 x 9.68 feet
101.35 sqft
Bedroom 3
-
Dimensions 10.47 x 10.37 feet
108.57 sqft
Bedroom 4
-
Dimensions 9.61 x 11.81 feet
113.49 sqft
Foyer
-
Dimensions 8.6 x 15.39 feet
132.35 sqft
Kitchen
-
Dimensions 17.91 x 10.01 feet
179.28 sqft
Laundry
-
Dimensions 8.73 x 6.79 feet
59.28 sqft
Living Room
-
Dimensions 17.81 x 11.42 feet
203.39 sqft
Recreation
-
Dimensions 26.15 x 21.49 feet
561.96 sqft
Similar Properties(No results)
Mortgage Calculator
Calculate your estimated monthly mortgage payment
Price
$649,990
$
%
%
Total cost of mortgage
$0
Monthly payment
By clicking Save, we will calculate your estimated mortgage for all properties using the saved values (down payment percentage, interest rate, and amortization).
The accuracy and applicability of this calculator are not guaranteed.