Sign In or Create a Free Account to see full details of this property
Key Facts
Key facts for 80 Ambrosia Terrace
Property Type
House, Bungalow
Parking
Attached 2 garage, 4 parking
MLS #
X13851138
Size
1500-2000 sqft
Basement
Full,Finished
Listed on
2026-10-01
Lot size
50 x 101.55
Tax
$5,749 /yr
Days on Market
12
Approximate Age
6-15
Maintenance Fee
-
Description
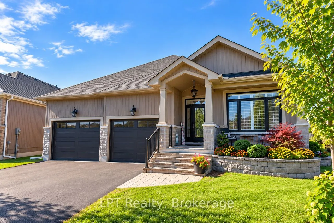
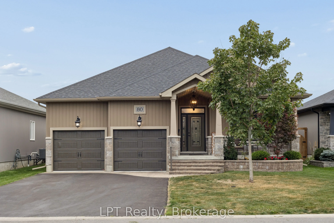
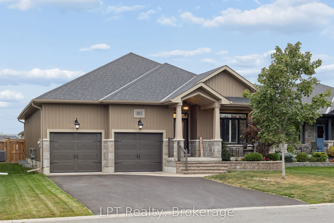
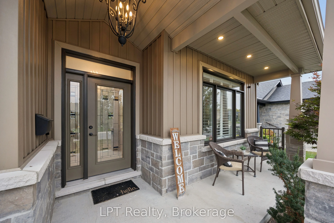
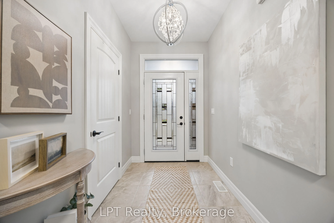
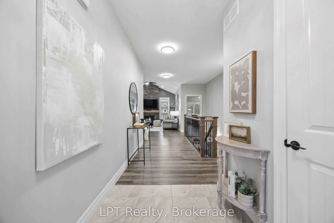
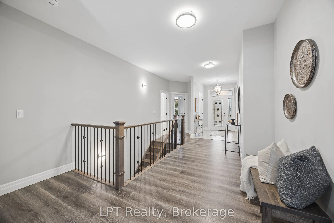
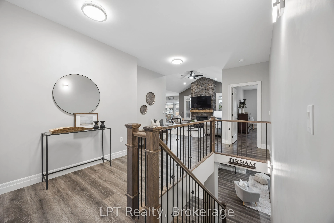
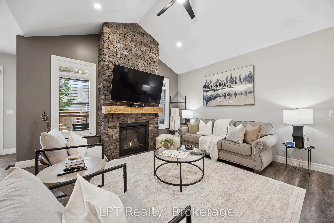
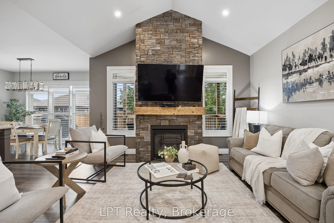
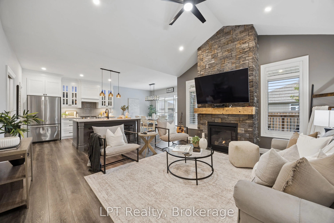
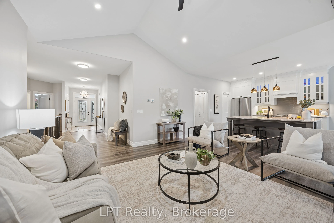
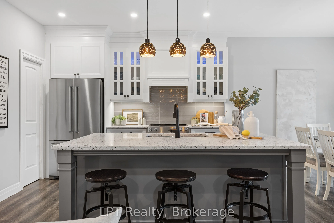
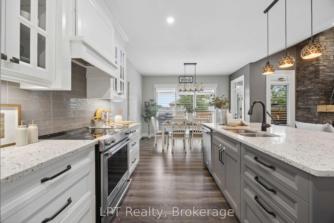
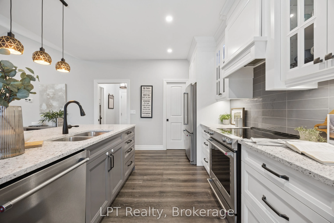
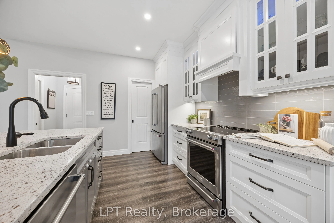
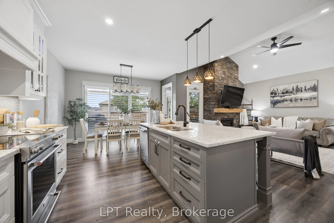
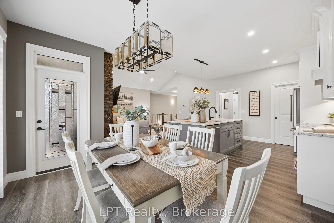
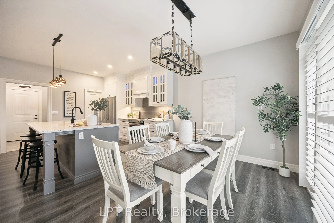
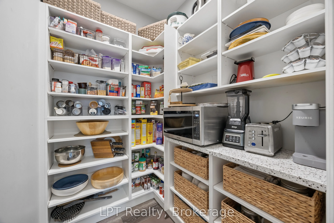
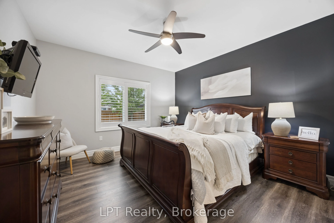
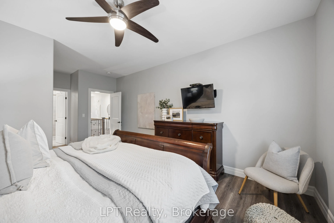
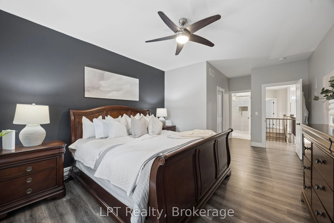
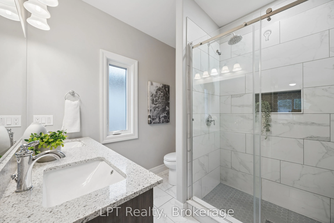
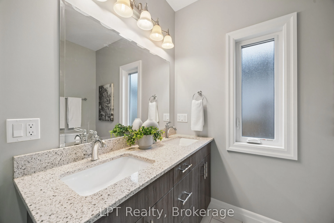
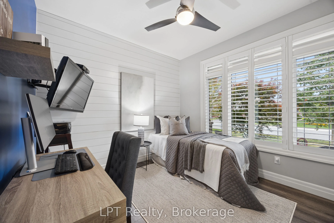
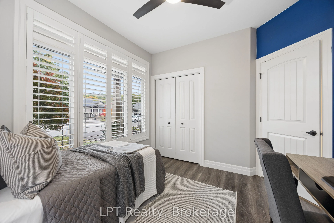
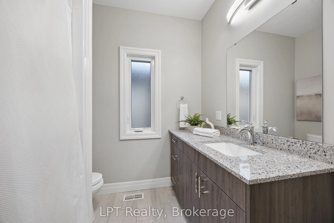
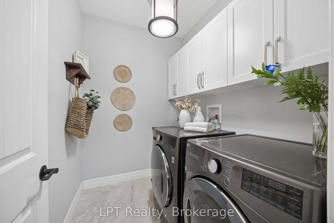
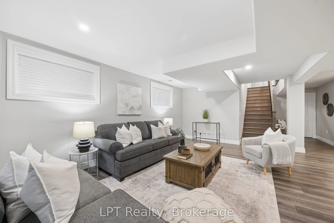
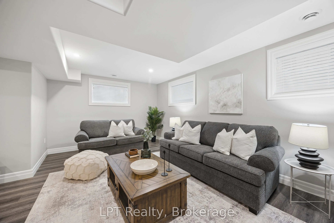
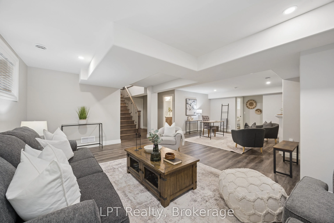
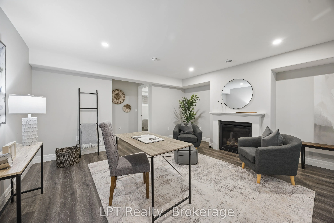
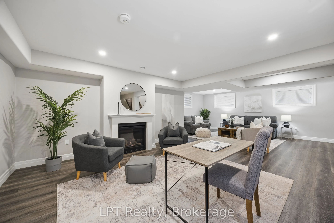
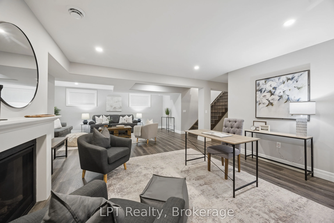
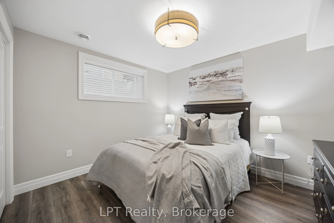
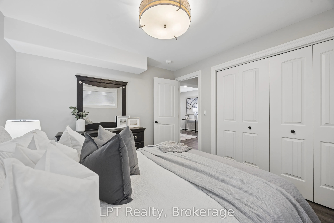
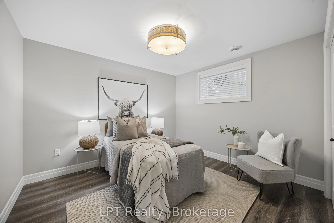
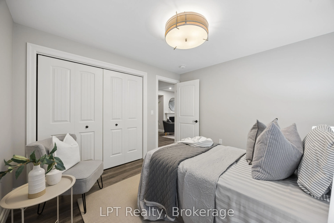
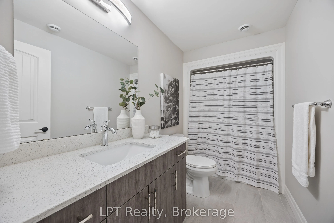
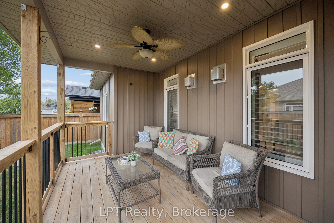
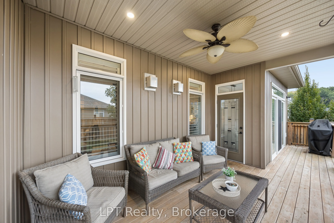
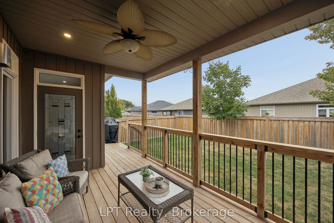
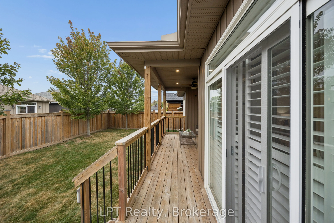
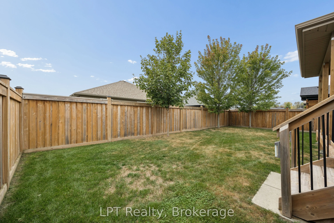
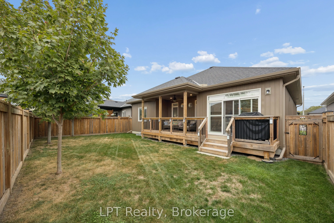
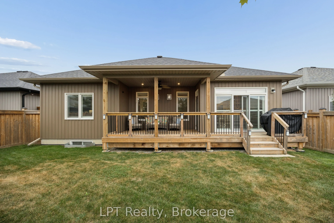
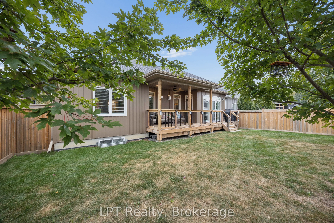
Welcome to 80 Ambrosia Terrace, Quinte West-a beautifully appointed 4-bed, 3-bath bungalow that blends premium finishes with effortless single-level living in one of the area's most desirable neighbourhoods. Set on an immaculate lot with a fully fenced backyard, the home opens to an airy, inviting l...ayout enhanced by impressive 9' ceilings and refined California shutters throughout. The kitchen is a true showpiece, featuring quartz countertops, ceiling-height cabinetry, under-valence lighting, a walk-in pantry, and a stylish centre island accented by pendant lighting. Convenient garage access leads directly into the kitchen, making daily routines and unloading groceries seamless. A dedicated main-floor laundry room adds everyday practicality. The adjoining living room offers a dramatic vaulted ceiling and a natural gas fireplace framed in a textured stone surround that adds depth and a natural, upscale feel, topped with a clean, solid wood mantel that brings warmth and contrast. Walk-out from Living to a covered deck with ceiling fan & potlights. The primary suite provides a serene retreat with a double-vanity ensuite, a step-in glass and tile shower, and a walk-in closet complete with custom built-ins. The fully finished basement expands your living space with a large rec room featuring a second natural gas fireplace, two additional bedrooms, and a third washroom-perfect for a home theatre, gym, or private guest quarters. A drywalled and insulated garage offers a comfortable year-round workspace and easily accommodates a full-size truck, ideal for hobbyists or those who value organized storage. Situated less than five minutes from the 401 and positioned at the gateway to Prince Edward County, this home delivers upscale living with exceptional convenience. Enjoy quick access to 401, major shopping, restaurants, CFB Trenton, schools, parks, walking trails, Quinte West YMCA, grocery stores, wineries, beaches, and all the amenities that make this location so desirable.
By clicking Save, we will calculate your estimated mortgage for all properties using the saved values (down payment percentage, interest rate, and amortization).
The accuracy and applicability of this calculator are not guaranteed.