Sign In or Create a Free Account to see full details of this property
Key Facts
Key facts for 26 James Street
Property Type
House, Bungalow
Parking
None 0 garage, 2 parking
MLS #
X13822808
Size
700-1100 sqft
Basement
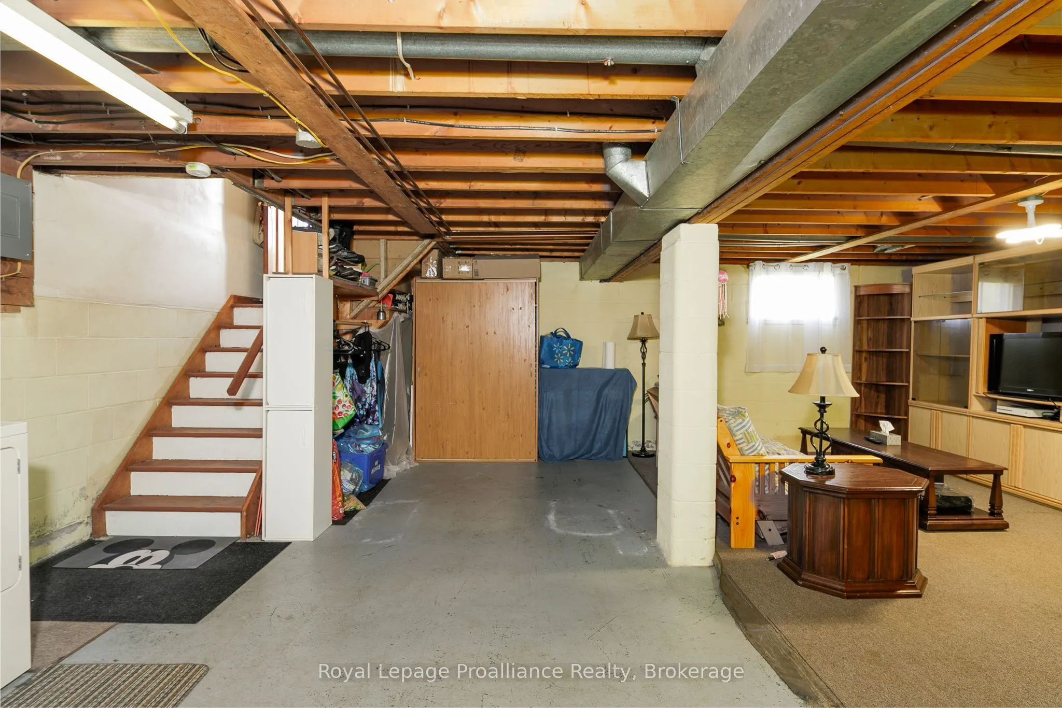
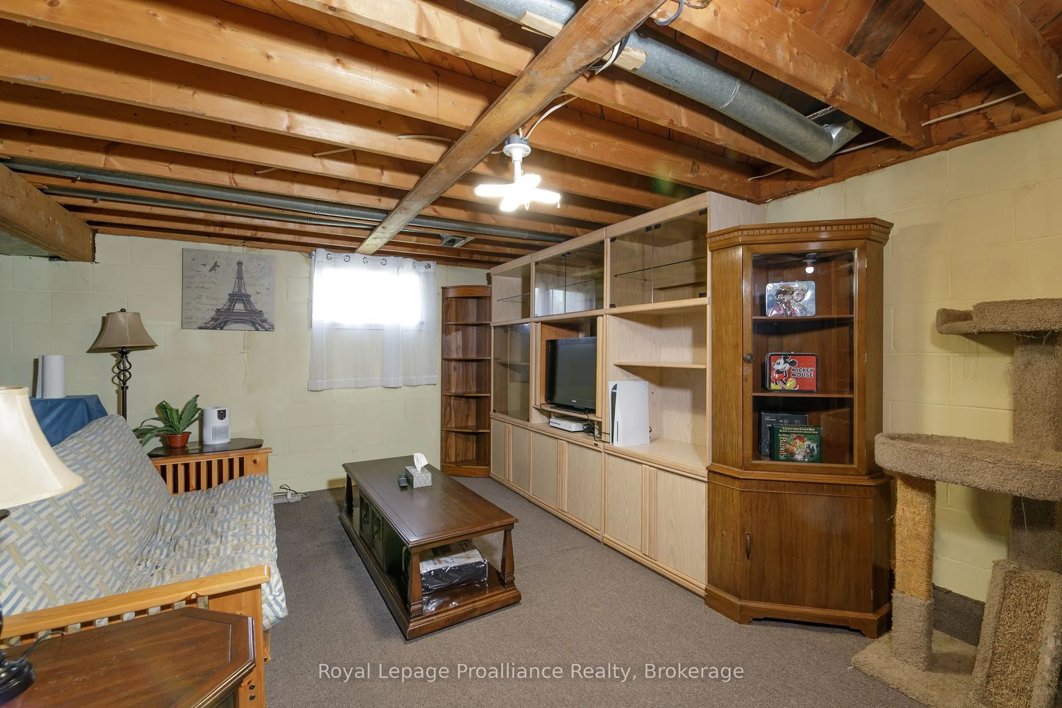
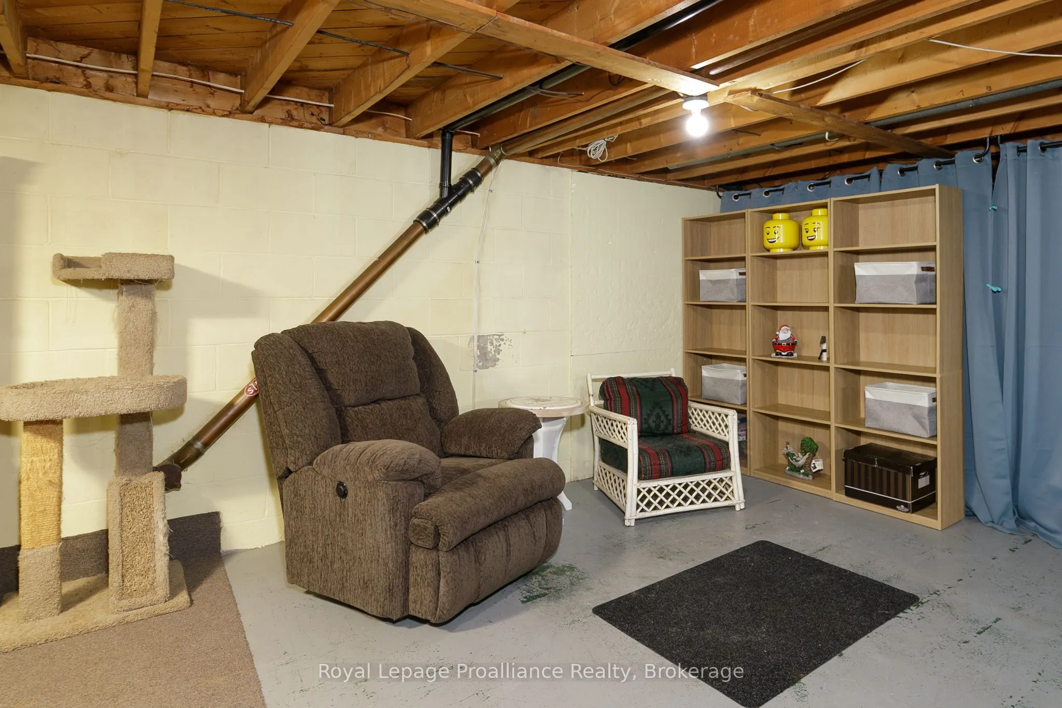
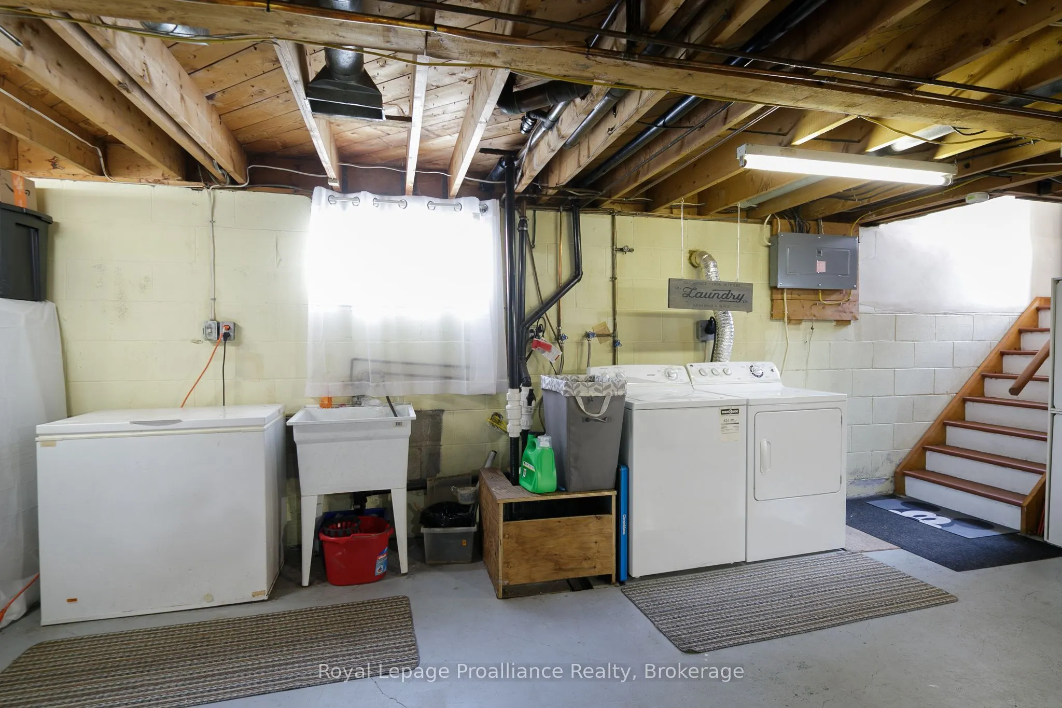
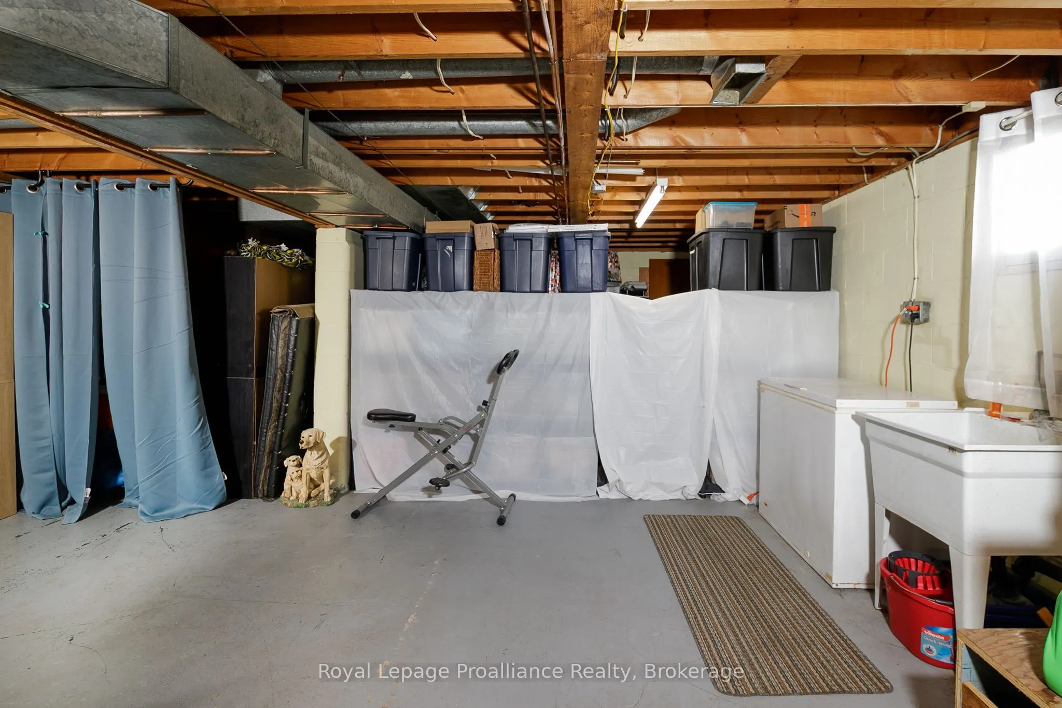
Separate Entrance,Unfinished,Walk-Up
Listed on
2026-09-24
Lot size
50 x 80.0
Tax
$2,520 /yr
Days on Market
19
Approximate Age
51-99
Maintenance Fee
-
Description
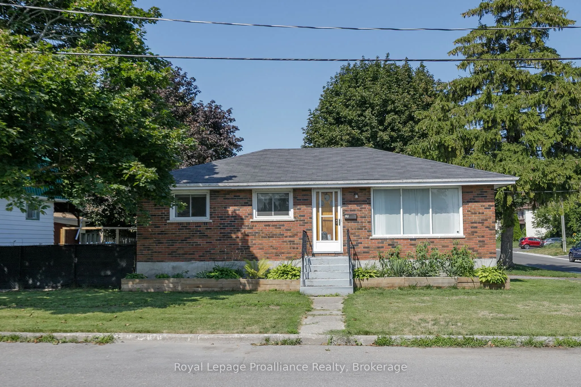
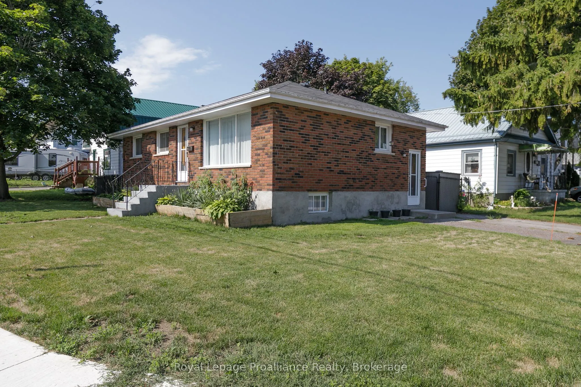
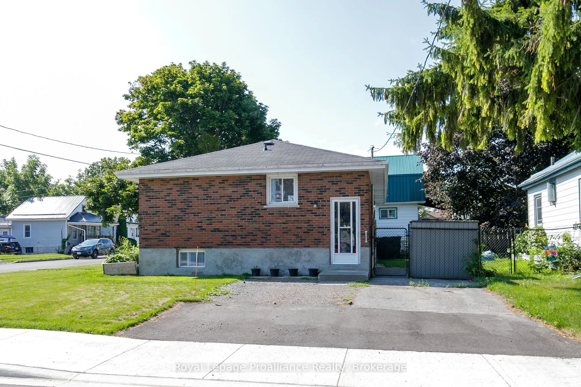
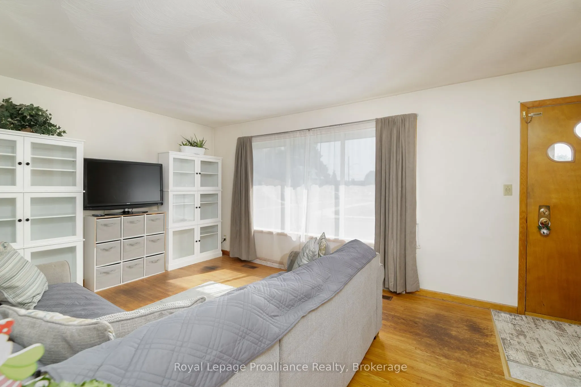
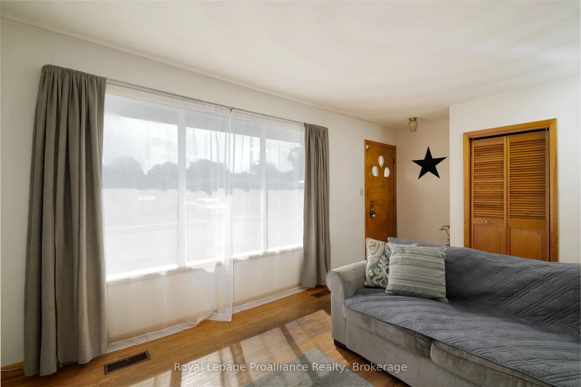
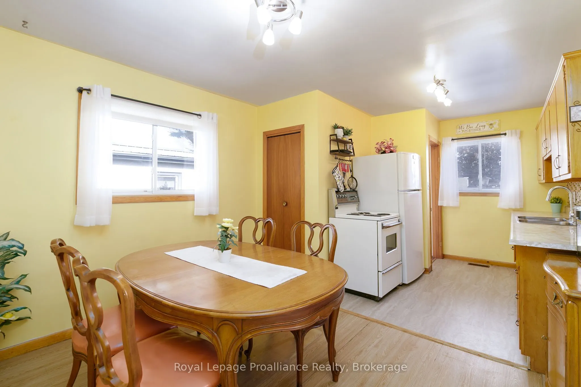
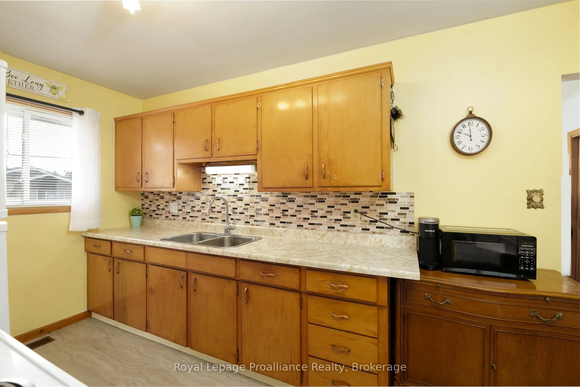
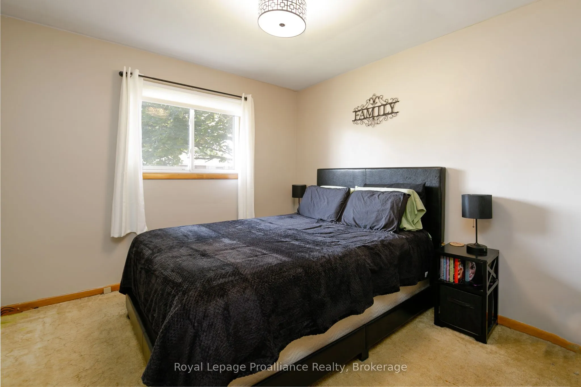
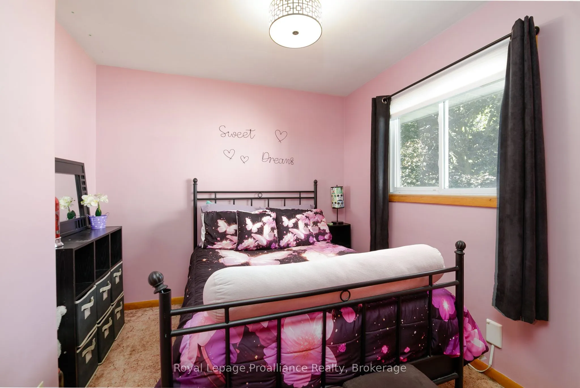
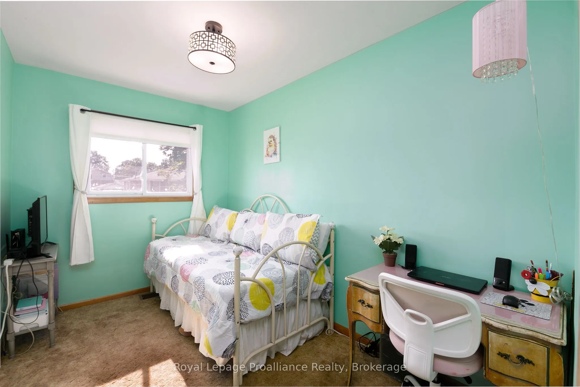
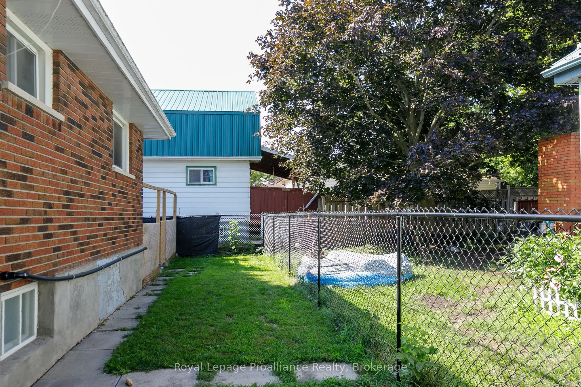
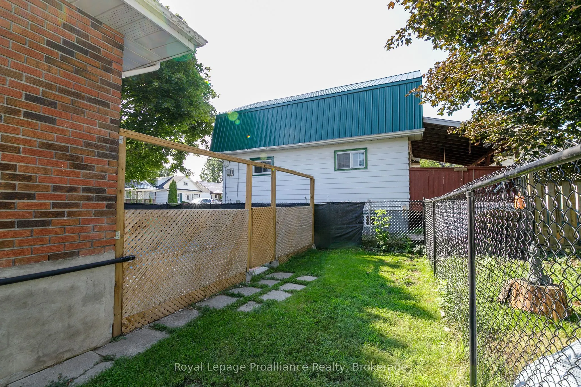
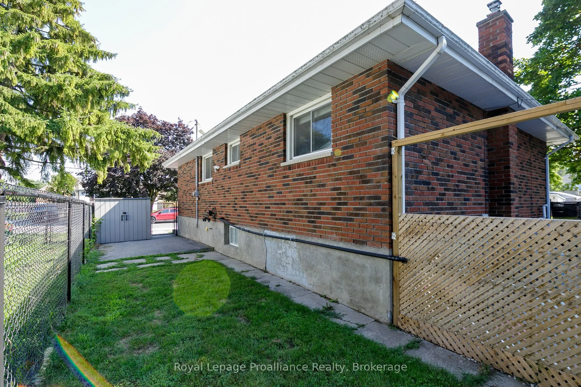
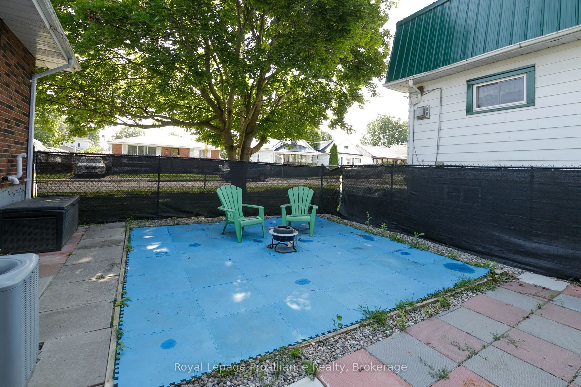
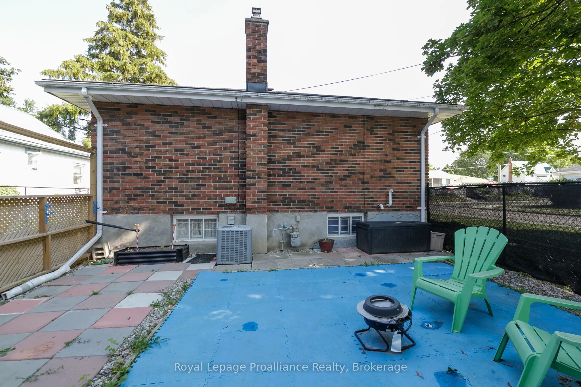
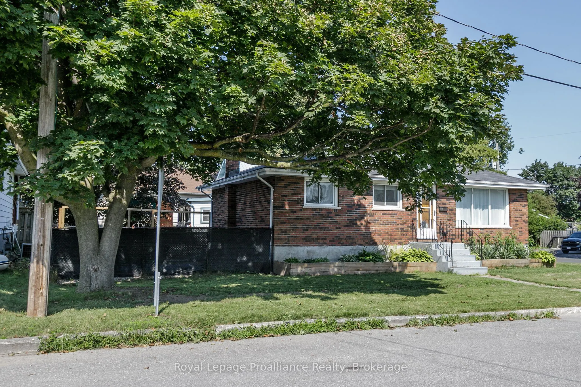
Welcome to this solid brick bungalow, offering endless possibilities for homeowners, investors, or anyone looking to create their dream space. Featuring 3 bedrooms, 1 bathroom, and a separate entrance to the basement, this home provides the perfect opportunity to expand your living space or create a...n in-law suite. The unfinished basement is a blank canvas, ready for your vision. Design the layout that suits your needs by adding additional bedrooms, a bathroom, a spacious rec room, or whatever your lifestyle requires. Situated on a desirable corner lot, this well-built home offers plenty of potential inside and out. Conveniently located close to shopping, schools, parks, and all essential amenities, you'll also appreciate being just 4 minutes from CFB Trenton, making it an ideal location for military families, commuters, or investors. Whether you're looking to move in and make it your own or unlock its full potential through renovation, this property is packed with opportunity. Don't miss your chance to own a home with great bones in a fantastic location!
Full Property Details
Interior
Bedrooms
3
Total Bedrooms
3
Washrooms
1
Square Footage
700-1100 sqft
Basement
Separate Entrance,Unfinished,Walk-Up
Heating Source
Gas
Heating Fuel
Forced Air
Air Conditioning
Central Air
Family Room
No
Kitchens
1
Total Kitchens
1
Fireplace Features
No
Bedrooms
3
Total Bedrooms
3
Washrooms
1
Square Footage
700-1100 sqft
Basement
Separate Entrance,Unfinished,Walk-Up
Heating Source
Gas
Heating Fuel
Forced Air
Air Conditioning
Central Air
Family Room
No
Kitchens
1
Total Kitchens
1
Fireplace Features
No
Exterior
Depth
80.0
Front
50.0
Acreage
< .50
Driveway
Private Double
Lot Size
50 x 80.0 ft
Pool
None
Parking Spaces
2
Total Parking Spaces
2.00
Parking Description
None
Garage Spaces
0
Depth
80.0
Front
50.0
Acreage
< .50
Driveway
Private Double
Lot Size
50 x 80.0 ft
Pool
None
Parking Spaces
2
Total Parking Spaces
2.00
Parking Description
None
Garage Spaces
0
Building Description
Style
Bungalow
Home Type
House
Subtype
Detached
Year Built
51-99
Property Orientation
West
Exterior Finish
Brick
Sewers
Sewers
Water Supply
Municipal
Possession Date
No Data
Style
Bungalow
Home Type
House
Subtype
Detached
Year Built
51-99
Property Orientation
West
Exterior Finish
Brick
Sewers
Sewers
Water Supply
Municipal
Possession Date
No Data
Community
Community
Trenton Ward
Community
Trenton Ward
Taxes & Fees
Taxes
$2,520 /yr
Tax Year
2025
Occupancy
Owner
Taxes
$2,520 /yr
Tax Year
2025
Occupancy
Owner
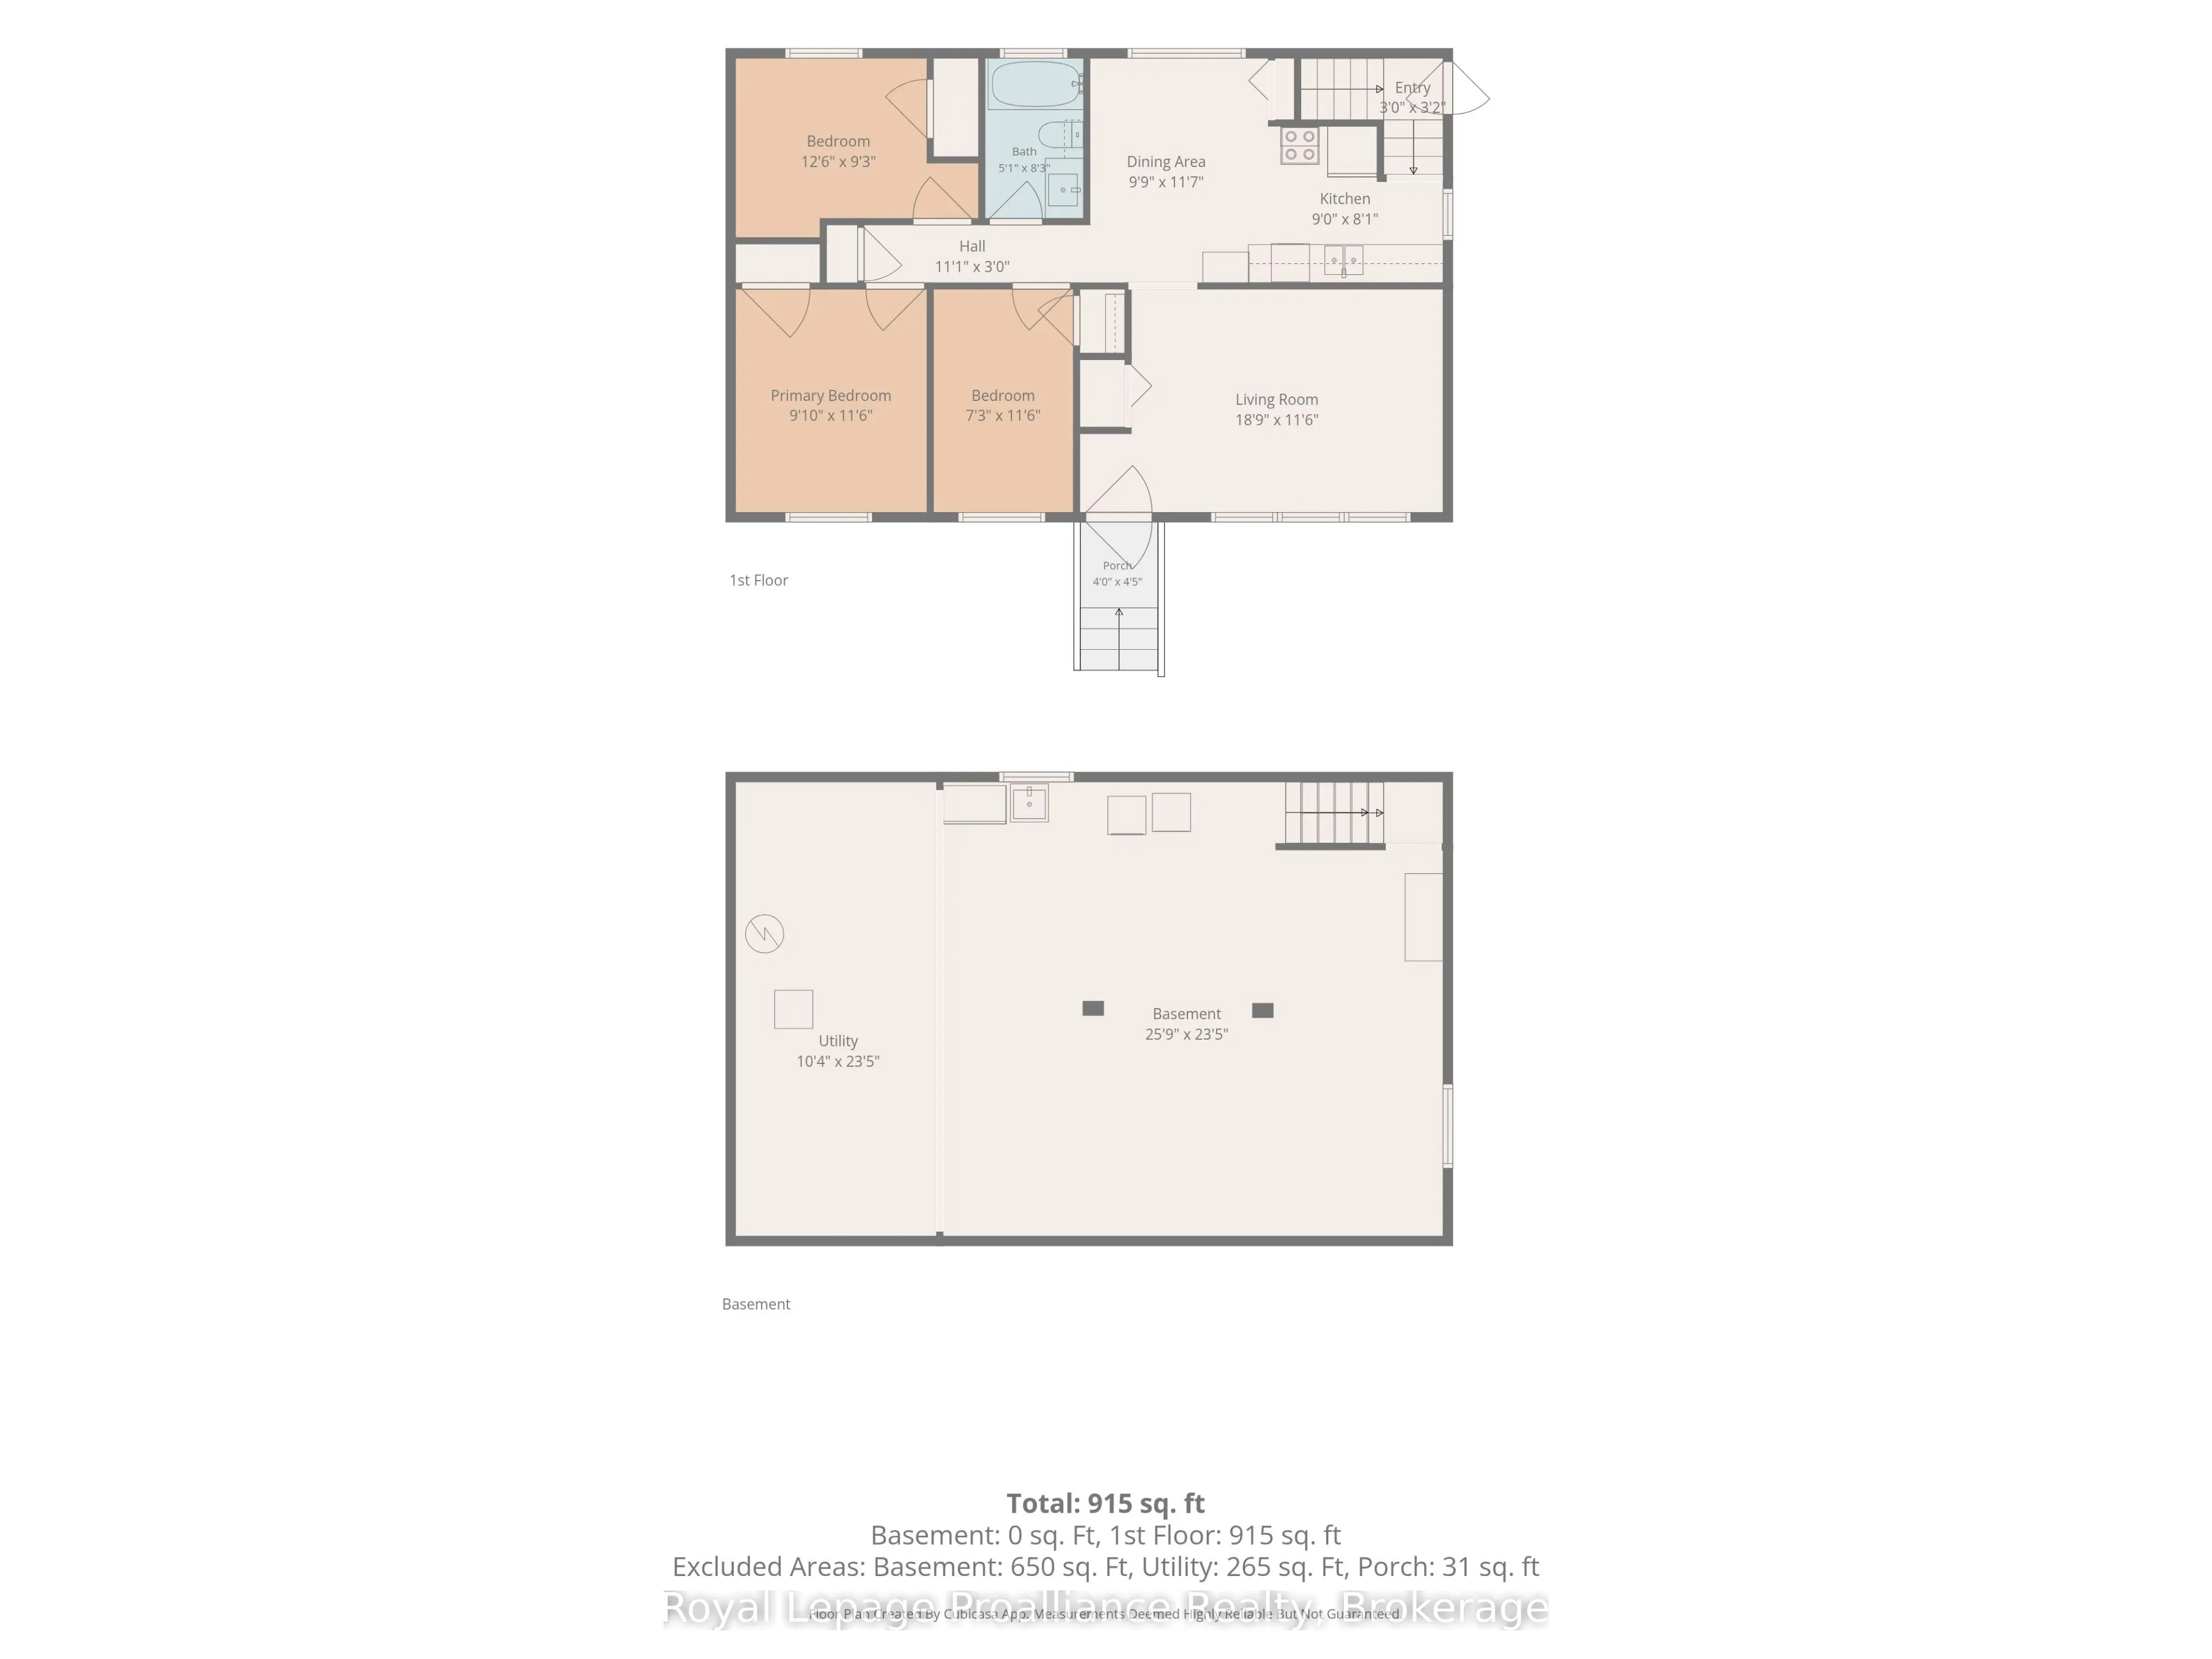
Room Types
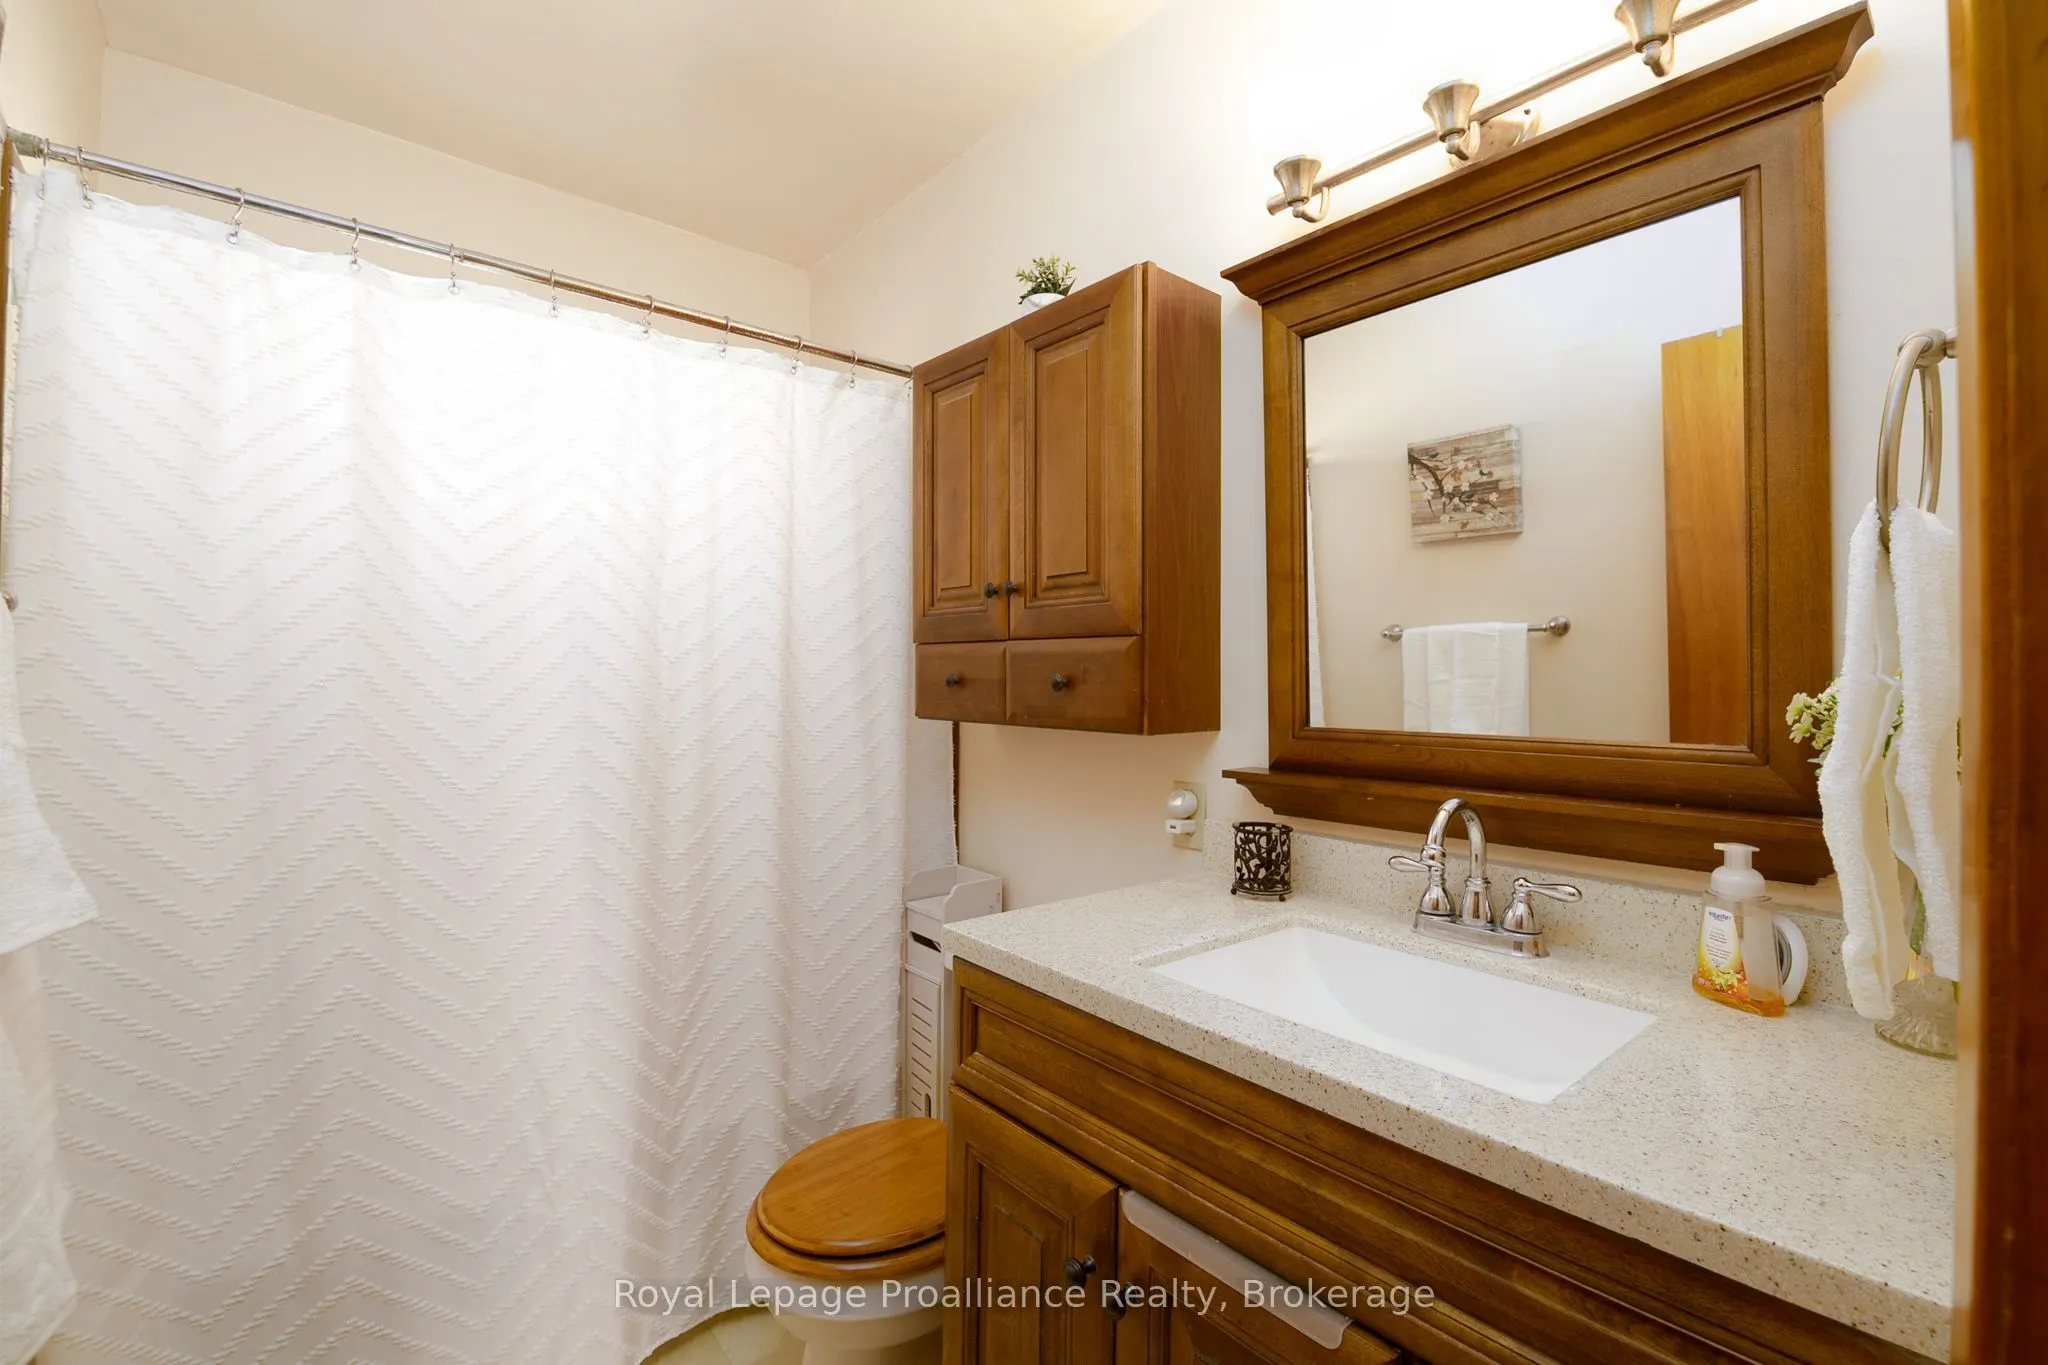
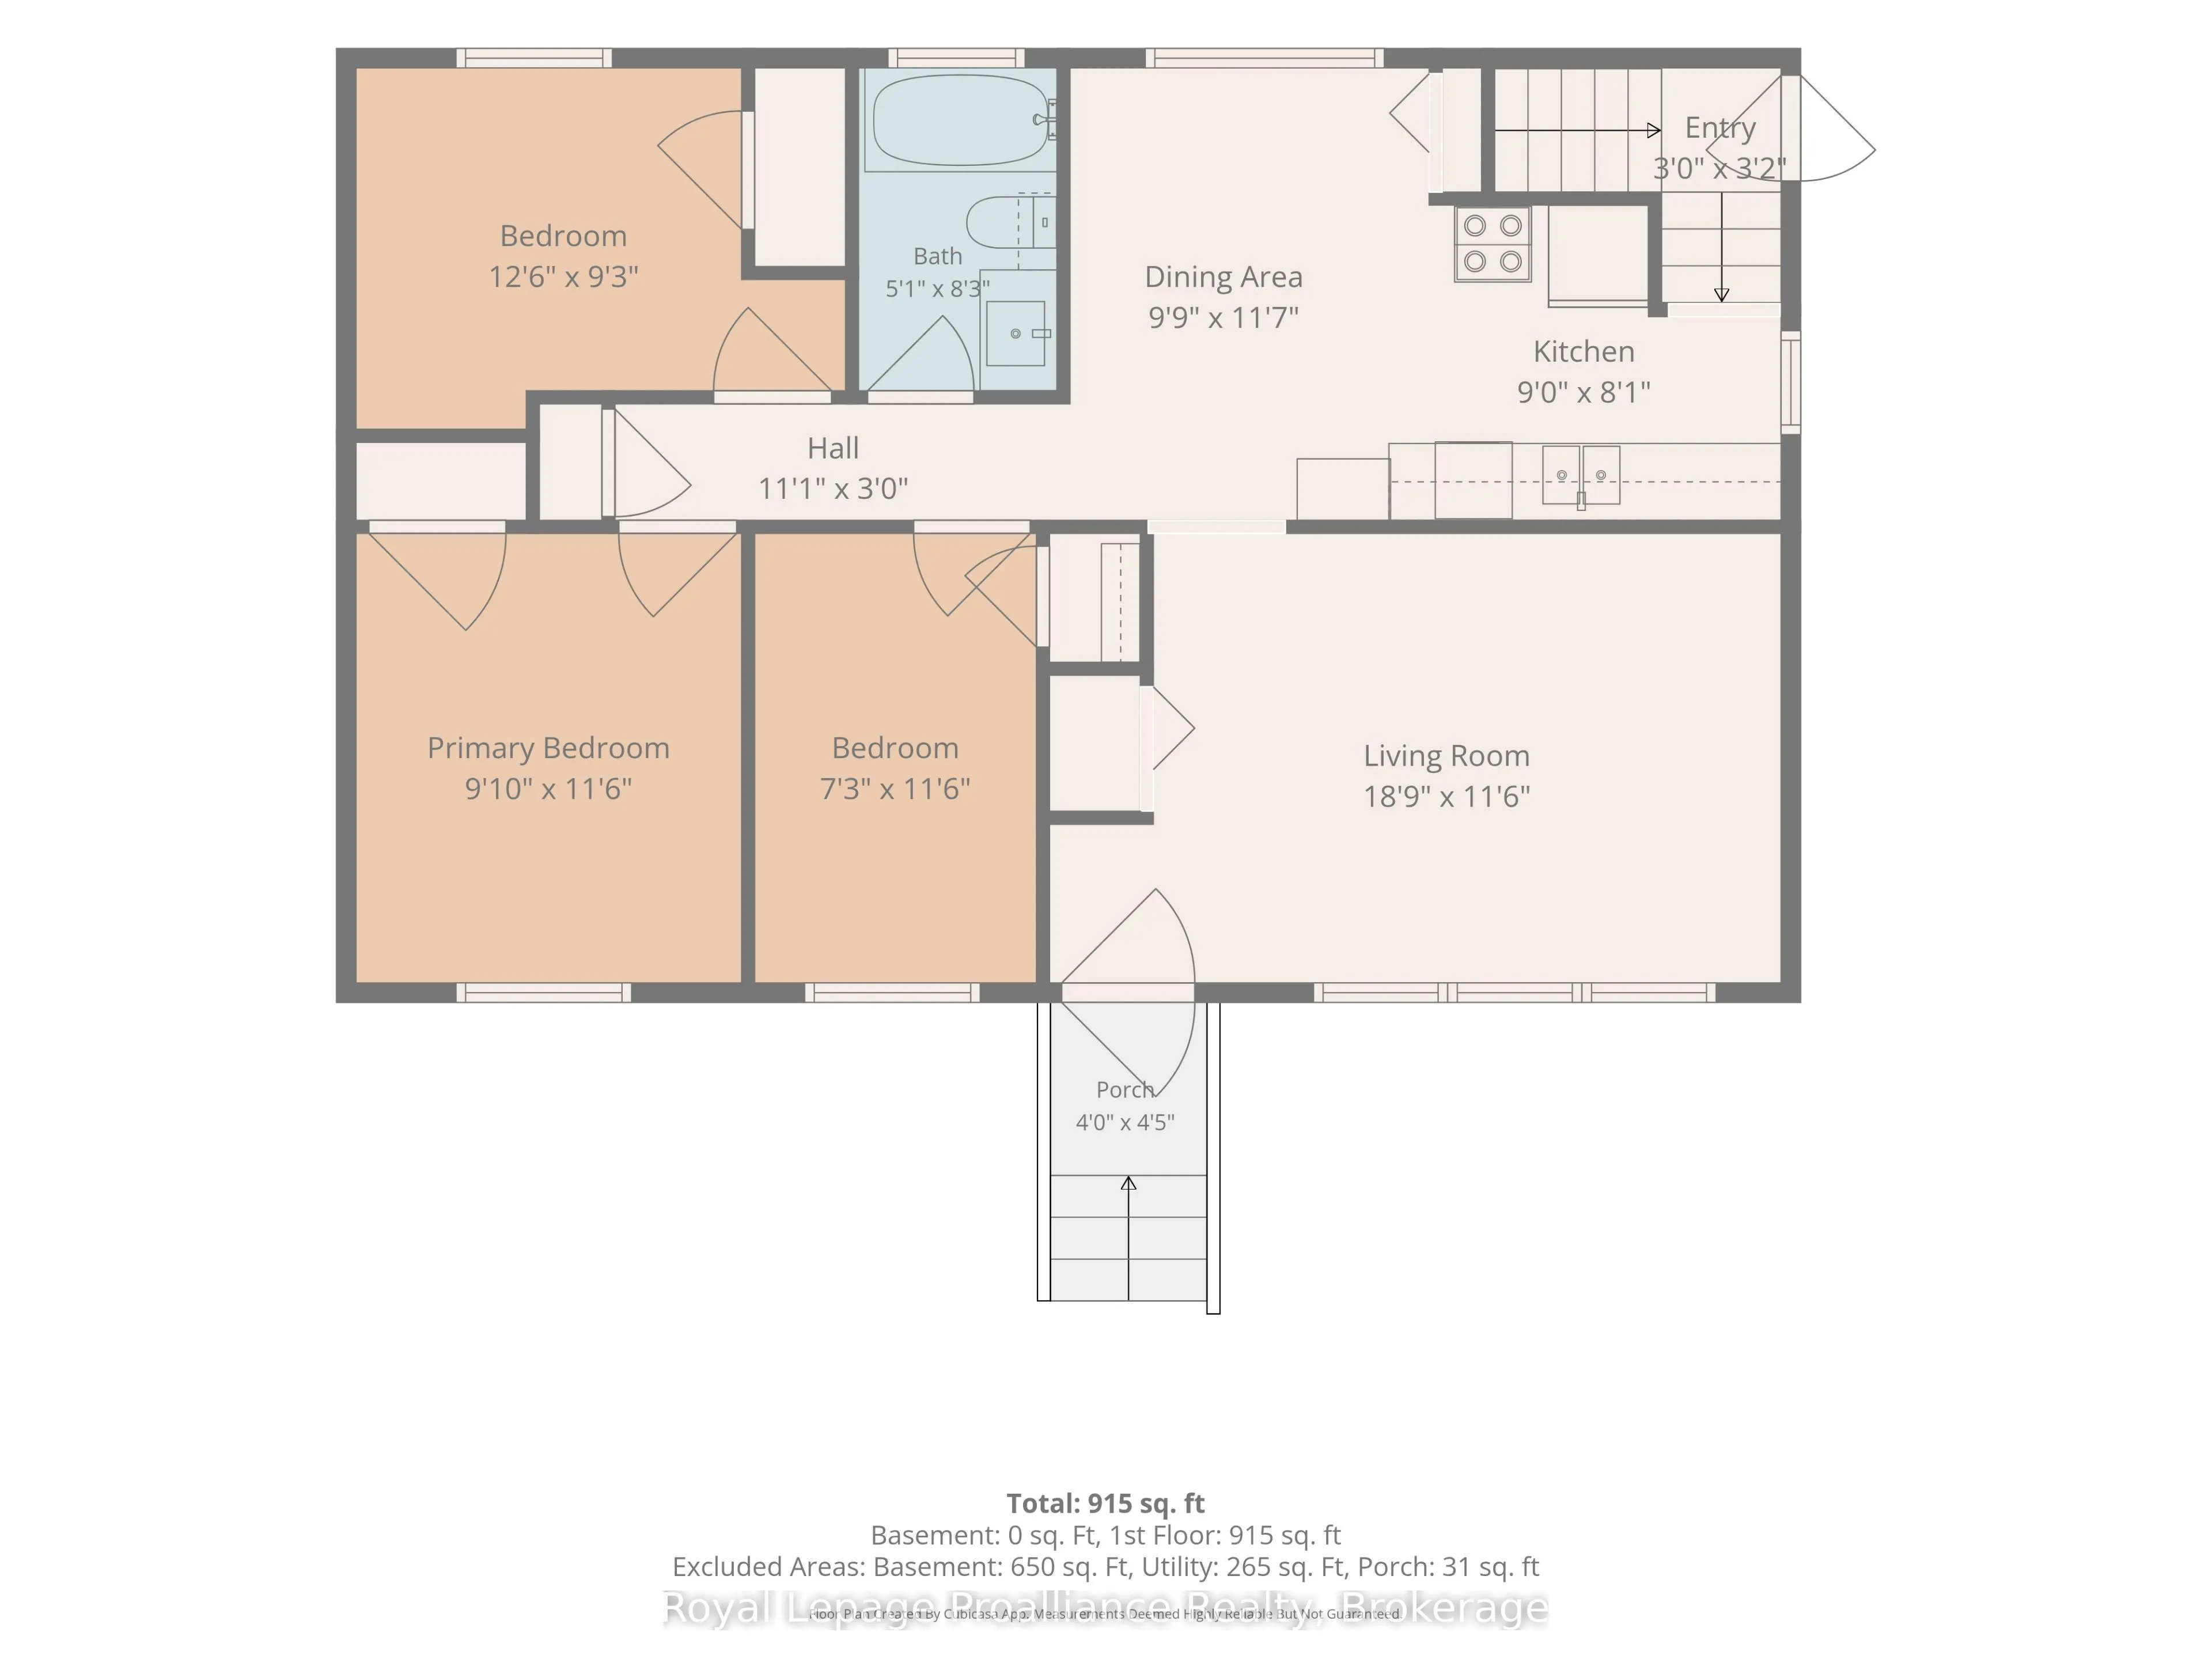
Bathroom
-
Dimensions 5.09 x 8.27 feet
42.09 sqft
Bedroom
-
Dimensions 12.53 x 9.25 feet
115.9 sqft
Dining Room
-
Dimensions 9.71 x 11.58 feet
112.44 sqft
Kitchen
-
Dimensions 9.02 x 8.07 feet
72.79 sqft
Living Room
-
Dimensions 18.73 x 11.52 feet
215.77 sqft
Primary Bedroom
-
Dimensions 9.88 x 11.52 feet
113.82 sqft
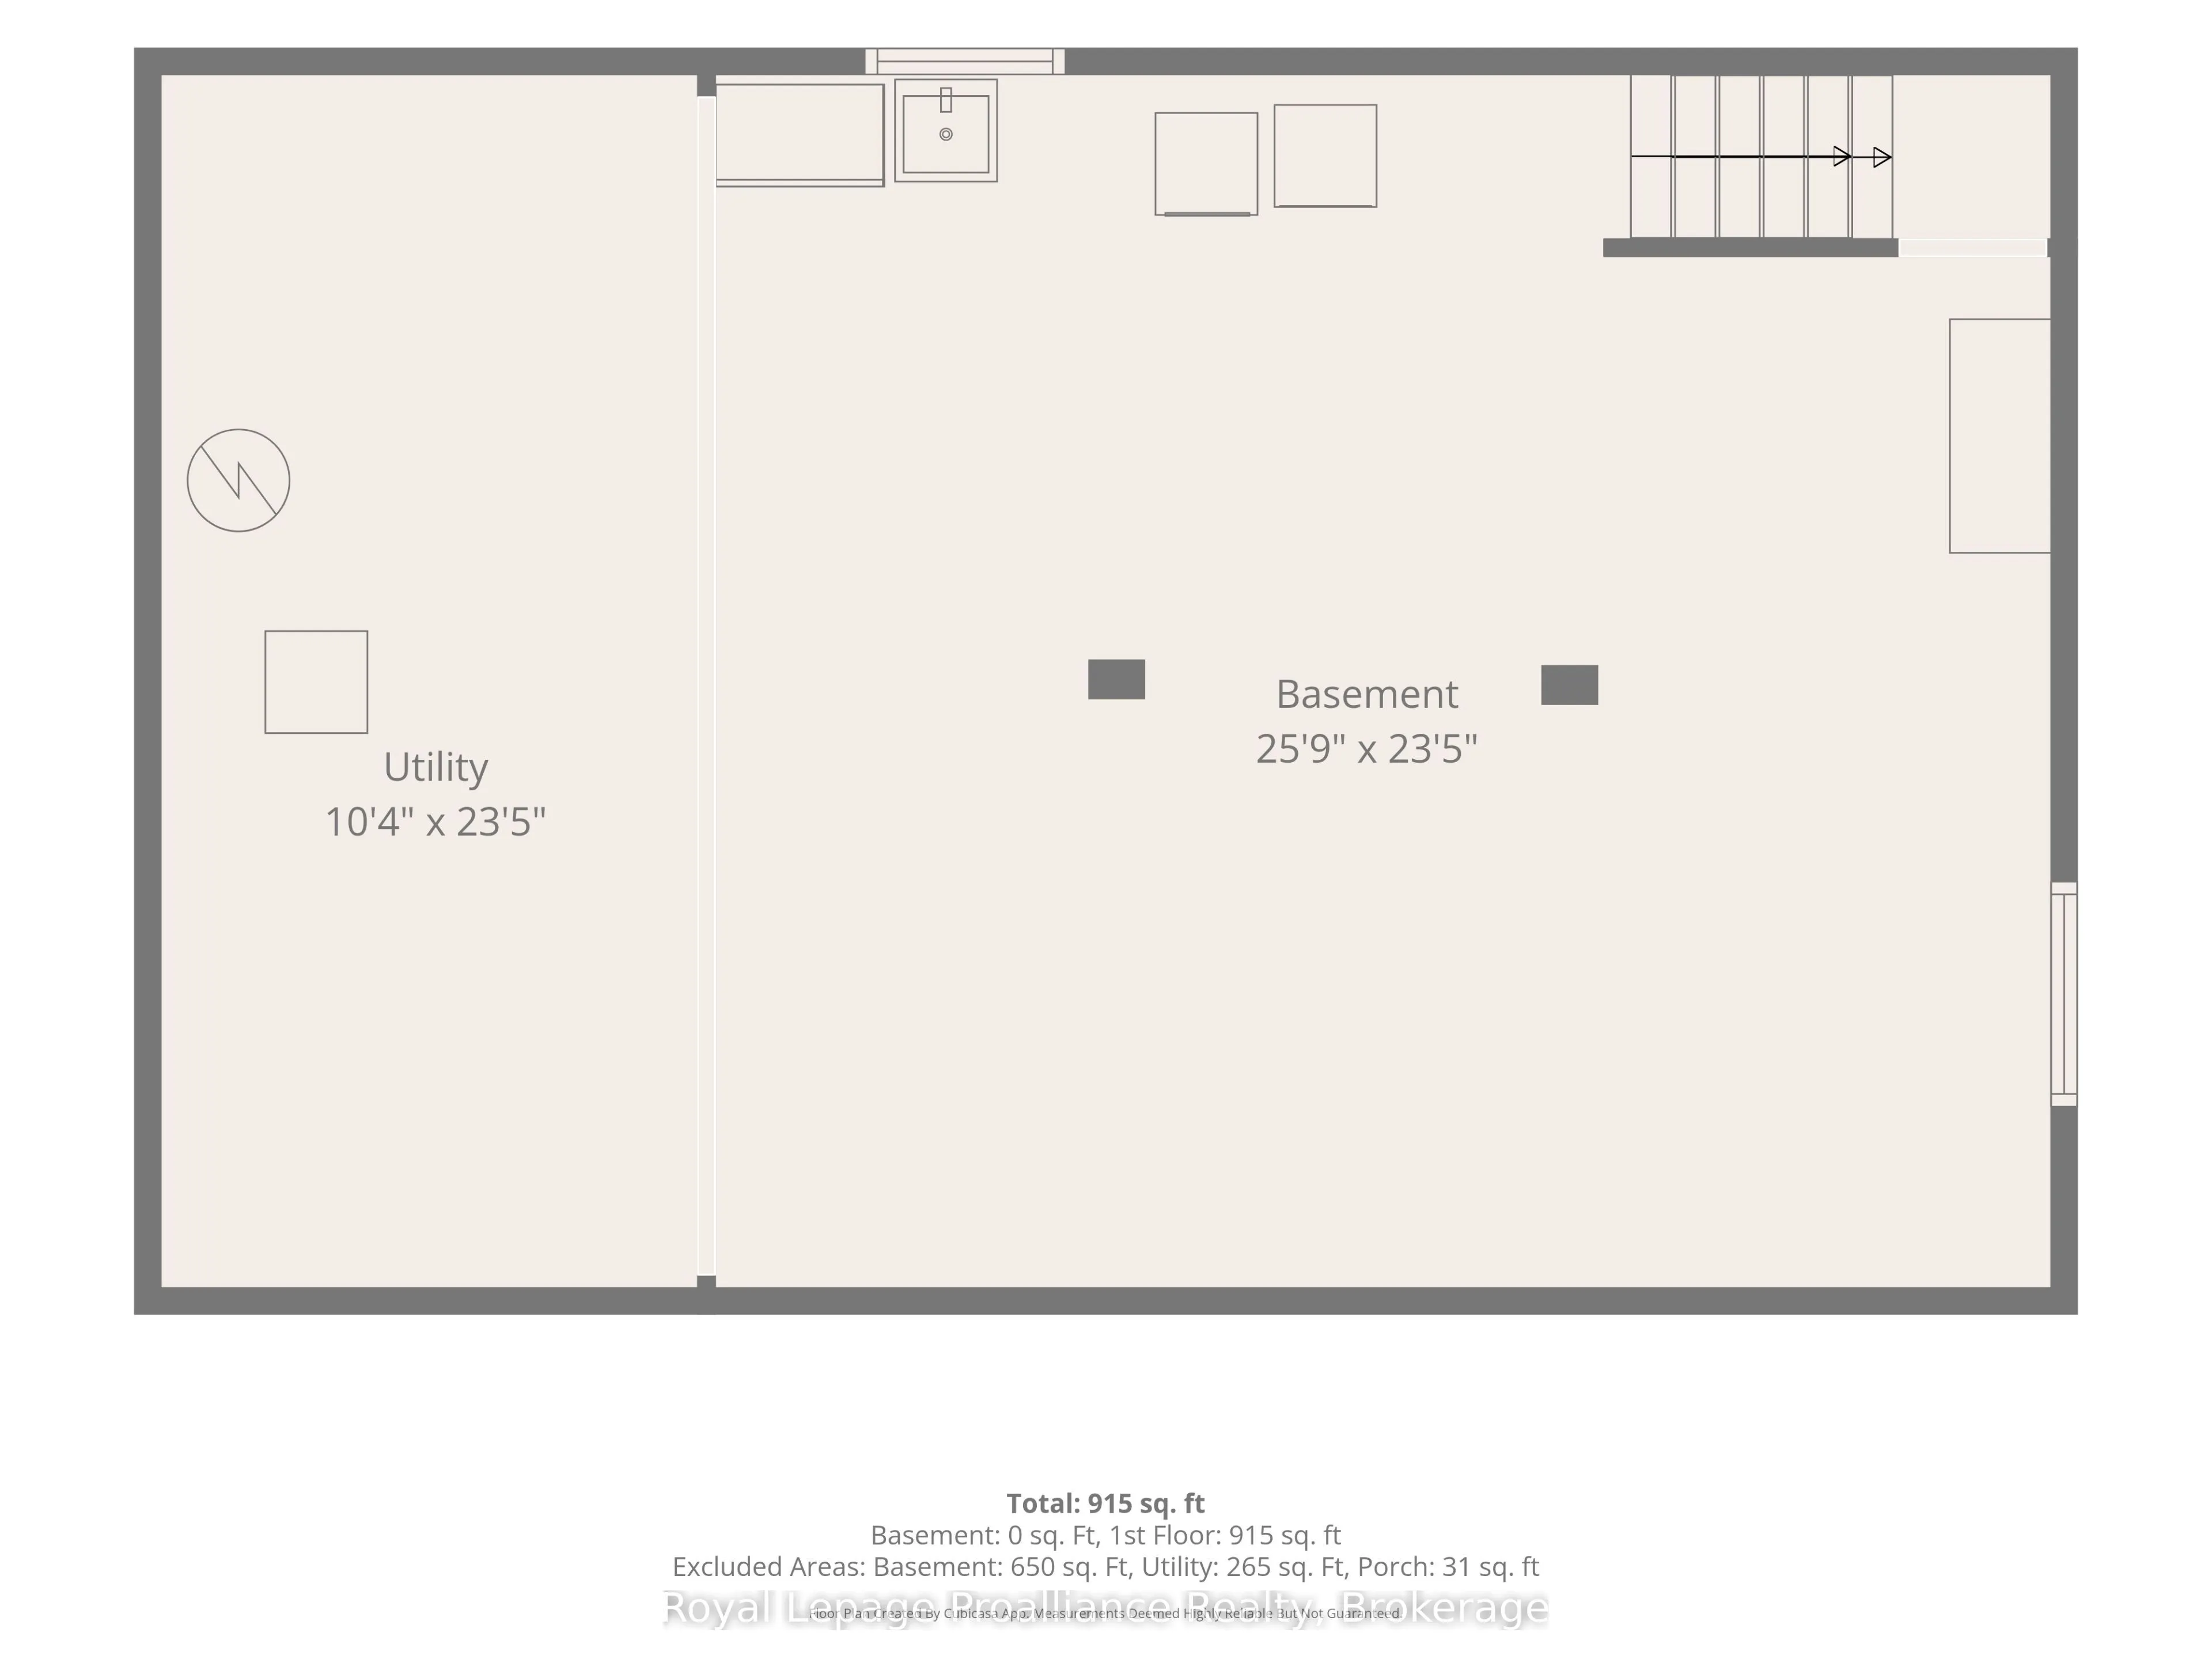
Recreation
-
Dimensions 25.79 x 23.43 feet
604.26 sqft
Utility Room
-
Dimensions 10.37 x 23.43 feet
242.97 sqft
Similar Properties(No results)
Mortgage Calculator
Calculate your estimated monthly mortgage payment
Price
$454,900
$
%
%
Total cost of mortgage
$0
Monthly payment
By clicking Save, we will calculate your estimated mortgage for all properties using the saved values (down payment percentage, interest rate, and amortization).
The accuracy and applicability of this calculator are not guaranteed.