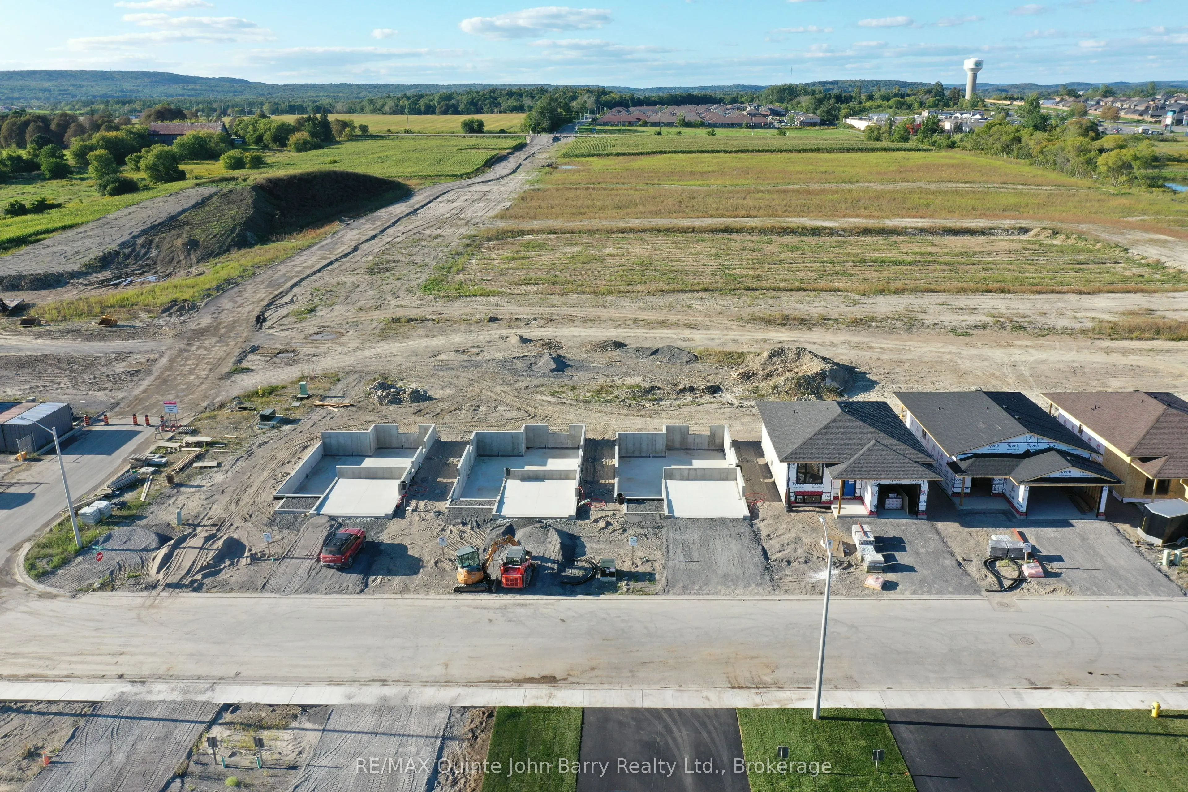
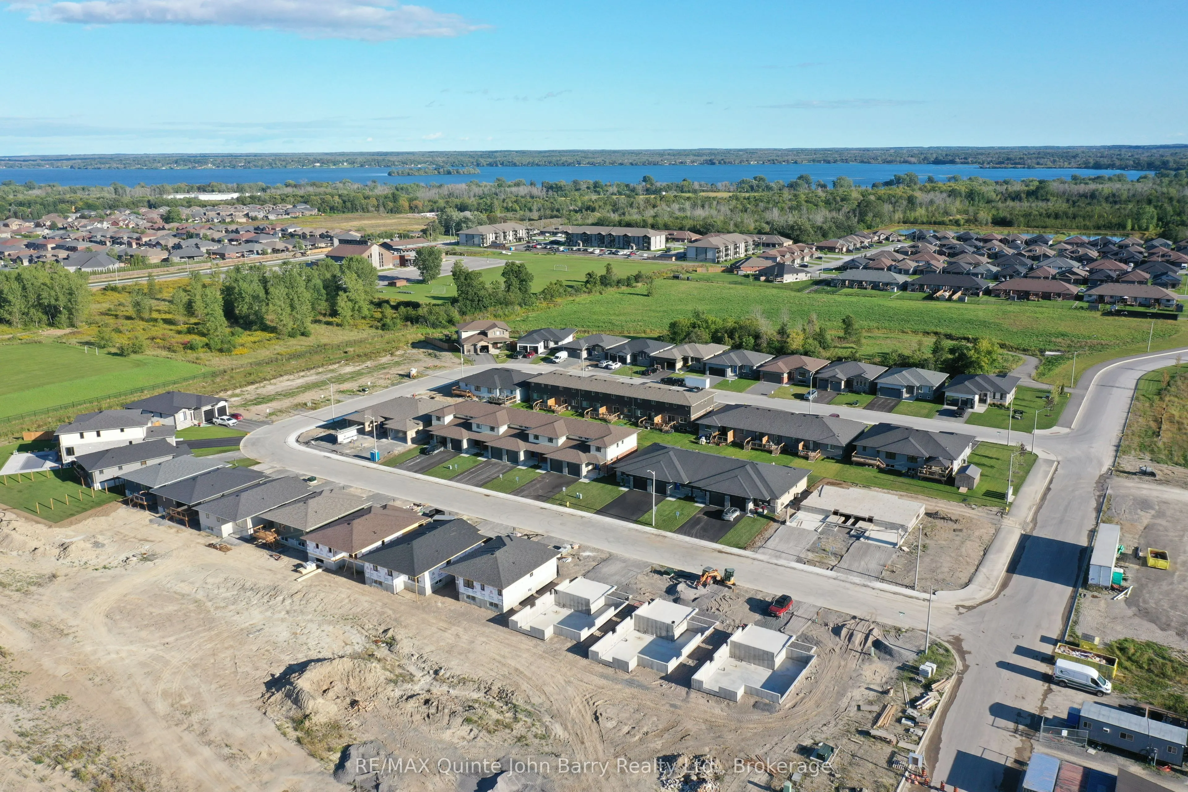
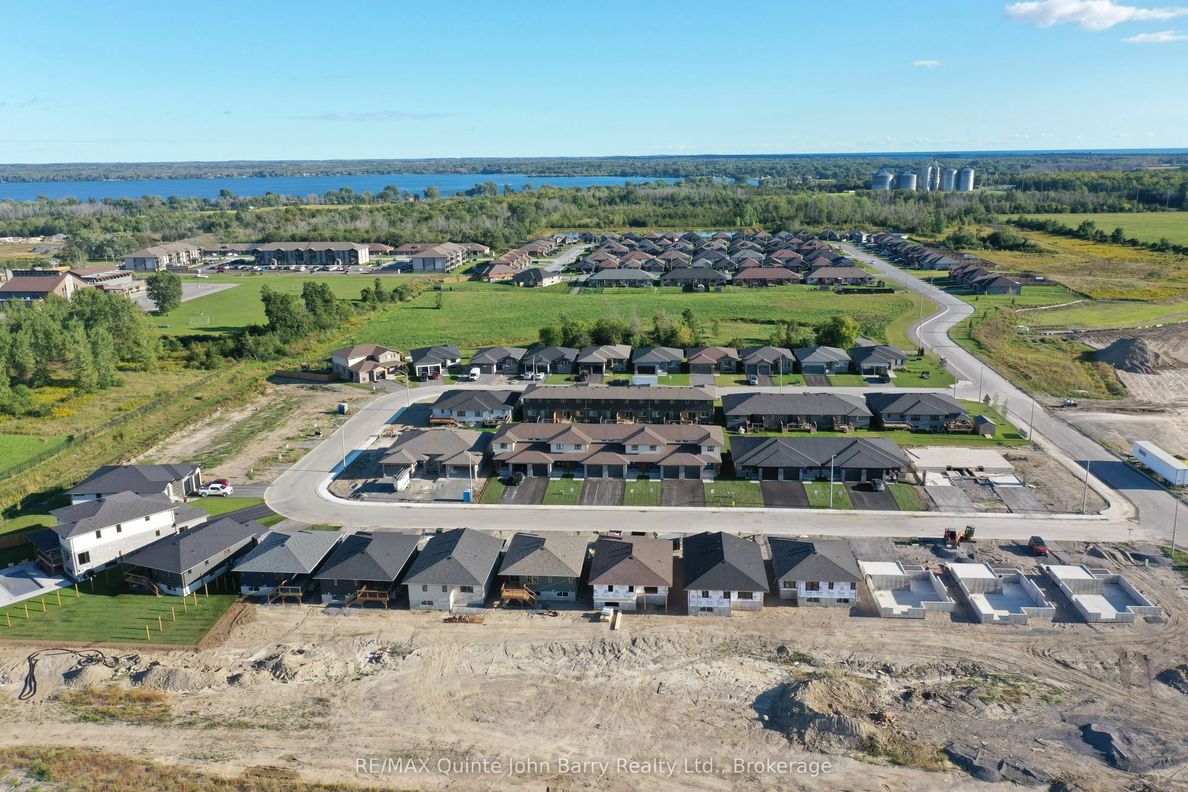
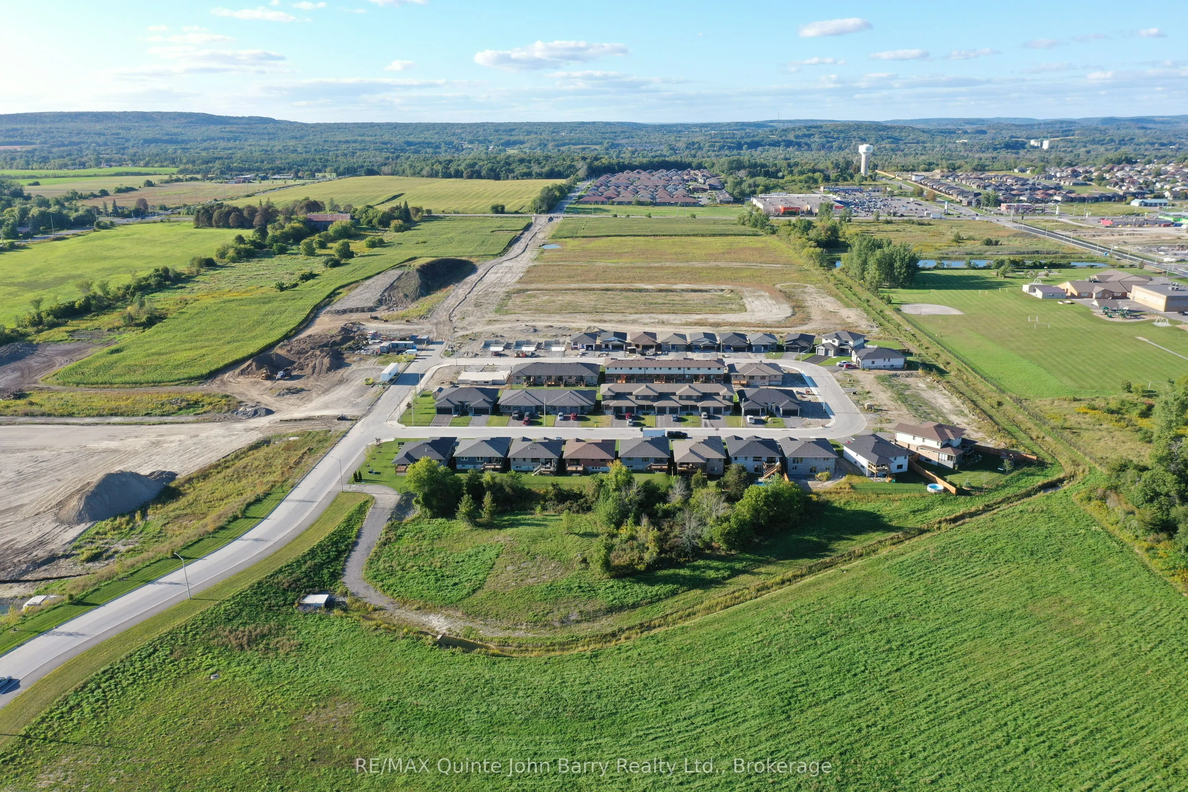
**Take advantage of significant enhanced HST savings applicable to all buyers until March 31st, 2027!** Discover the Lakeland Model by Klemencic Homes, a beautifully designed bungalow offering 1,170 sq ft of comfortable and functional main-floor living, with the option to finish an additional 820 sq... ft in the lower level. The thoughtfully designed main floor features 2 bedrooms and 2 bathrooms, including a spacious primary suite with a walk-in closet and private 3-piece ensuite. A second bedroom and 4-piecebathroom provide added comfort for family members or guests. The bright open-concept living space brings the kitchen, dining area, and living room together for an inviting layout that is ideal for both everyday living and entertaining. Large windows fill the space with natural light, while the partially covered back deck extends your living space outdoors and provides a comfortable spot to enjoy the fresh air in any season. Additional highlights include a 2-car garage and double driveway, offering plenty of parking and storage. With the flexibility to finish the lower level, you can create the additional space you need whether that means extra bedrooms, a recreation room, home office, or additional storage. The Lakeland Model offers the perfect combination of single-level convenience, modern design, and future flexibility, all in a thoughtfully planned Klemencic Homes community. Open Houses: Held at the Sales Office, 2 Parkland Circle, Quinte West.
Full Property Details
Interior
Bedrooms
2
Total Bedrooms
2
Washrooms
2
Square Footage
1100-1500 sqft
Basement
Full,Unfinished
Heating Source
Gas
Heating Fuel
Forced Air
Air Conditioning
Central Air
Family Room
No
Kitchens
1
Total Kitchens
1
Fireplace Features
No
Bedrooms
2
Total Bedrooms
2
Washrooms
2
Square Footage
1100-1500 sqft
Basement
Full,Unfinished
Heating Source
Gas
Heating Fuel
Forced Air
Air Conditioning
Central Air
Family Room
No
Kitchens
1
Total Kitchens
1
Fireplace Features
No
Exterior
Depth
108.26
Front
40.68
Driveway
Private Double
Lot Size
41 x 108.26 ft
Pool
None
Parking Spaces
4
Total Parking Spaces
6.00
Parking Description
Attached
Garage Spaces
2
Zoning
R3-8
Depth
108.26
Front
40.68
Driveway
Private Double
Lot Size
41 x 108.26 ft
Pool
None
Parking Spaces
4
Total Parking Spaces
6.00
Parking Description
Attached
Garage Spaces
2
Zoning
R3-8
Building Description
Style
Bungalow
Home Type
House
Subtype
Detached
Year Built
New
Property Orientation
North
Exterior Finish
Brick,Vinyl Siding
Sewers
Sewers
Water Supply
Municipal
Possession Date
No Data
Style
Bungalow
Home Type
House
Subtype
Detached
Year Built
New
Property Orientation
North
Exterior Finish
Brick,Vinyl Siding
Sewers
Sewers
Water Supply
Municipal
Possession Date
No Data
Community
Community
Murray Ward
Community
Murray Ward
Taxes & Fees
Tax Year
2026
Occupancy
Vacant
Tax Year
2026
Occupancy
Vacant
Room Types
Bedroom 2
-
Dimensions 38.06 x 32.81 feet
1248.75 sqft
Dining Room
-
Dimensions 41.99 x 41.67 feet
1749.72 sqft
Great Room
-
Dimensions 56.76 x 44.29 feet
2513.9 sqft
Kitchen
-
Dimensions 34.12 x 26.25 feet
895.65 sqft
Primary Bedroom
3 Pc Ensuite, Walk-In Closet(s)
Dimensions 40.68 x 39.37 feet
1601.57 sqft
Similar Properties(No results)
Mortgage Calculator
Calculate your estimated monthly mortgage payment
Price
$551,900
$
%
%
Total cost of mortgage
$0
Monthly payment
By clicking Save, we will calculate your estimated mortgage for all properties using the saved values (down payment percentage, interest rate, and amortization).
The accuracy and applicability of this calculator are not guaranteed.