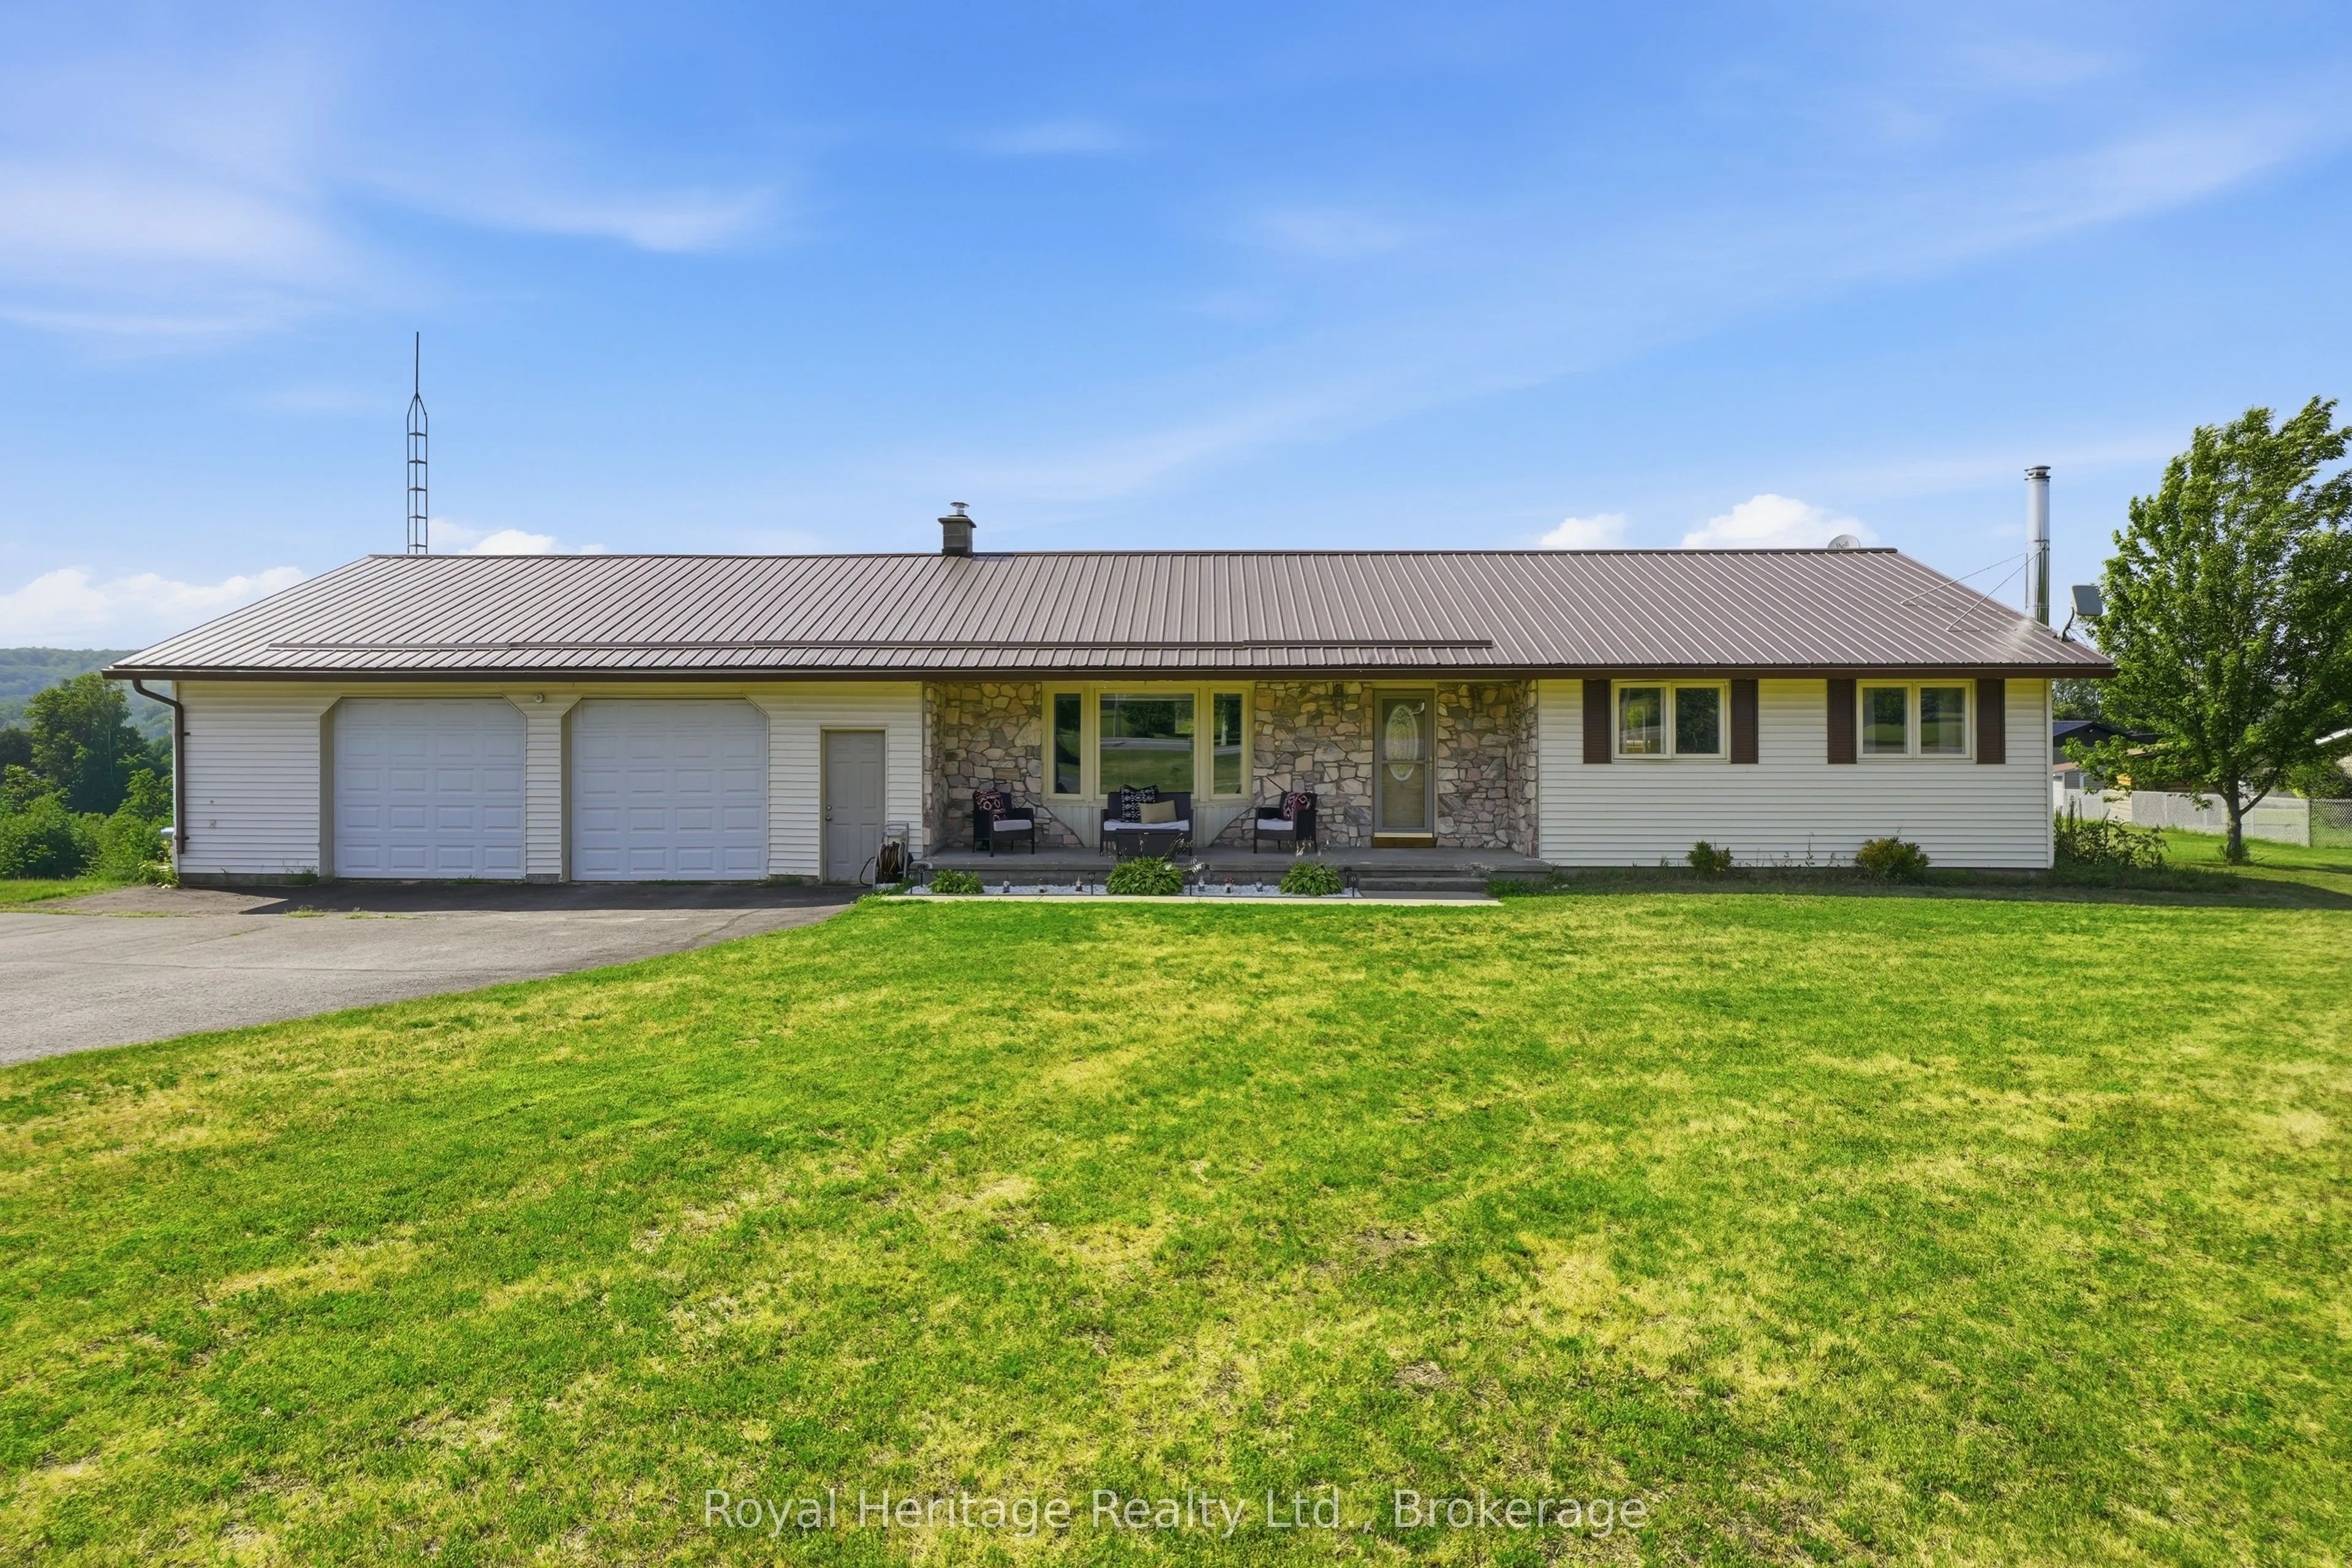
Sign In or Create a Free Account to see full details of this property
Key Facts
Key facts for 967 Frankford-Stirling Road
Property Type
House, Bungalow
Parking
Attached 2 garage, 8 parking
MLS #
X13746716
Size
1100-1500 sqft
Basement
Finished,Full
Listed on
2026-09-04
Lot size
191 x 311.79
Tax
$3,771 /yr
Days on Market
57
Approximate Age
31-50
Maintenance Fee
-
Description
PRICED TO SELL! Welcome/Bienvenue to 967 Frankford-Stirling Road! Welcome to this spacious open-concept bungalow in a scenic setting, perfect for family living, and entertaining. The bright main level features an open concept kitchen, dining, and living area, plus three bedrooms and a full bathroom.... The finished lower level adds valuable flexibility with a large rec room, two additional rooms, and a second bathroom-ideal for guests, a home office, hobbies, or growing families. Outside, enjoy the two-tier deck, just off the kitchen patio doors. An oversized attached double-car garage and detached outbuilding provide excellent storage and workspace for vehicles, tools, and recreational gear. Located minutes from Oak Hills Golf Course and close proximity to CFB Trenton, with partial views of the Trent-Severn Waterway, this property offers peaceful country living with convenient access to nearby amenities. Could it be / Est-ce que ca pourrait etre votre... Home Sweet Home?
Full Property Details
Interior
Bedrooms
3
Bedrooms Plus
1
Total Bedrooms
4
Washrooms
2
Square Footage
1100-1500 sqft
Basement
Finished,Full
Heating Source
Propane
Heating Fuel
Forced Air
Air Conditioning
Central Air
Family Room
Yes
Kitchens
1
Total Kitchens
1
Fireplace Features
Yes
Bedrooms
3
Bedrooms Plus
1
Total Bedrooms
4
Washrooms
2
Square Footage
1100-1500 sqft
Basement
Finished,Full
Heating Source
Propane
Heating Fuel
Forced Air
Air Conditioning
Central Air
Family Room
Yes
Kitchens
1
Total Kitchens
1
Fireplace Features
Yes
Exterior
Depth
311.79
Front
190.75
Driveway
Private
Lot Size
191 x 311.79 ft
Pool
Above Ground
Waterfront
None
Parking Spaces
8
Total Parking Spaces
10.00
Parking Description
Attached
Garage Spaces
2
Zoning
RR
Depth
311.79
Front
190.75
Driveway
Private
Lot Size
191 x 311.79 ft
Pool
Above Ground
Waterfront
None
Parking Spaces
8
Total Parking Spaces
10.00
Parking Description
Attached
Garage Spaces
2
Zoning
RR
Building Description
Style
Bungalow
Home Type
House
Subtype
Detached
Year Built
31-50
Property Orientation
West
Exterior Finish
Vinyl Siding
Sewers
Septic
Water Supply
Well
Possession Date
No Data
Style
Bungalow
Home Type
House
Subtype
Detached
Year Built
31-50
Property Orientation
West
Exterior Finish
Vinyl Siding
Sewers
Septic
Water Supply
Well
Possession Date
No Data
Community
Community
Sidney Ward
Community
Sidney Ward
Taxes & Fees
Taxes
$3,771 /yr
Tax Year
2026
Occupancy
Owner
Taxes
$3,771 /yr
Tax Year
2026
Occupancy
Owner
Room Types
Bathroom
5 Pc Bath
Dimensions 11.19 x 7.41 feet
82.92 sqft
Bathroom
2 Pc Bath
Dimensions 3.97 x 4.99 feet
19.81 sqft
Bedroom 2
Closet
Dimensions 15.32 x 9.84 feet
150.75 sqft
Bedroom 3
Closet
Dimensions 11.91 x 10.07 feet
119.93 sqft
Bedroom 4
-
Dimensions 12.99 x 10.53 feet
136.78 sqft
Den
-
Dimensions 7.19 x 10.53 feet
75.71 sqft
Dining Room
W/O To Deck
Dimensions 11.22 x 6.59 feet
73.94 sqft
Kitchen
-
Dimensions 11.22 x 15.29 feet
171.55 sqft
Living Room
Bay Window, Electric Fireplace
Dimensions 11.32 x 18.93 feet
214.29 sqft
Primary Bedroom
W/O To Deck
Dimensions 11.15 x 13.06 feet
145.62 sqft
Recreation
Wood Stove
Dimensions 34.68 x 17.91 feet
621.12 sqft
Utility Room
-
Dimensions 14.76 x 10.83 feet
159.85 sqft
Similar Properties(No results)
Mortgage Calculator
Calculate your estimated monthly mortgage payment
Price
$570,000
$
%
%
Total cost of mortgage
$0
Monthly payment
By clicking Save, we will calculate your estimated mortgage for all properties using the saved values (down payment percentage, interest rate, and amortization).
The accuracy and applicability of this calculator are not guaranteed.