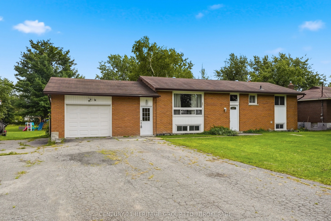
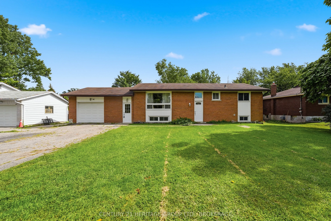
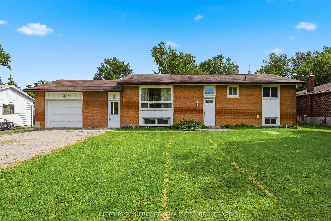
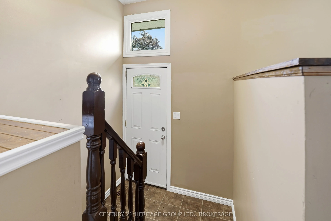
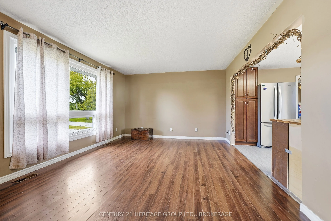
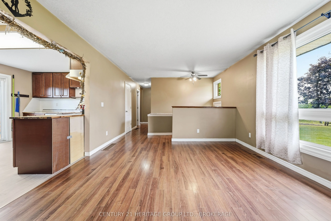
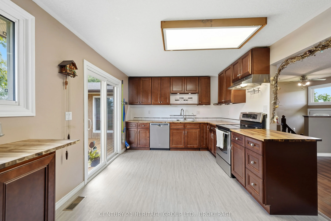
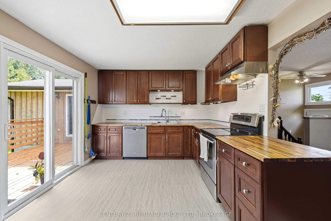
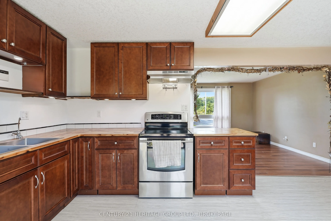
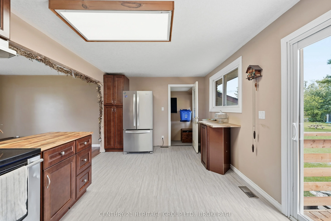
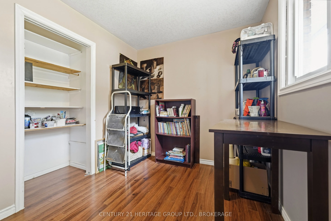
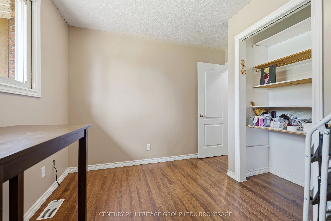
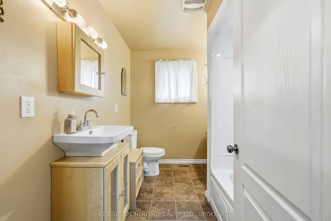
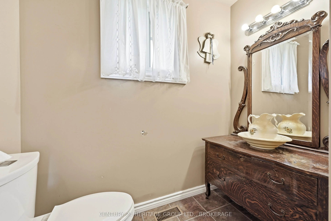
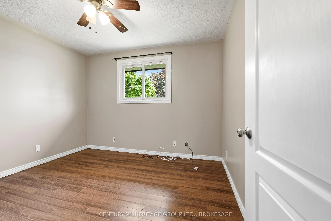
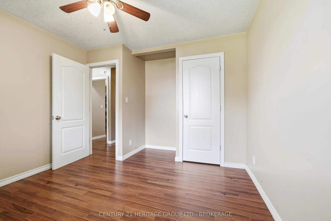
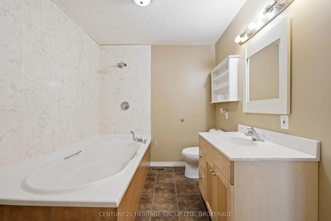
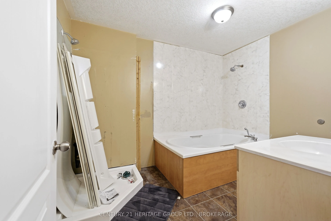
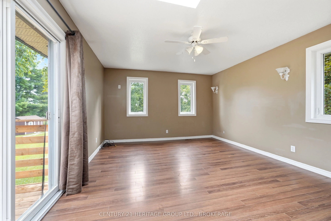
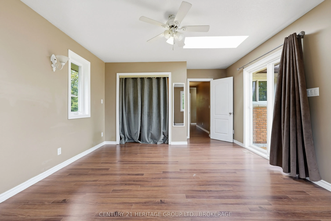
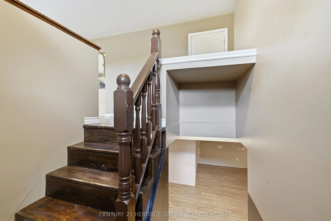
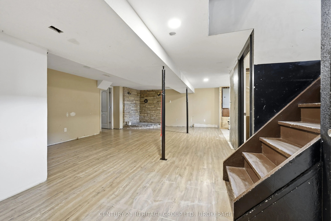
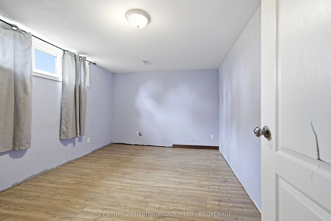
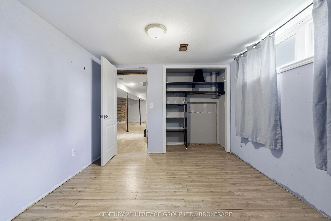
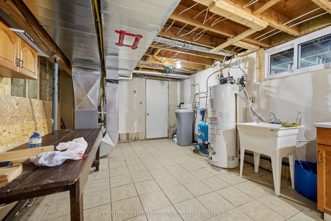
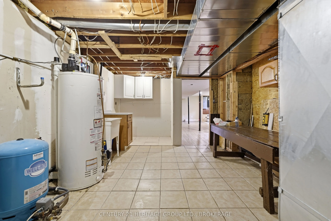
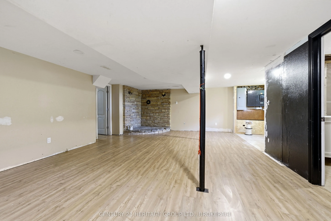
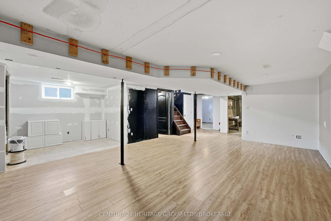
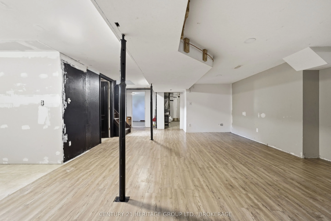
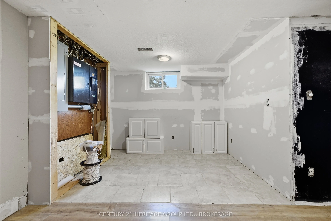
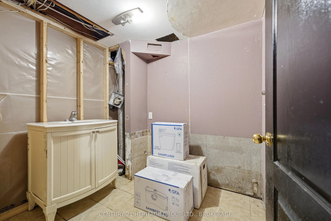
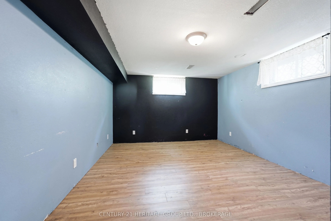
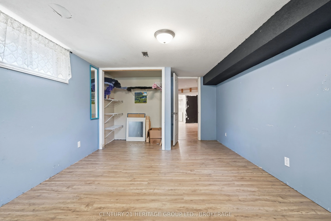
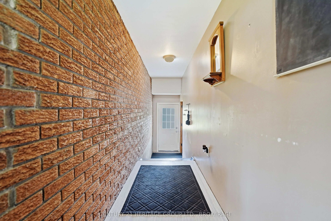
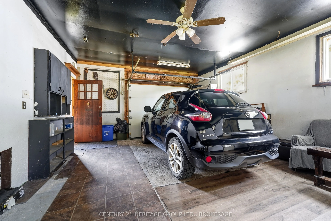
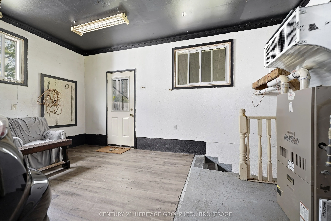
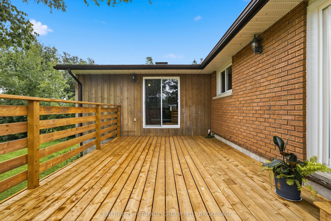
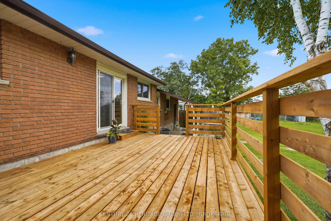
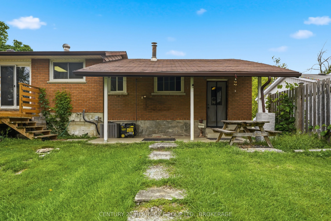
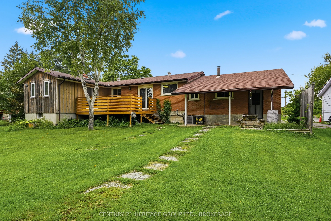
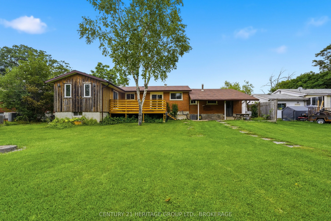
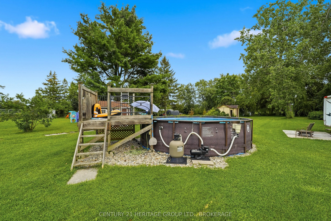
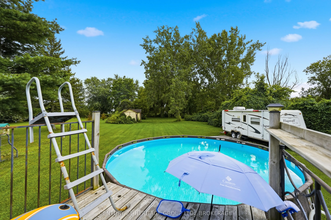
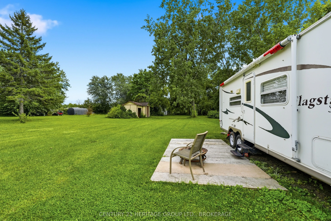
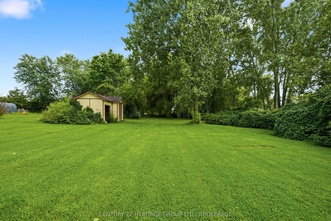
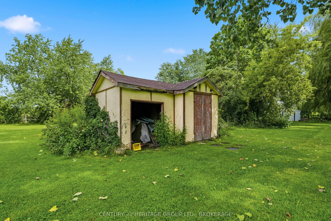
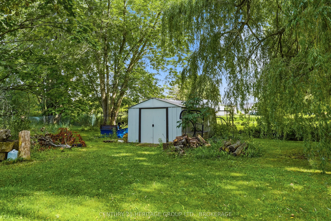
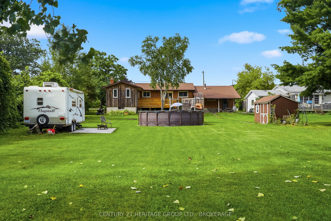
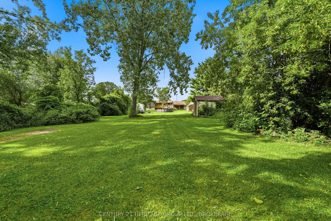
Space, flexibility and possibilities - 278 Lester Road has all three. Set on a generous lot in Trenton, this spacious home offers five bedrooms, an attached garage and a layout that easily adapts to the way your family lives.The main level features three bedrooms and two full bathrooms, providing pl...enty of comfortable everyday living space. Downstairs, you'll find two additional bedrooms along with a roughed-in bathroom and walk out access to the backyard, opening the door to so many possibilities. Create a private space for older kids, overnight guests, a home office or gym - or explore the home's excellent potential for an in-law or multi-generational living setup.Outside, the large lot gives you the kind of space that's becoming harder to find, with room for kids and pets to play, backyard entertaining, gardens or simply enjoying a little extra privacy.Conveniently located close to shopping, schools, everyday amenities and CFB Trenton, 278 Lester Road offers more than just square footage - it offers options. Whether you need room for a growing family, space for multiple generations or simply a home that can evolve with you, this one is ready for its next chapter.
Full Property Details
Interior
Bedrooms
3
Bedrooms Plus
2
Total Bedrooms
5
Washrooms
2
Square Footage
1100-1500 sqft
Basement
Partially Finished,Walk-Out
Heating Source
Gas
Heating Fuel
Forced Air
Air Conditioning
Central Air
Family Room
Yes
Kitchens
1
Total Kitchens
1
Fireplace Features
Yes
Bedrooms
3
Bedrooms Plus
2
Total Bedrooms
5
Washrooms
2
Square Footage
1100-1500 sqft
Basement
Partially Finished,Walk-Out
Heating Source
Gas
Heating Fuel
Forced Air
Air Conditioning
Central Air
Family Room
Yes
Kitchens
1
Total Kitchens
1
Fireplace Features
Yes
Exterior
Depth
368.6
Front
80.9
Lot Size
81 x 368.6 ft
Pool
Above Ground
Parking Spaces
4
Total Parking Spaces
5.00
Parking Description
Attached
Garage Spaces
2
Depth
368.6
Front
80.9
Lot Size
81 x 368.6 ft
Pool
Above Ground
Parking Spaces
4
Total Parking Spaces
5.00
Parking Description
Attached
Garage Spaces
2
Building Description
Style
Bungalow-Raised
Home Type
House
Subtype
Detached
Property Orientation
South
Exterior Finish
Brick Veneer,Wood
Sewers
Septic
Water Supply
Well
Possession Date
No Data
Style
Bungalow-Raised
Home Type
House
Subtype
Detached
Property Orientation
South
Exterior Finish
Brick Veneer,Wood
Sewers
Septic
Water Supply
Well
Possession Date
No Data
Community
Community
Sidney Ward
Community
Sidney Ward
Taxes & Fees
Taxes
$3,722.97 /yr
Tax Year
2026
Occupancy
Vacant
Taxes
$3,722.97 /yr
Tax Year
2026
Occupancy
Vacant
Room Types
Bathroom
3 Pc Bath
Dimensions 1.02 x 8.73 feet
8.9 sqft
Bathroom
3 Pc Bath
Dimensions 7.64 x 10.56 feet
80.68 sqft
Bathroom
-
Dimensions 7.64 x 6.56 feet
50.12 sqft
Bedroom
-
Dimensions 12.14 x 16.67 feet
202.37 sqft
Bedroom
-
Dimensions 9.88 x 10.86 feet
107.3 sqft
Bedroom 2
-
Dimensions 10.93 x 12.24 feet
133.78 sqft
Bedroom 2
-
Dimensions 12.4 x 10.3 feet
127.72 sqft
Kitchen
-
Dimensions 16.54 x 23.13 feet
382.57 sqft
Living Room
-
Dimensions 22.24 x 11.94 feet
265.55 sqft
Primary Bedroom
-
Dimensions 12.14 x 17.42 feet
211.48 sqft
Recreation
-
Dimensions 28.02 x 23.88 feet
669.12 sqft
Utility Room
-
Dimensions 16.4 x 12.5 feet
205 sqft
Similar Properties(No results)
Mortgage Calculator
Calculate your estimated monthly mortgage payment
Price
$519,900
$
%
%
Total cost of mortgage
$0
Monthly payment
By clicking Save, we will calculate your estimated mortgage for all properties using the saved values (down payment percentage, interest rate, and amortization).
The accuracy and applicability of this calculator are not guaranteed.