Sign In or Create a Free Account to see full details of this property
Key Facts
Key facts for 48 Deerview Drive
Property Type
House, Bungalow
Parking
Attached 2 garage, 4 parking
MLS #
X13171706
Size
1100-1500 sqft
Basement
Full,Finished
Listed on
2026-05-25
Lot size
32 x 114.59
Tax
$5,306 /yr
Days on Market
141
Approximate Age
0-5
Maintenance Fee
-
Description
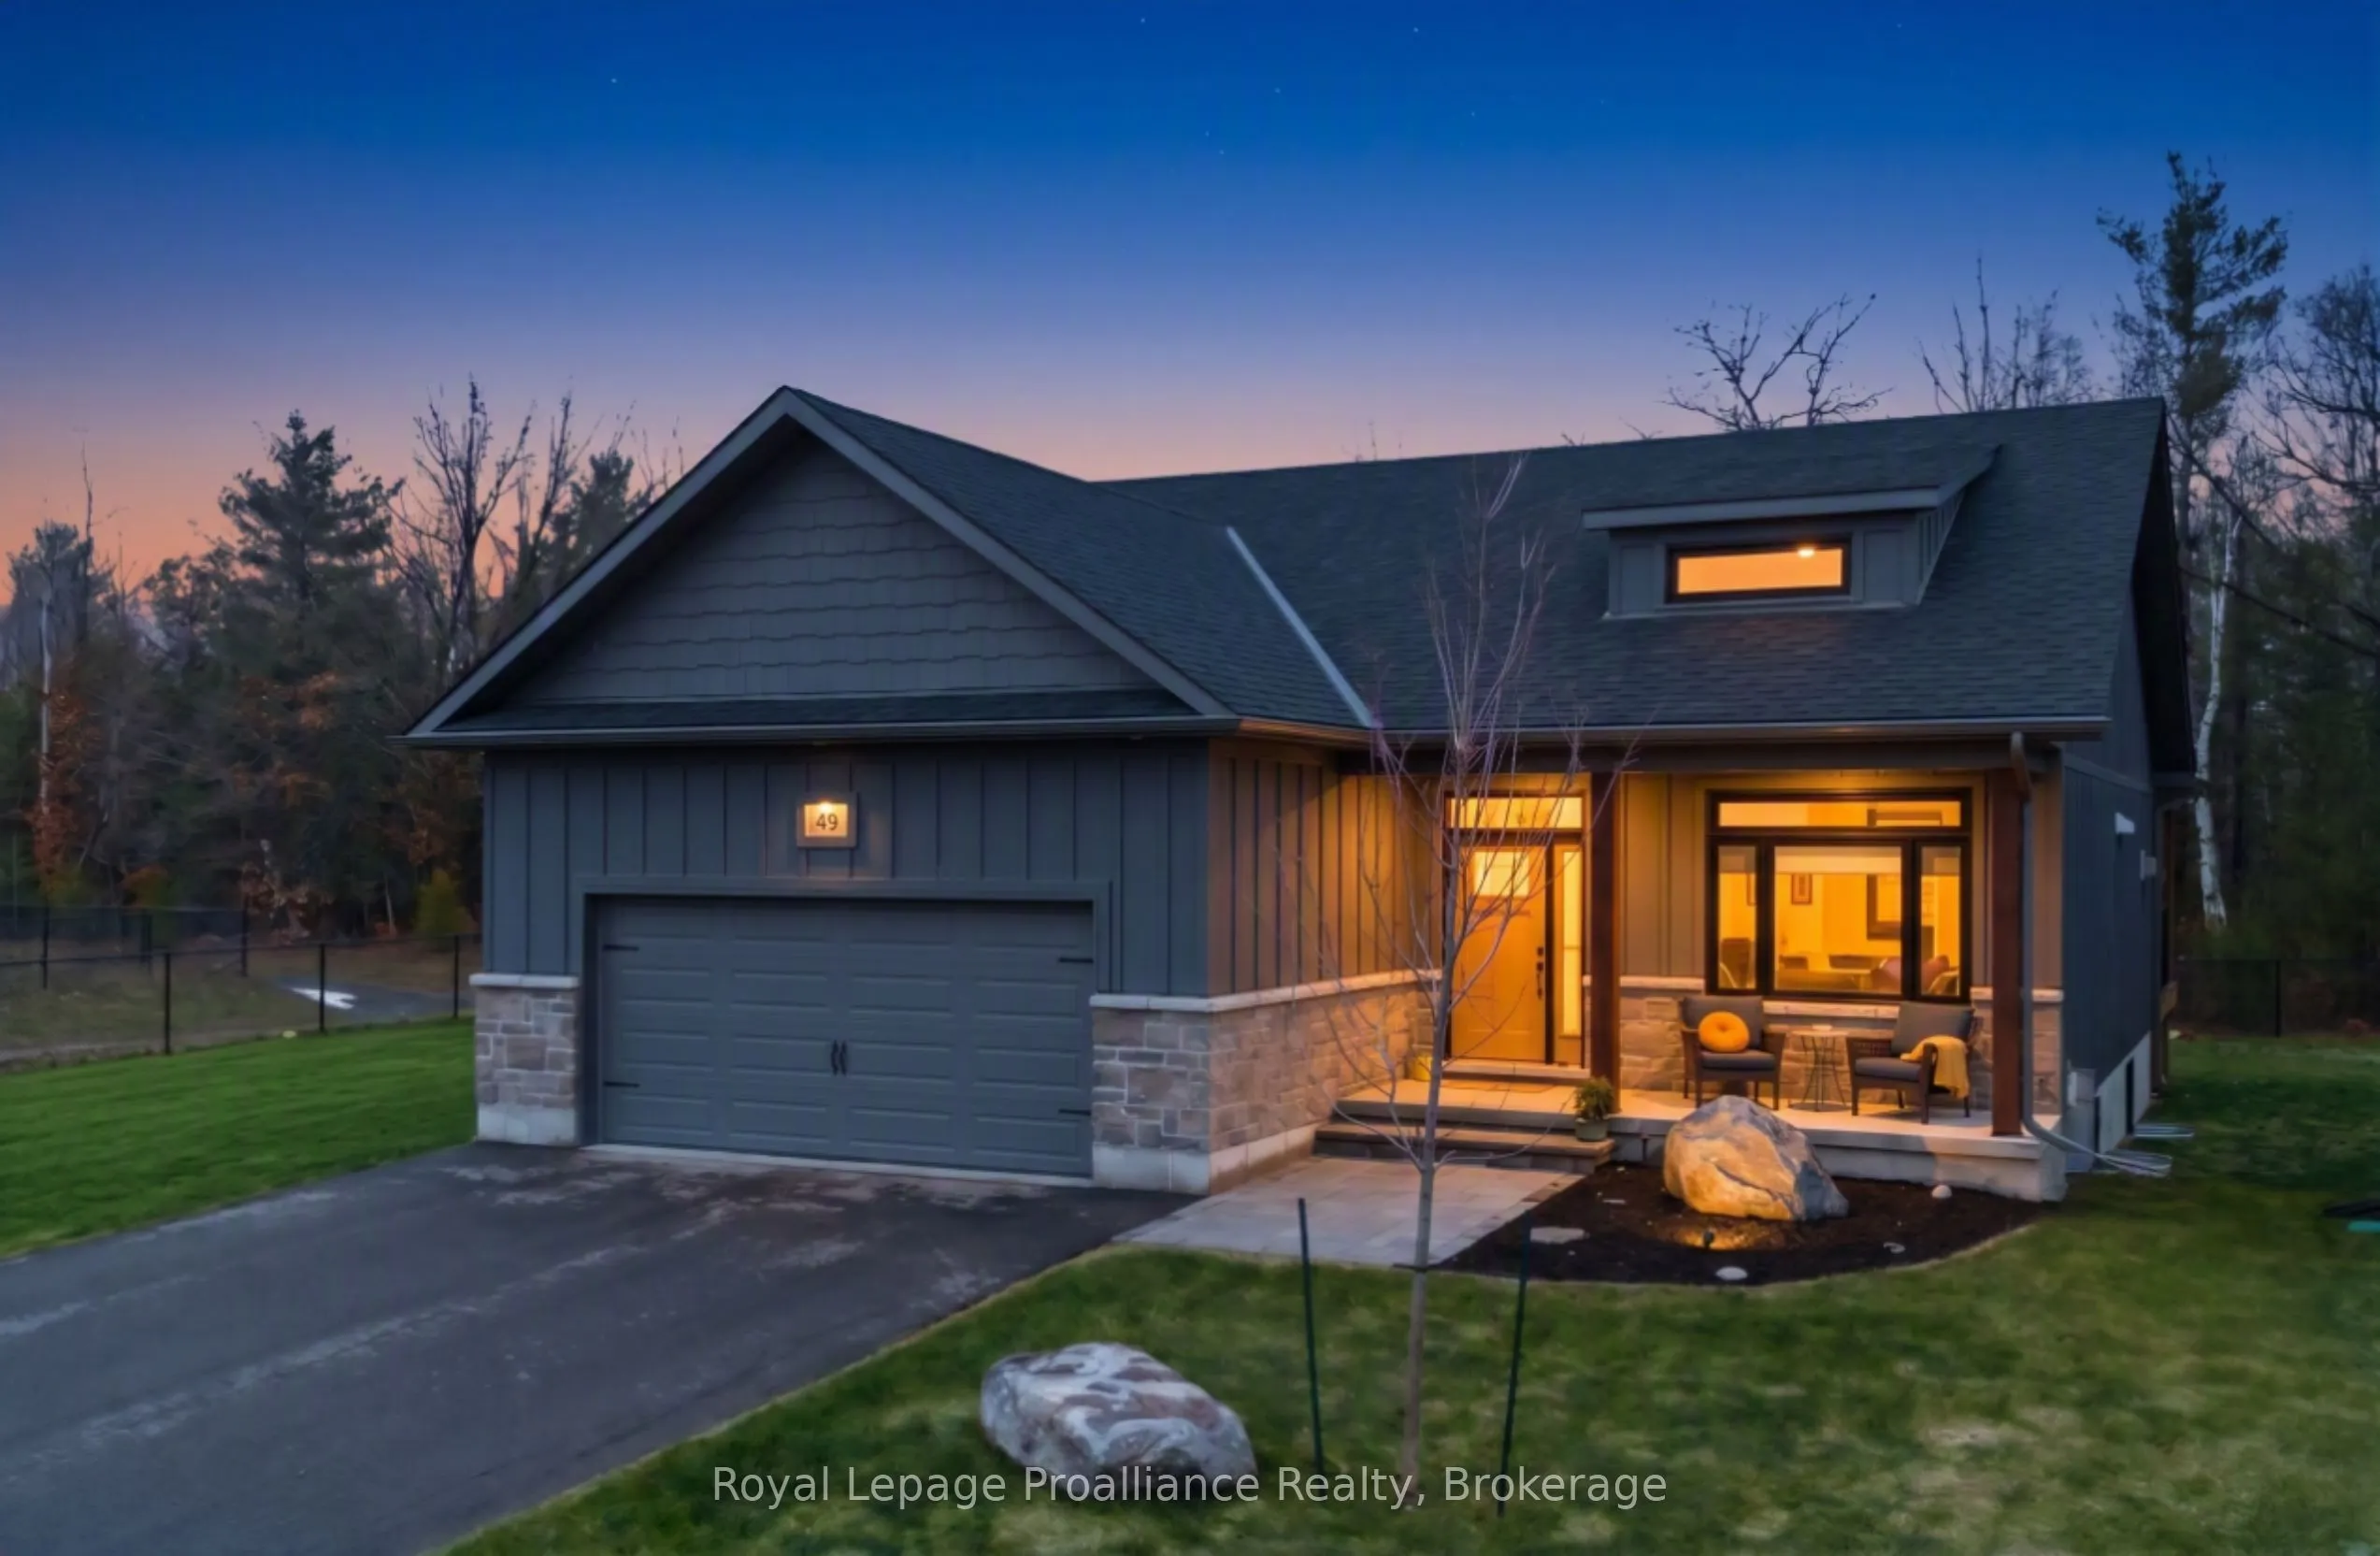
Escape the ordinary without leaving town. 48 Deerview Drive offers a rare blend of modern convenience and peaceful, nature-inspired living in Quinte West. Backing onto a beautiful, protected green space, this property guarantees trees, tranquility, and absolute privacy, yet it's just minutes from th...e 401 and west of Trenton. Inside, natural light floods the open-concept great room through an incredible wall of windows. Vaulted ceilings and a warm gas fireplace create an inviting atmosphere, while the kitchen flows effortlessly into the living spaces. Highly functional and adaptable, the home features a versatile 2+1 bedroom layout. The main level boasts a spacious primary suite (complete with a heated ensuite floor) alongside a flexible second room that works perfectly as a quiet home office or an optional second main-floor bedroom. The fully finished basement rounds out the "+1" configuration, doubling your living space with a massive, cozy rec room, a second gas fireplace, a private third bedroom, and a full bath-an ideal setup for guests, teens, or extended family. Step outside to your private sanctuary: soak in the hot tub, relax on the premium composite deck with built-in blue glass lighting, and enjoy the beautifully landscaped yard. If you've been looking to simplify your lifestyle without compromising on space or luxury, this is the one.