Sign In or Create a Free Account to see full details of this property
Key Facts
Key facts for 7 Finch Lane
Property Type
House, Bungalow
Parking
Carport 1 garage, 3 parking
MLS #
X12247133
Size
1100-1500 sqft
Basement
None
Listed on
2025-06-25
Lot size
39 x 98.0
Tax
$887.63 /yr
Days on Market
23
Approximate Age
-
Maintenance Fee
-
Description
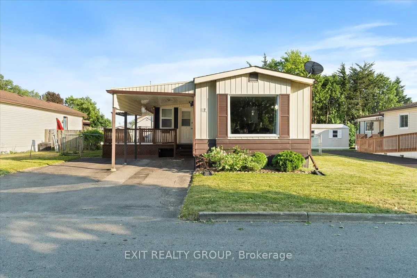
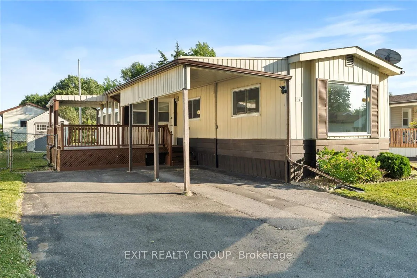
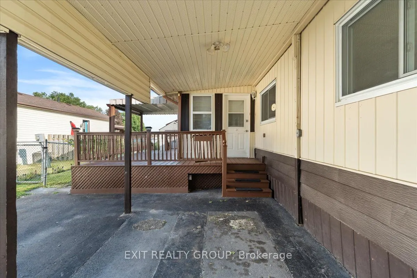
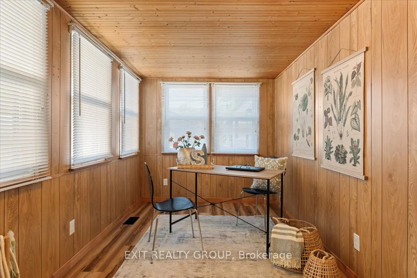
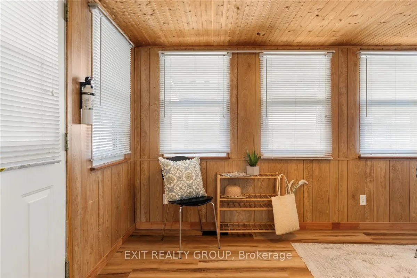
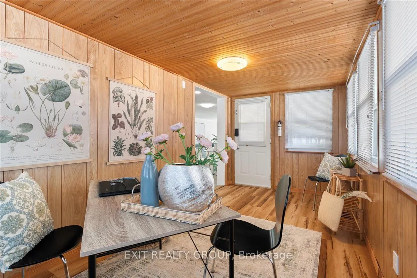
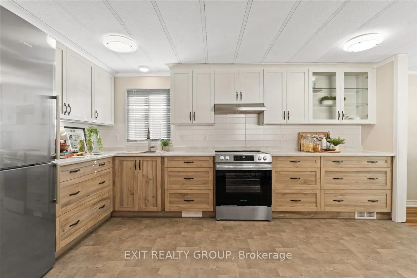
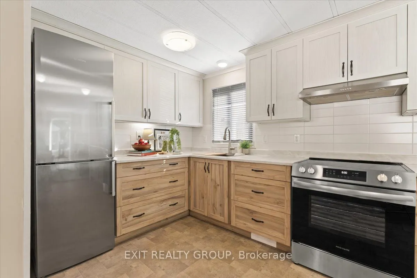
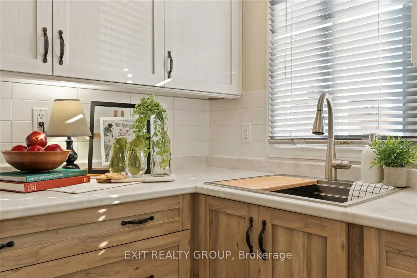
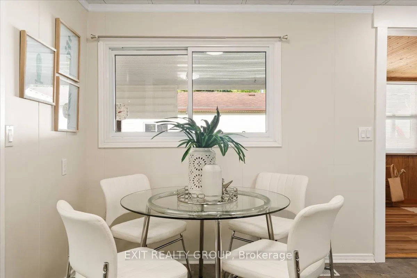
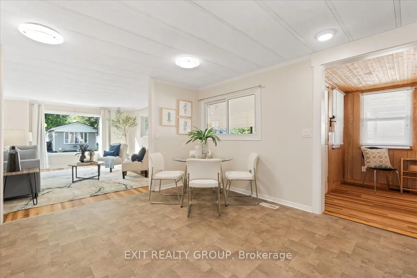
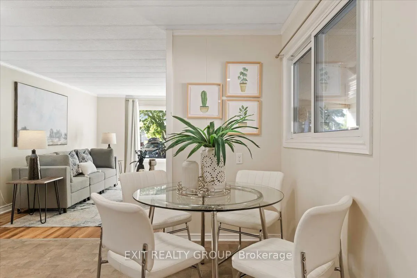
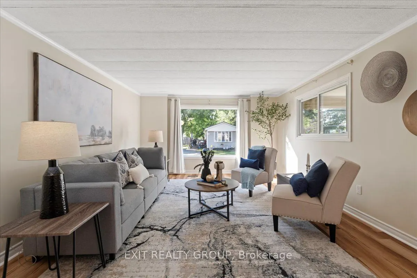
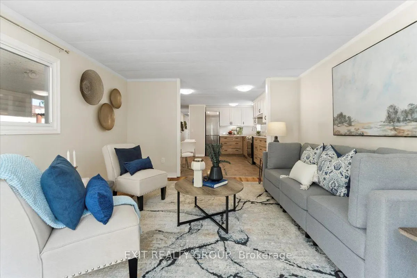
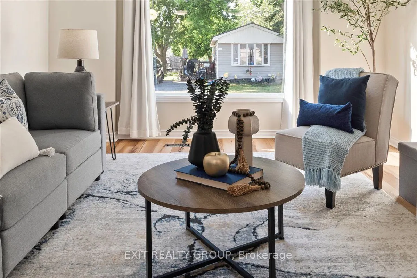
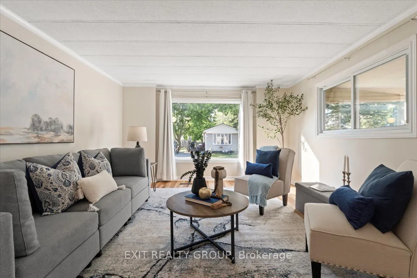
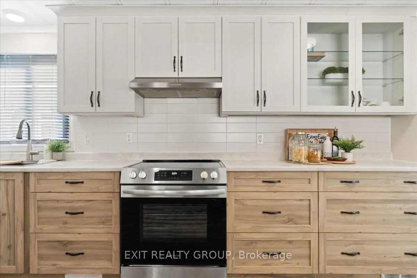
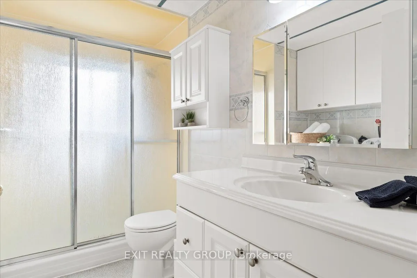
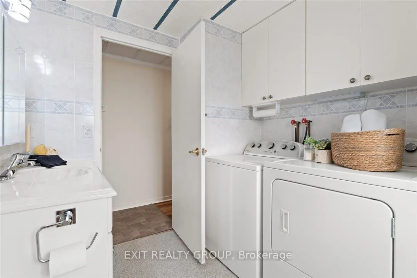
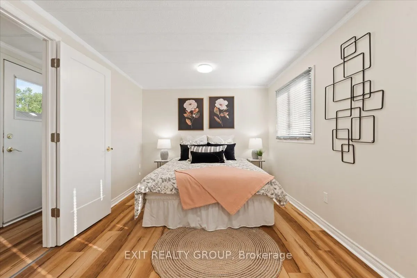
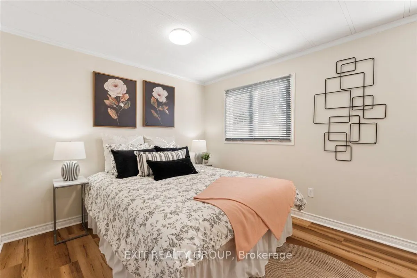
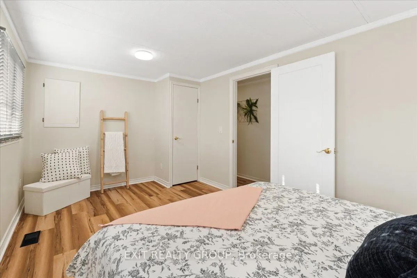
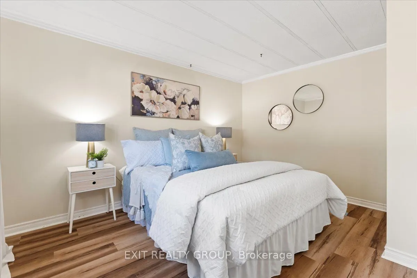
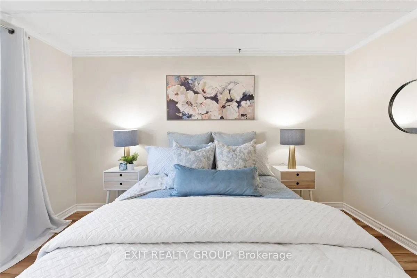
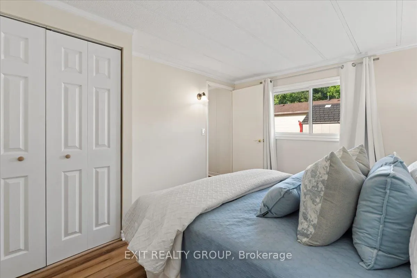
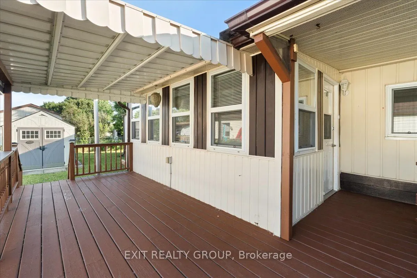
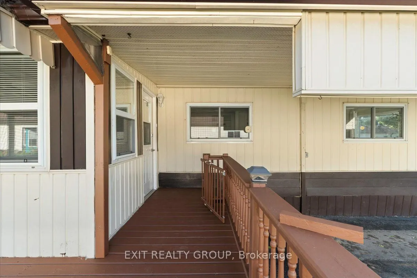
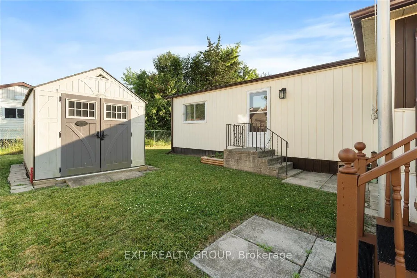
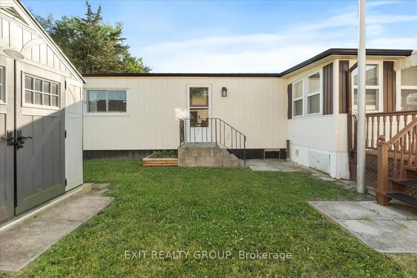
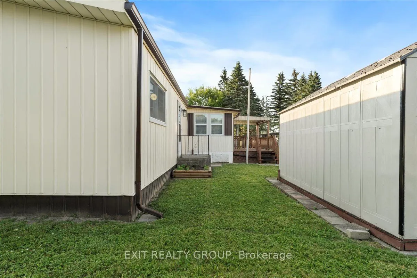
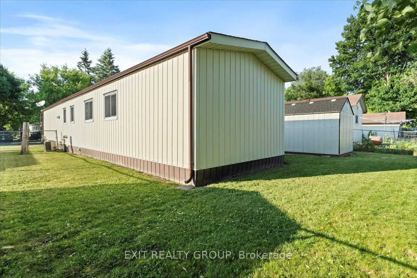
Welcome to easy living in Kenron Estates! This beautifully updated 2-bedroom, 1-bath mobile home is move-in ready and full of charm. Step inside through the bright and welcoming year-round sunroom - the perfect place to enjoy your morning coffee or unwind at the end of the day. Inside, you'll love ...the open-concept layout, featuring a spacious L-shaped kitchen with ample counter space and a cozy dining area that flows effortlessly into the sunlit livingroom. Large windows bring in plenty of natural light, creating a warm and welcoming atmosphere. Down the hall, you'll find the primary bedroom and an additional bedroom - both with windows and closets for convenience. The updated 3-piece bath includes in-suite laundryfor added functionality. Outside, enjoy your private yard with a generous deck - ideal for entertaining or simply relaxing outdoors. The home also features a single carport, parking for two vehicles, and a storage shed for all your extras. Affordable, comfortable, and located in a well-maintained community - this gem won't last long!
Full Property Details
Interior
Bedrooms
2
Total Bedrooms
2
Washrooms
1
Square Footage
1100-1500 sqft
Basement
None
Heating Source
Gas
Heating Fuel
Forced Air
Air Conditioning
Central Air
Family Room
No
Kitchens
1
Total Kitchens
1
Fireplace Features
No
Bedrooms
2
Total Bedrooms
2
Washrooms
1
Square Footage
1100-1500 sqft
Basement
None
Heating Source
Gas
Heating Fuel
Forced Air
Air Conditioning
Central Air
Family Room
No
Kitchens
1
Total Kitchens
1
Fireplace Features
No
Exterior
Depth
98.0
Front
39.0
Driveway
Front Yard Parking
Lot Size
39 x 98.0 ft
Pool
None
Parking Spaces
3
Total Parking Spaces
4.00
Parking Description
Carport
Garage Spaces
1
Depth
98.0
Front
39.0
Driveway
Front Yard Parking
Lot Size
39 x 98.0 ft
Pool
None
Parking Spaces
3
Total Parking Spaces
4.00
Parking Description
Carport
Garage Spaces
1
Building Description
Style
Bungalow
Home Type
House
Subtype
Mobile/Trailer
Property Orientation
South
Exterior Finish
Aluminum Siding
Sewers
Sewers
Water Supply
Municipal
Possession Date
No Data
Style
Bungalow
Home Type
House
Subtype
Mobile/Trailer
Property Orientation
South
Exterior Finish
Aluminum Siding
Sewers
Sewers
Water Supply
Municipal
Possession Date
No Data
Community
Community
Sidney Ward
Community
Sidney Ward
Taxes & Fees
Taxes
$887.63 /yr
Tax Year
2025
Taxes
$887.63 /yr
Tax Year
2025
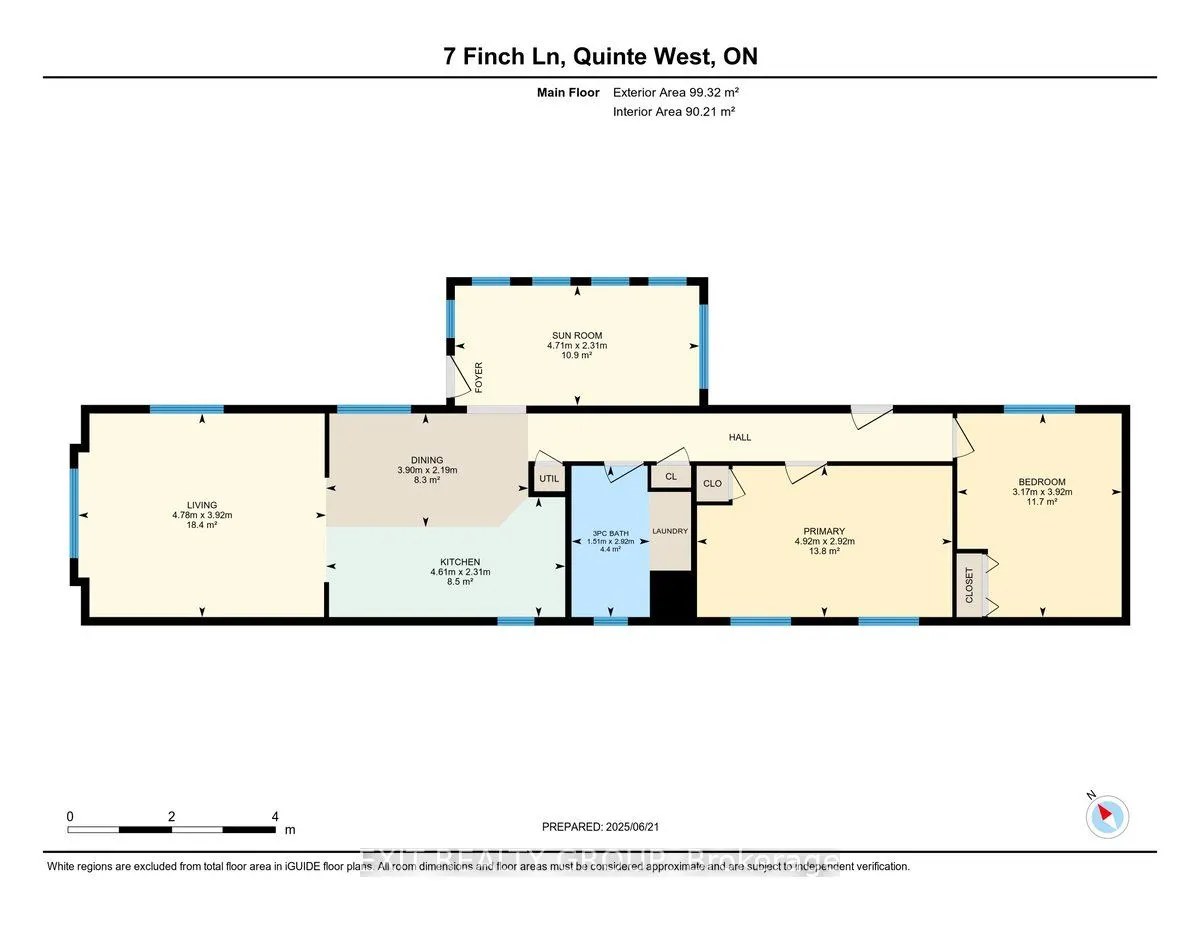
Room Types
Bathroom
Combined w/Laundry
Dimensions 4.95 x 9.58 feet
47.42 sqft
Bedroom 2
-
Dimensions 10.4 x 12.86 feet
133.74 sqft
Dining Room
-
Dimensions 12.8 x 7.19 feet
92.03 sqft
Kitchen
-
Dimensions 15.12 x 7.58 feet
114.61 sqft
Living Room
-
Dimensions 15.68 x 12.86 feet
201.64 sqft
Primary Bedroom
-
Dimensions 16.14 x 9.58 feet
154.62 sqft
Sunroom
-
Dimensions 15.45 x 7.58 feet
117.11 sqft
Similar Properties(No results)
Mortgage Calculator
Calculate your estimated monthly mortgage payment
Price
$350,000
$
%
%
Total cost of mortgage
$0
Monthly payment
By clicking Save, we will calculate your estimated mortgage for all properties using the saved values (down payment percentage, interest rate, and amortization).
The accuracy and applicability of this calculator are not guaranteed.