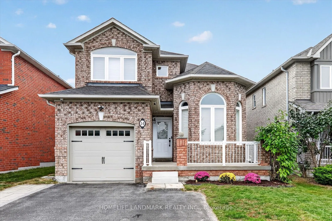
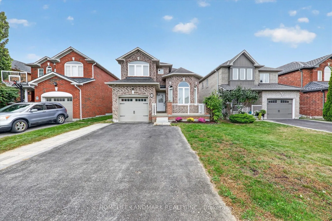
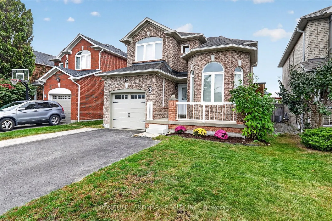
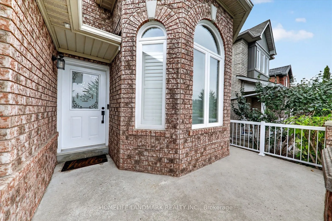
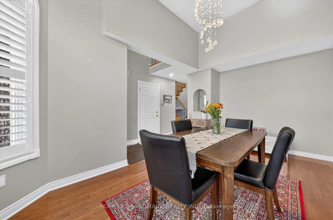
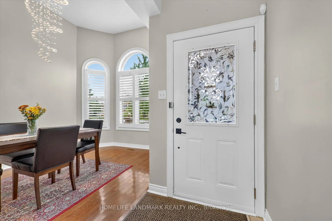
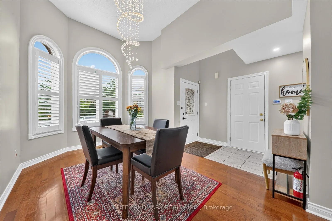
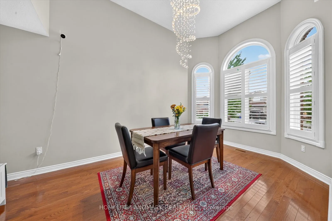
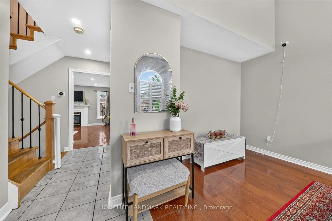
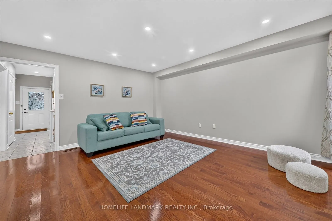
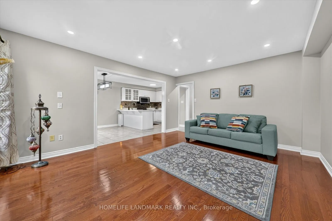
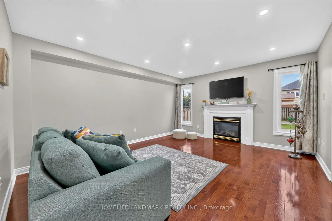
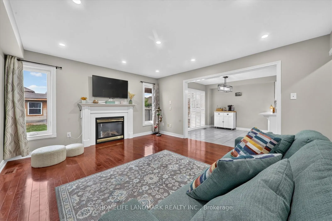
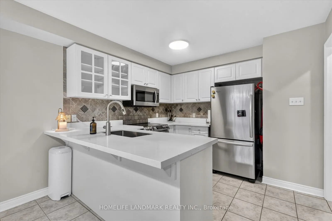
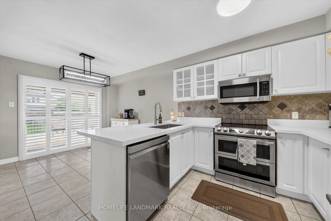
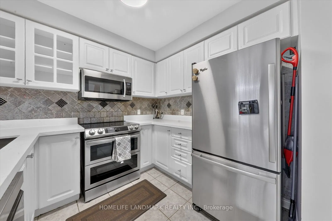
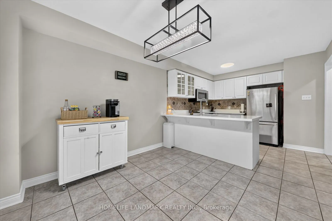
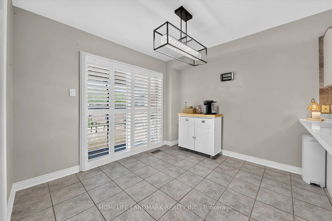
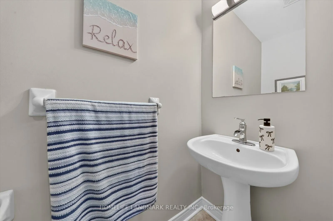
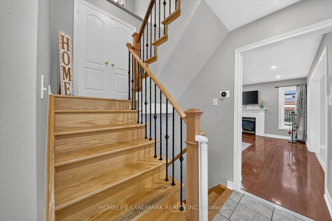
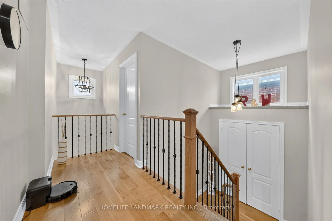
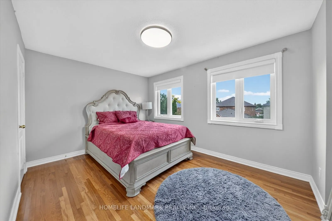
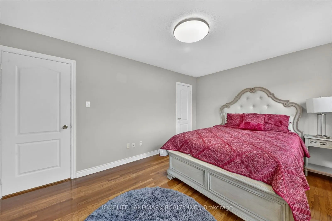
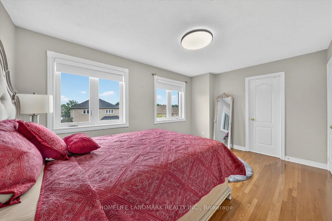
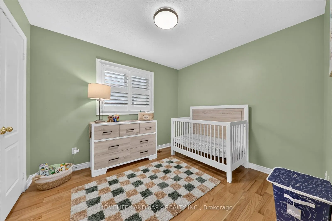
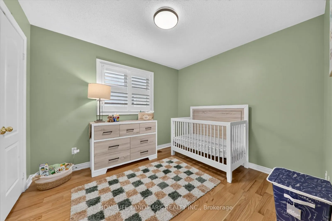
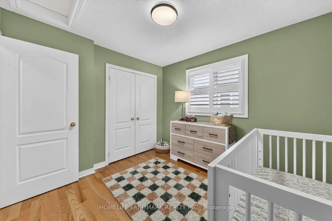
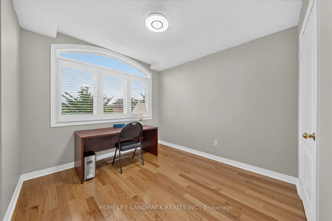
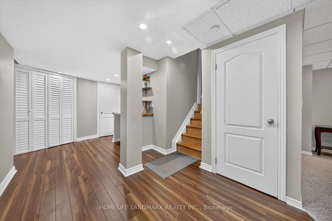
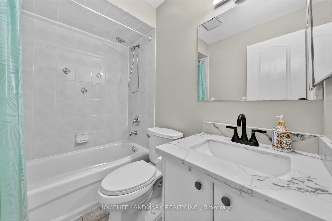
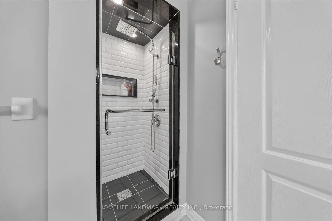
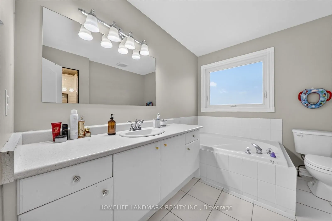
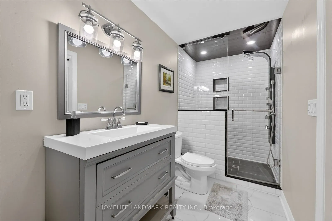
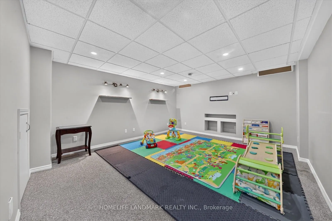
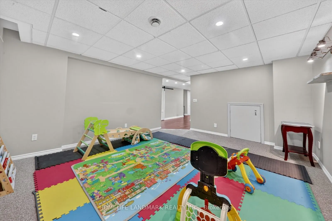
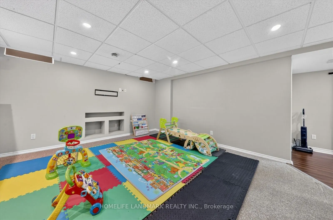
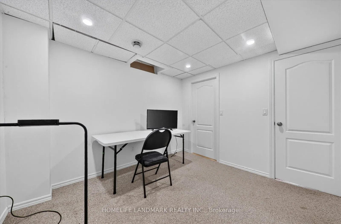
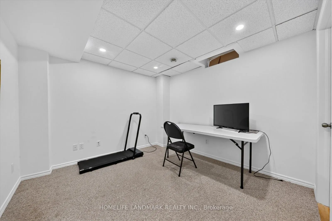
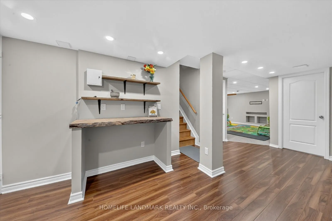
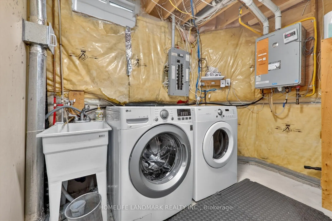
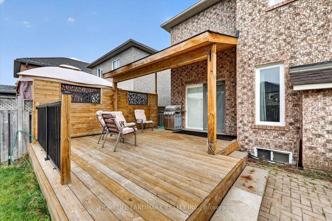
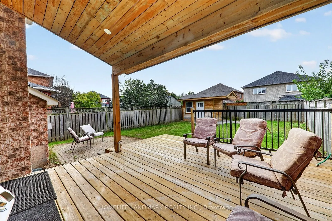
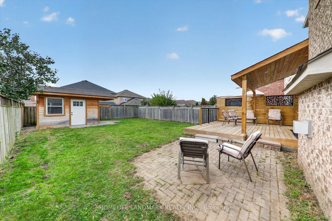
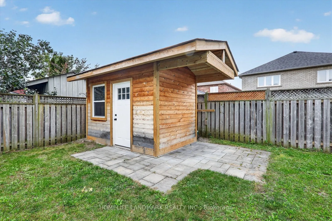
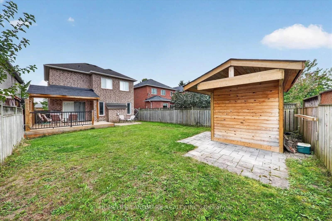
Welcome to this bright and well maintained family home nested in the highly desirable Taunton North community of Whitby. This move-in ready property is perfect for families who can enjoy the peacefulness of a quiet street and wonderful neighbours. Offering 3+1 bedrooms and 3.5 washrooms, step inside... to a bright, sun-filled layout designed for contemporary living. The spacious living room invites relaxation with its cozy fireplace. The kitchen has beautiful new countertops for a modern touch to the heart of this house. The large formal dining room has a 12 ft ceiling with a palladium window for a great garden view. The hardwood floors, pot lights, freshly painted walls, and built-in interior wood shutters all offer a clean look throughout the house . The second floor hosts 3 good-sized bedrooms including a spacious primary retreat with a large walk-in closet and ensuite access with a luxury shower. The finished basement with brand new laminate flooring, a full washroom, and additional bedroom offers valuable additional space for endless potential. Create a fun playroom for children, a comfortable family retreat, a guest room, or a spacious home office. The backyard offers a perfect area for relaxation, gardening, or activities. The shed also offers ample area for all-seasons storage. The beautiful patio and deck provides the perfect spot to both enjoy your morning coffee and also host a barbecue/party with friends/family. The driveway offers space to easily fit 4 cars (no sidewalk). This home is very close to schools, and sits just behind 2 shopping plazas that hosts several stores and restaurants, with additional shopping plazas nearby. The local fire and police departments are very close, as well as 2 large community centres. Highways 407/412/401 are a quick drive away. This is a wonderful opportunity to own a spacious and well-cared home that you will keep finding more reasons to love as time goes on.
Full Property Details
Interior
Bedrooms
3
Bedrooms Plus
1
Total Bedrooms
4
Washrooms
4
Square Footage
1500-2000 sqft
Basement
Finished
Heating Source
Gas
Heating Fuel
Forced Air
Air Conditioning
Central Air
Family Room
No
Kitchens
1
Total Kitchens
1
Fireplace Features
Yes
Bedrooms
3
Bedrooms Plus
1
Total Bedrooms
4
Washrooms
4
Square Footage
1500-2000 sqft
Basement
Finished
Heating Source
Gas
Heating Fuel
Forced Air
Air Conditioning
Central Air
Family Room
No
Kitchens
1
Total Kitchens
1
Fireplace Features
Yes
Exterior
Depth
114.83
Front
34.45
Lot Size
34 x 114.83 ft
Pool
None
Parking Spaces
4
Total Parking Spaces
5.00
Parking Description
Built-In
Garage Spaces
1
Depth
114.83
Front
34.45
Lot Size
34 x 114.83 ft
Pool
None
Parking Spaces
4
Total Parking Spaces
5.00
Parking Description
Built-In
Garage Spaces
1
Building Description
Style
2-Storey
Home Type
House
Subtype
Detached
Property Orientation
West
Exterior Finish
Brick
Sewers
Sewers
Water Supply
Municipal
Possession Date
No Data
Style
2-Storey
Home Type
House
Subtype
Detached
Property Orientation
West
Exterior Finish
Brick
Sewers
Sewers
Water Supply
Municipal
Possession Date
No Data
Community
Community
Taunton North
Community
Taunton North
Taxes & Fees
Taxes
$7,155.30 /yr
Tax Year
2025
Occupancy
Owner
Taxes
$7,155.30 /yr
Tax Year
2025
Occupancy
Owner
Room Types
Bedroom
Semi Ensuite, Window, Broadloom
Dimensions 10.43 x 9.78 feet
102.01 sqft
Bedroom 2
Closet, Large Window, Hardwood Floor
Dimensions 10.43 x 10.07 feet
105.03 sqft
Bedroom 3
Double Closet, Large Window, Hardwood Floor
Dimensions 10.53 x 9.42 feet
99.19 sqft
Breakfast
W/O To Deck, Open Concept, Ceramic Floor
Dimensions 10.43 x 9.09 feet
94.81 sqft
Dining Room
Formal Rm, Overlooks Frontyard, Hardwood Floor
Dimensions 16.67 x 9.78 feet
163.03 sqft
Great Room
Gas Fireplace, Pot Lights, Hardwood Floor
Dimensions 15.65 x 13.65 feet
213.62 sqft
Kitchen
Breakfast Bar, Backsplash, Stainless Steel Appl
Dimensions 10.43 x 9.78 feet
102.01 sqft
Office
3 Pc Bath, Open Concept, Pot Lights
Dimensions 9.02 x 8.1 feet
73.06 sqft
Primary Bedroom
4 Pc Ensuite, Walk-In Closet(s), Hardwood Floor
Dimensions 14.8 x 10.33 feet
152.88 sqft
Recreation
Pot Lights, Window, Laminate
Dimensions 15.55 x 13.55 feet
210.7 sqft
Similar Properties(No results)
Mortgage Calculator
Calculate your estimated monthly mortgage payment
Price
$899,000
$
%
%
Total cost of mortgage
$0
Monthly payment
By clicking Save, we will calculate your estimated mortgage for all properties using the saved values (down payment percentage, interest rate, and amortization).
The accuracy and applicability of this calculator are not guaranteed.