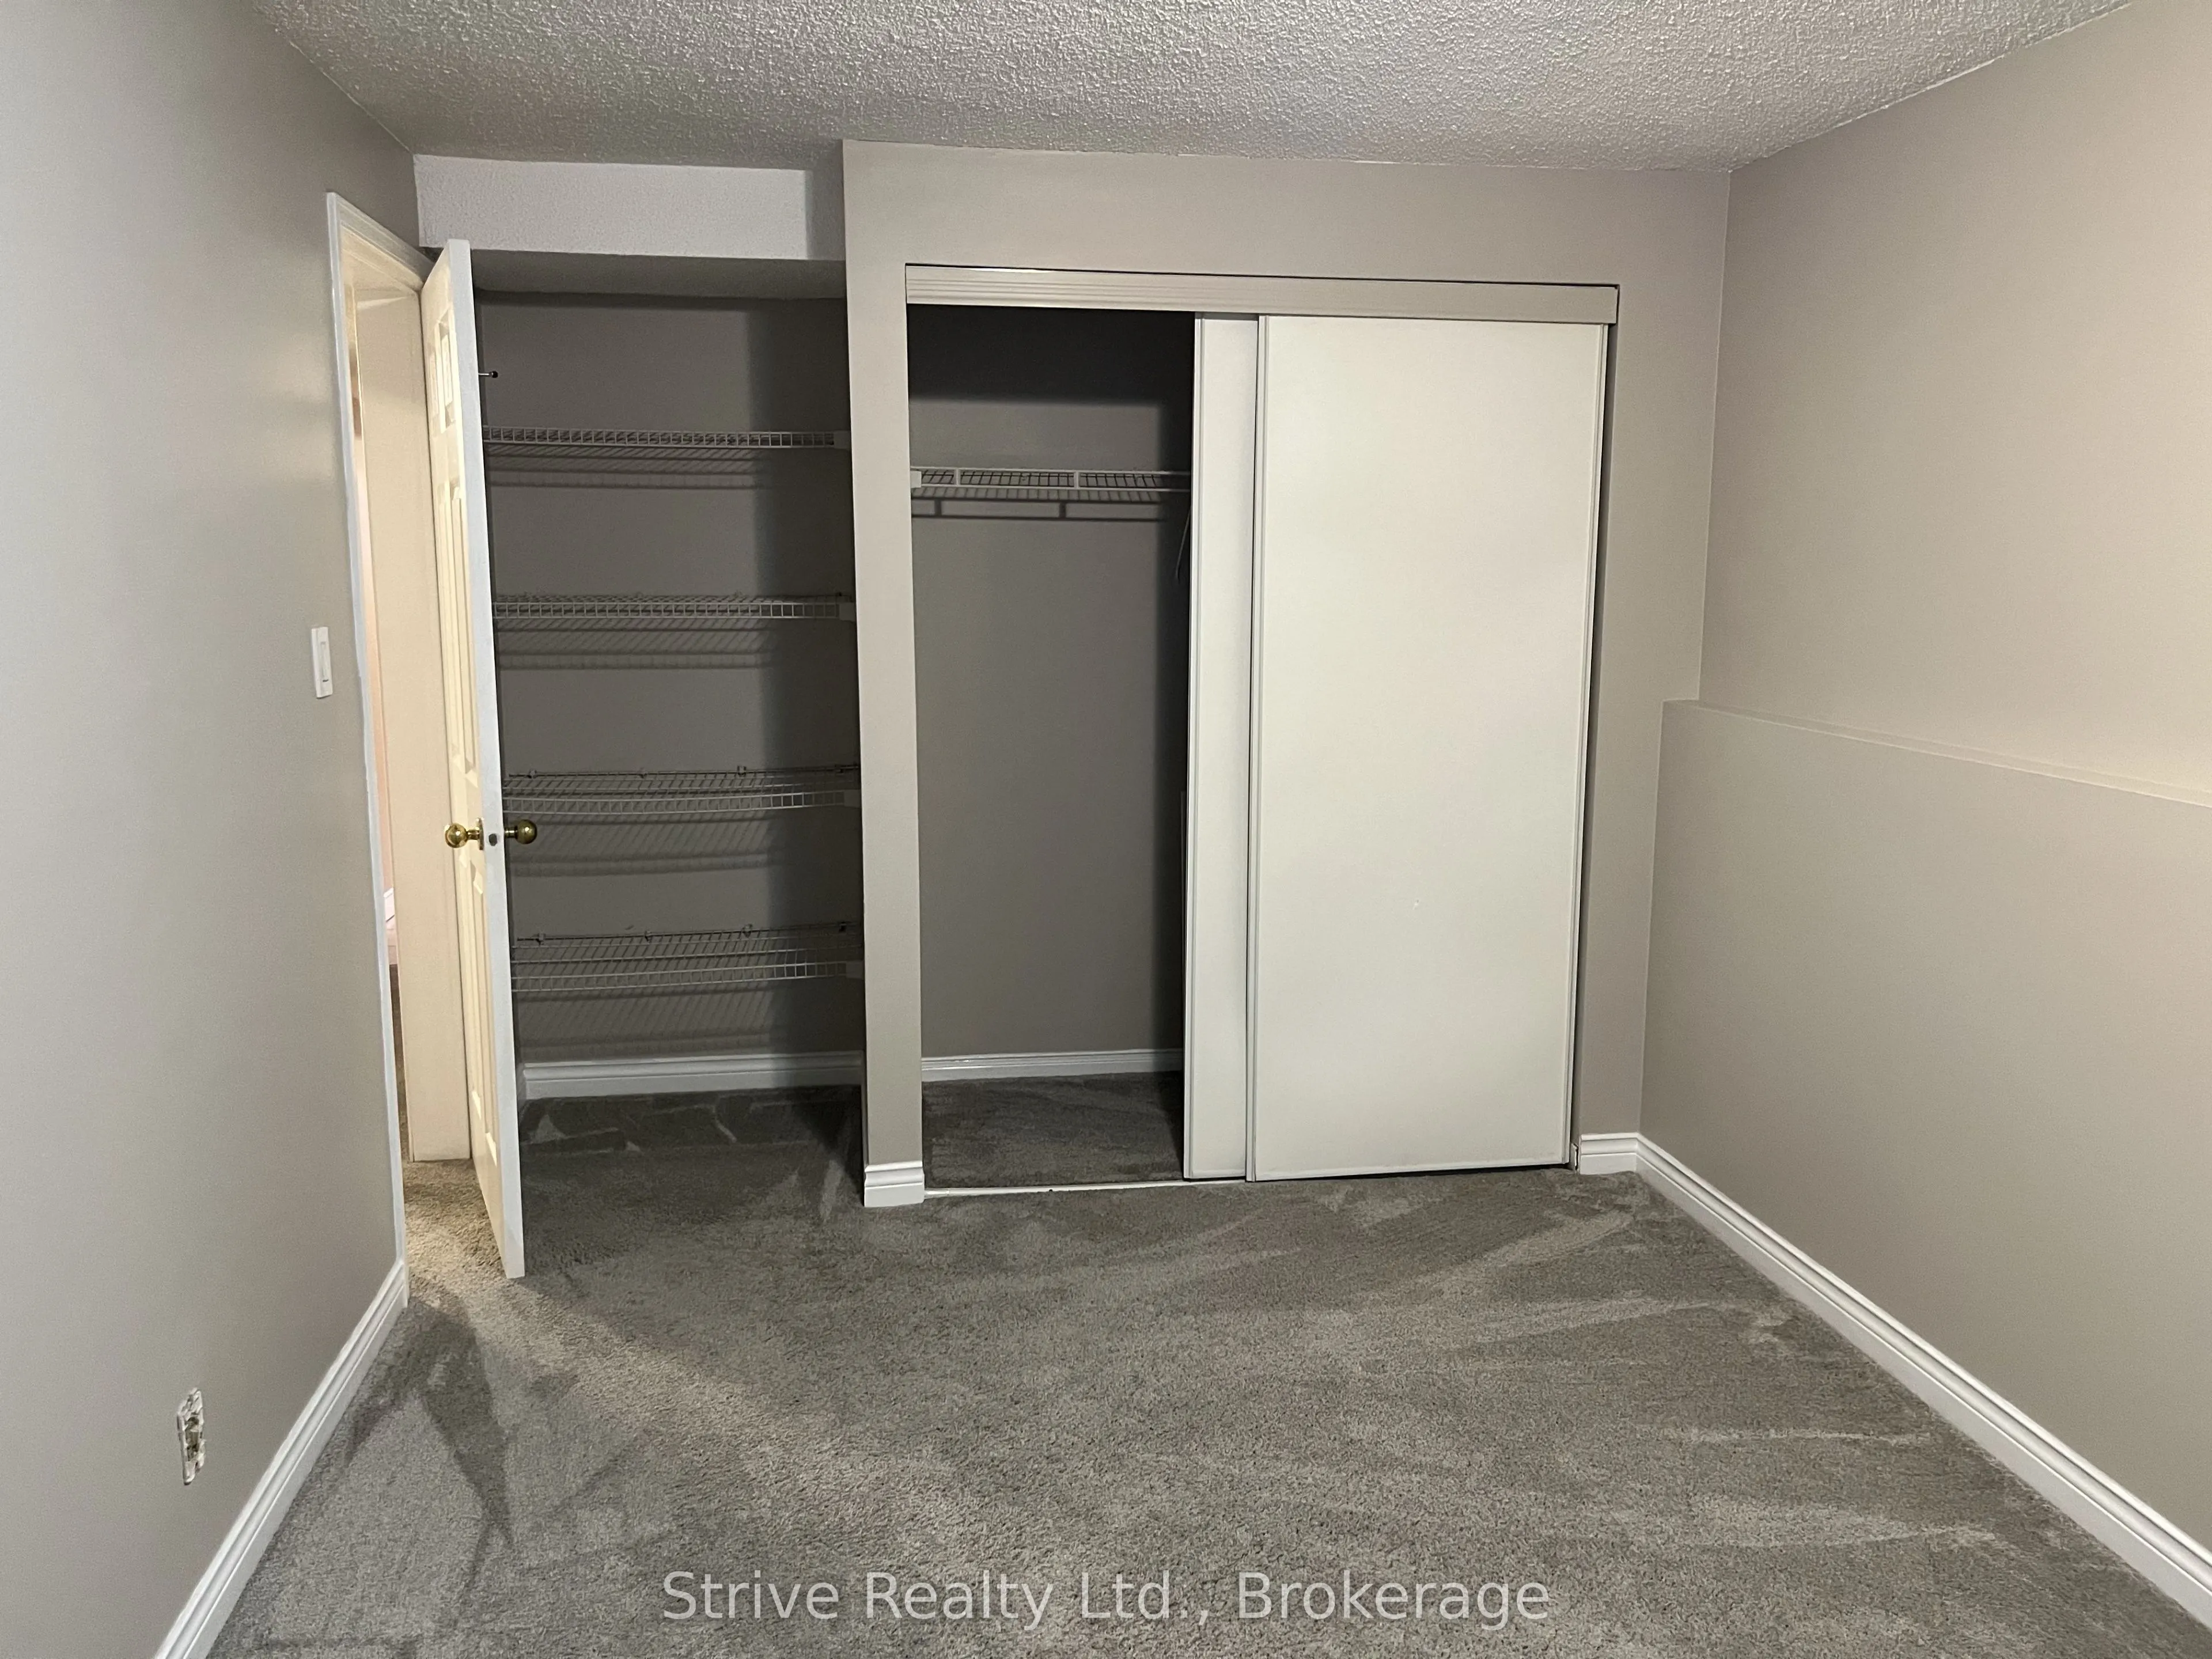
Sign In or Create a Free Account to see full details of this property
Key Facts
Key facts for 1013 Attersley Drive
Property Type
House, Bungalow-Raised
Parking
None 0 garage, 3 parking
MLS #
E13832726
Size
700-1100 sqft
Basement
Full,Apartment,Finished
Listed on
2026-09-27
Lot size
32 x 102.33
Tax
$4,711 /yr
Days on Market
16
Approximate Age
31-50
Maintenance Fee
-
Description
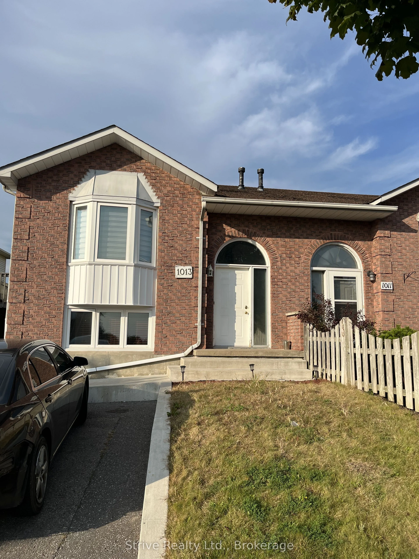
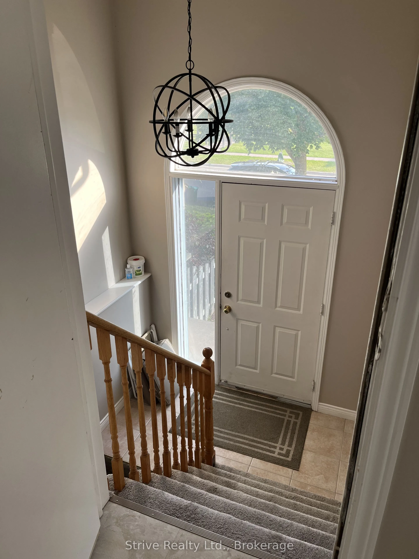
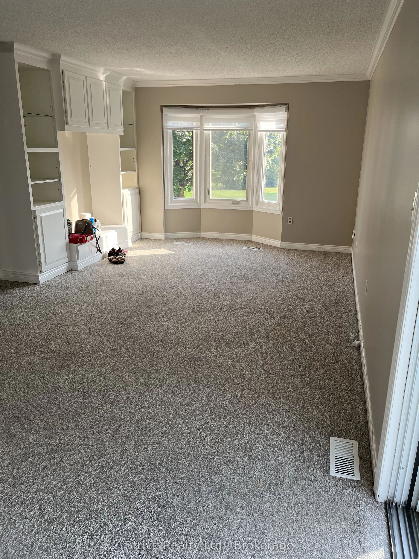
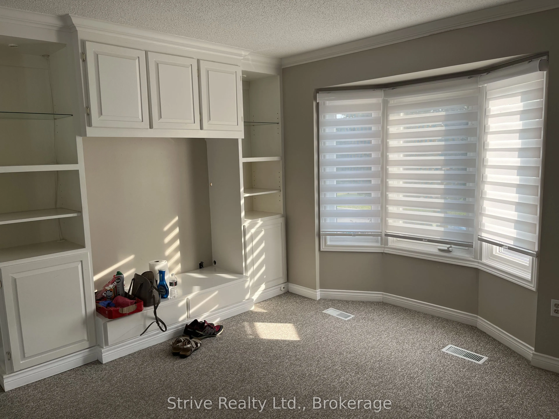
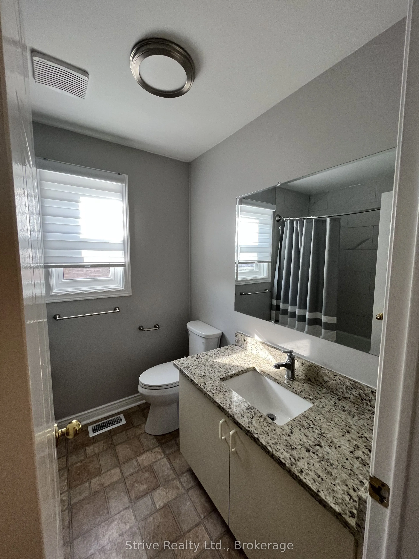
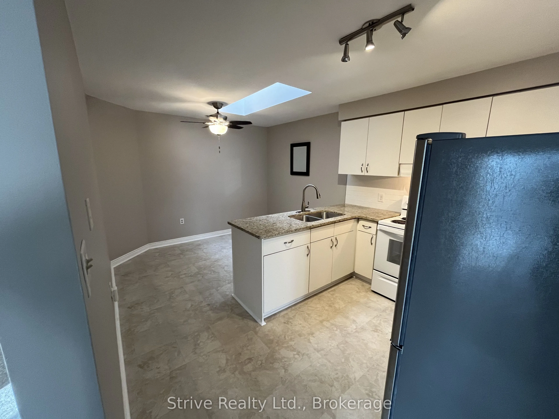
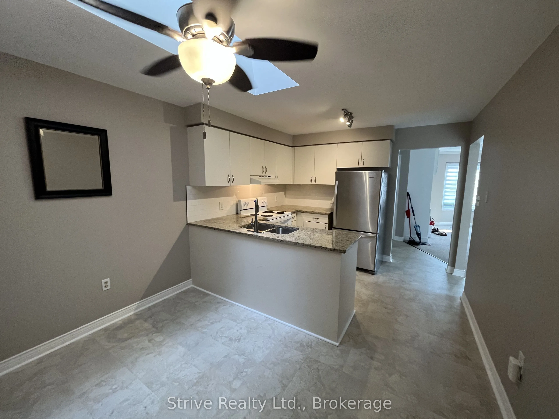
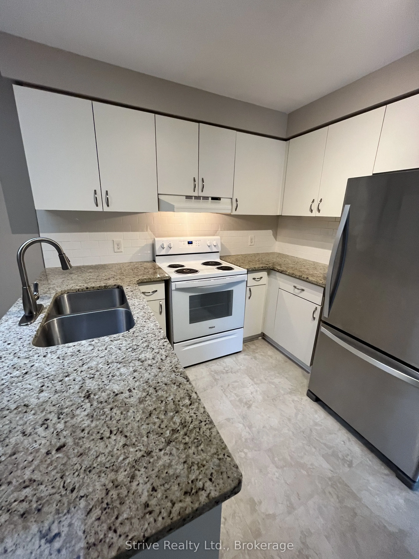
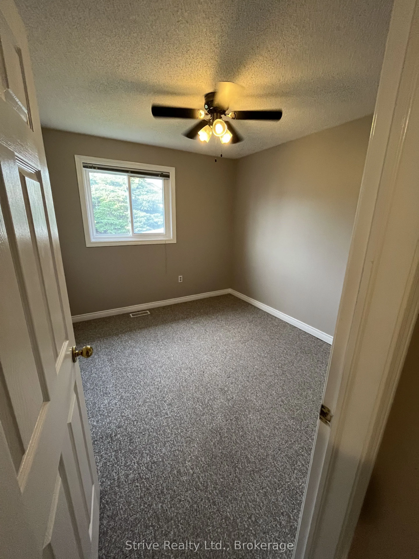
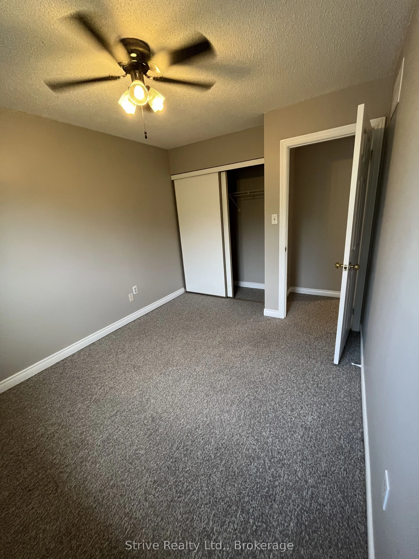
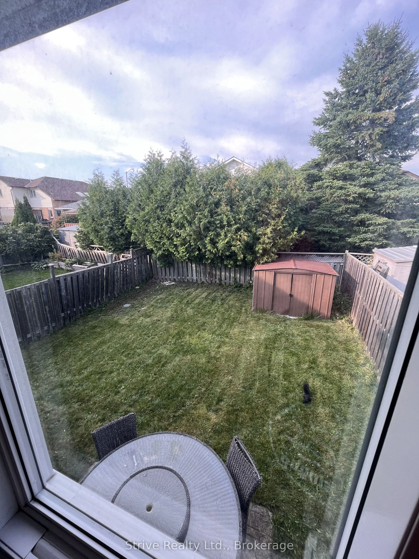
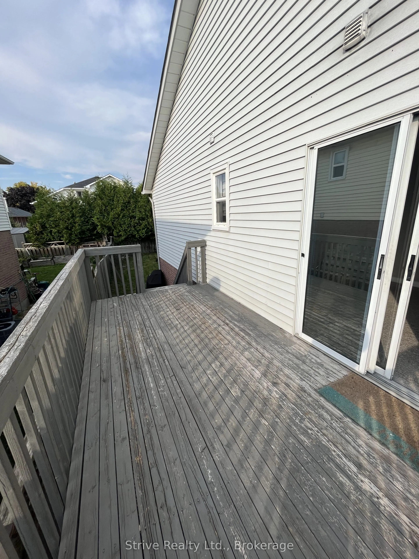
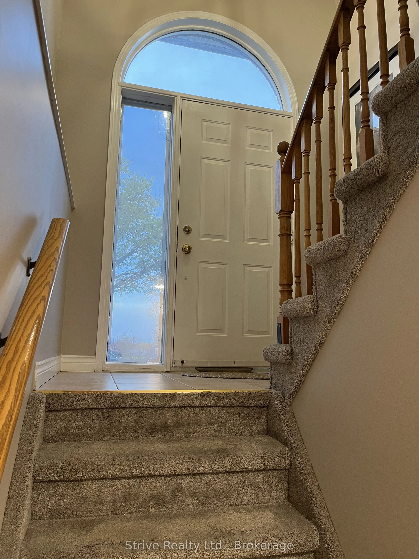
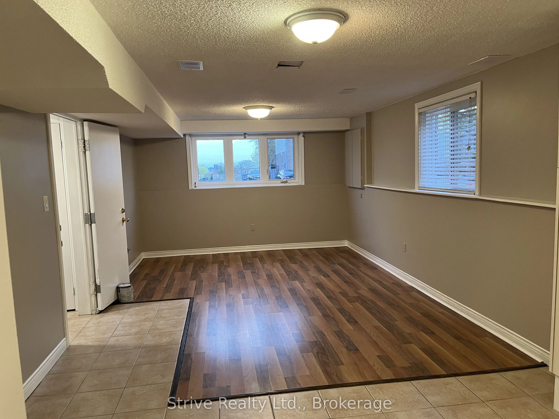
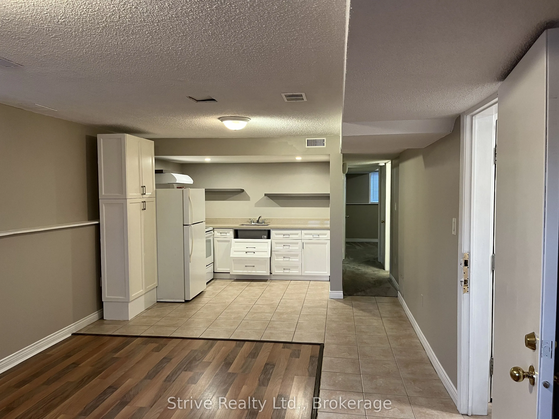
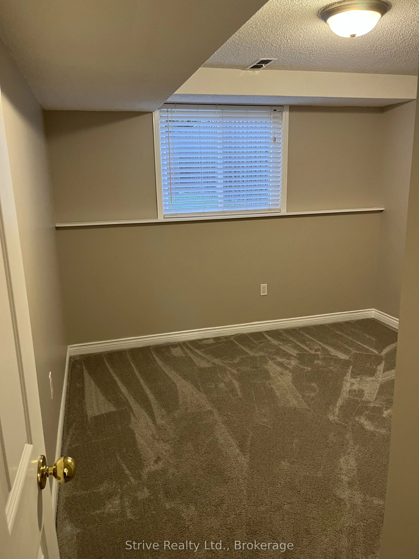
Welcome to 1013 Attersley! A rare legal two unit semi in prime Pinecrest offering high potential on an affordable budget. This well maintained property shows very well in person, is steps to a large park and short walk to Attersley PS. Tenants currently are month to month - main floor unit $1875/mo ...inclusive, basement $1575/mo inclusive. Vacant possession may be possible with proper notice. Upper unit has large living and dining area as well as spacious kitchen with eat in dining, walkout to backyard and ample parking. The lower unit has similar layout with fantastic natural lighting. Purchase this property as an investment as a whole or occupy one unit and benefit from the legal rental cash flow. Many updates over original. Mass transit nearby , prime north Oshawa shopping, easy commutes! Don't miss this one. No hold backs or offer dates! Own this property today.
Full Property Details
Interior
Bedrooms
2
Bedrooms Plus
2
Total Bedrooms
4
Washrooms
2
Square Footage
700-1100 sqft
Basement
Full,Apartment,Finished
Heating Source
Gas
Heating Fuel
Forced Air
Air Conditioning
Central Air
Family Room
No
Kitchens
1
Kitchens Plus
1
Total Kitchens
2
Fireplace Features
No
Bedrooms
2
Bedrooms Plus
2
Total Bedrooms
4
Washrooms
2
Square Footage
700-1100 sqft
Basement
Full,Apartment,Finished
Heating Source
Gas
Heating Fuel
Forced Air
Air Conditioning
Central Air
Family Room
No
Kitchens
1
Kitchens Plus
1
Total Kitchens
2
Fireplace Features
No
Exterior
Depth
102.33
Front
31.99
Driveway
Private Double
Lot Size
32 x 102.33 ft
Pool
None
Parking Spaces
3
Total Parking Spaces
3.00
Parking Description
None
Garage Spaces
0
Depth
102.33
Front
31.99
Driveway
Private Double
Lot Size
32 x 102.33 ft
Pool
None
Parking Spaces
3
Total Parking Spaces
3.00
Parking Description
None
Garage Spaces
0
Building Description
Style
Bungalow-Raised
Home Type
House
Subtype
Semi-Detached
Year Built
31-50
Property Orientation
North
Exterior Finish
Vinyl Siding,Brick
Sewers
Sewers
Water Supply
Municipal
Possession Date
No Data
Style
Bungalow-Raised
Home Type
House
Subtype
Semi-Detached
Year Built
31-50
Property Orientation
North
Exterior Finish
Vinyl Siding,Brick
Sewers
Sewers
Water Supply
Municipal
Possession Date
No Data
Community
Community
Pinecrest
Community
Pinecrest
Taxes & Fees
Taxes
$4,711 /yr
Tax Year
2025
Occupancy
Tenant
Taxes
$4,711 /yr
Tax Year
2025
Occupancy
Tenant
Room Types
Bedroom
-
Dimensions 12.99 x 12.01 feet
156.01 sqft
Bedroom 2
-
Dimensions 8.99 x 10.99 feet
98.8 sqft
Bedroom 3
-
Dimensions 8.99 x 16.99 feet
152.74 sqft
Bedroom 4
-
Dimensions 8.99 x 10.99 feet
98.8 sqft
Dining Room
Combined w/Living
Dimensions 23.98 x 12.01 feet
288 sqft
Kitchen
-
Dimensions 12.01 x 10.01 feet
120.22 sqft
Kitchen
-
Dimensions 16.5 x 10.99 feet
181.34 sqft
Living Room
Combined w/Dining
Dimensions 16.01 x 12.24 feet
195.96 sqft
Living Room
W/O To Deck, Combined w/Dining
Dimensions 23.98 x 12.01 feet
288 sqft
Similar Properties(No results)
Mortgage Calculator
Calculate your estimated monthly mortgage payment
Price
$635,000
$
%
%
Total cost of mortgage
$0
Monthly payment
By clicking Save, we will calculate your estimated mortgage for all properties using the saved values (down payment percentage, interest rate, and amortization).
The accuracy and applicability of this calculator are not guaranteed.